
Nick Shivers
eXp Realty, LLC
(971) 232-4415
1,254 Total Sales
1 in South Burlingame
$500,000 Price


Estimated Value: $719,112
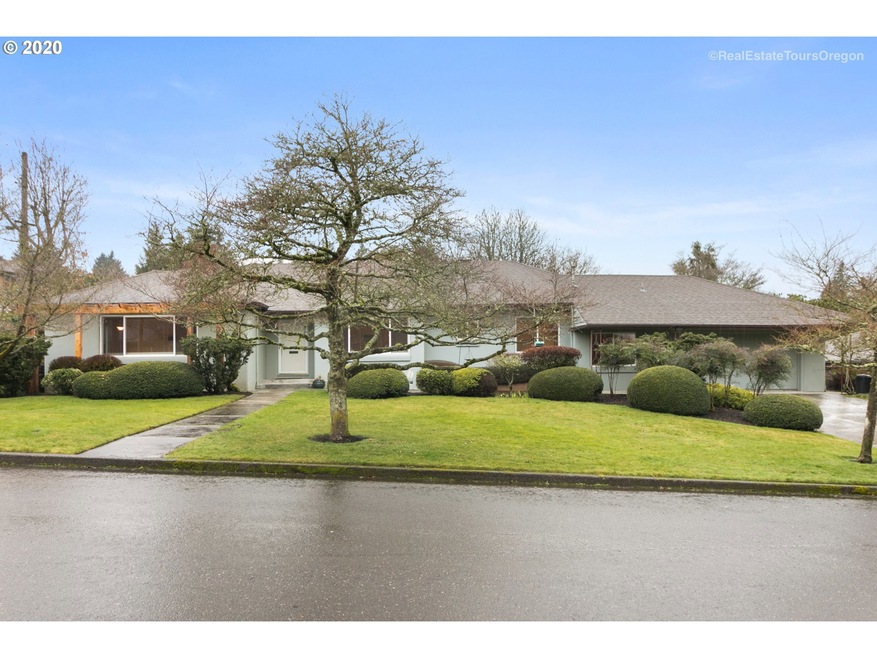
Stunning mid century ranch in incredible location with gleaming hardwoods throughout, coved ceilings, arched entryways. Updated roof, vinyl windows, window coverings. Master suite with sitting area. Completely remodeled second bath with tile shower, tub, solar tube. Large utility room, all appliances included. Updated gas furnace and central air conditioning. Incredible millwork, wood burning fireplace, fresh paint. Gorgeous manicured corner lot! [Home Energy Score = 1. HES Report at https://rpt.greenbuildingregistry.com/hes/OR10113845]
Last Agent to Sell the Property
Berkshire Hathaway HomeServices NW Real Estate License #200408199 Listed on: 01/30/2020
We collect this data history from publicly available records. To have your information removed, we recommend requesting removal directly through your county’s website.
Nick Shivers
eXp Realty, LLC
(971) 232-4415
1,254 Total Sales
1 in South Burlingame
$500,000 Price
Meredith Orlando
Cascade Hasson Sotheby's International Realty
(628) 241-0789
38 Total Sales
1 in South Burlingame
$625,000 Price
Tammie Crane
Homes by Crane
(971) 803-5591
87 Total Sales
1 in South Burlingame
$455,000 Price
Tim Saeland
RE/MAX Equity Group
(971) 297-3630
161 Total Sales
1 in South Burlingame
$525,000 Price
Brian Johnson
Windermere Realty Trust
(360) 803-2544
125 Total Sales
1 in South Burlingame
$612,000 Price
Marcia Walsh
Where, Inc
(971) 803-3342
84 Total Sales
1 in South Burlingame
$780,600 Price
We collect this data history from publicly available records. To have your information removed, we recommend requesting removal directly through your county’s website.
| Date | Buyer | Sale Price | Title Company |
|---|---|---|---|
| $225,000 | Fidelity National Ttl Of Or | ||
| Milroy Jacob | $550,000 | Old Republic Title | |
| Dennis Patricia | -- | None Available | |
| Dennis Patricia | -- | -- | |
| Dennis Patricia | -- | -- |
We collect this data history from publicly available records. To have your information removed, we recommend requesting removal directly through your county’s website.
| Date | Status | Borrower | Loan Amount |
|---|---|---|---|
| Open | $386,000 | ||
| Closed | Romanaggi Paul J | $386,000 | |
| Previous Owner | Milroy Jacob | $385,000 |
We collect this data history from publicly available records. To have your information removed, we recommend requesting removal directly through your county’s website.
| Date | Event | Price | List to Sale | Price per Sq Ft |
|---|---|---|---|---|
| 03/04/2020 03/04/20 | Sold | $550,000 | 0.0% | $276 / Sq Ft |
| 02/05/2020 02/05/20 | Price Changed | $550,000 | +4.8% | $276 / Sq Ft |
| 02/04/2020 02/04/20 | Pending | -- | -- | -- |
| 01/30/2020 01/30/20 | For Sale | $525,000 | -- | $264 / Sq Ft |
We collect this data history from publicly available records. To have your information removed, we recommend requesting removal directly through your county’s website.
| Year | Tax Paid | Tax Assessment Tax Assessment Total Assessment is a certain percentage of the fair market value that is determined by local assessors to be the total taxable value of land and additions on the property. | Land | Improvement |
|---|---|---|---|---|
| 2025 | $12,127 | $452,570 | ||
| 2024 | $11,745 | $439,390 | ||
| 2023 | $11,294 | $426,600 | $0 | $0 |
| 2022 | $11,049 | $414,180 | $0 | $0 |
| 2021 | $10,862 | $402,120 | $0 | $0 |
| 2020 | $9,964 | $390,410 | $0 | $0 |
| 2019 | $9,598 | $379,040 | $0 | $0 |
| 2018 | $9,315 | $368,000 | $0 | $0 |
| 2017 | $8,928 | $357,290 | $0 | $0 |
| 2016 | $8,170 | $346,890 | $0 | $0 |
| 2015 | $7,688 | $336,790 | $0 | $0 |
| 2014 | $7,224 | $326,990 | $0 | $0 |
Seller's Agent in 2020
Kim Gellatly
BHHS Oregon- Northwest
(503) 380-8285
326 Total Sales
Buyer's Agent in 2020
Jene DeSpain
Think Real Estate
(503) 780-6270
100 Total Sales
Source: Regional Multiple Listing Service (RMLS)
MLS Number: 20542941
APN: R272269
Disclaimer: Certain information contained herein is derived from information provided by parties other than Homes.com. All information provided is deemed reliable, but is not guaranteed to be accurate and should be independently verified.
The content relating to real estate for sale on this web site comes in part from the IDX program of the RMLS™ of Portland, Oregon. Real estate listings held by brokerage firms other than Ten-X are marked with the RMLS™ logo, and detailed information about these properties includes the names of the listing brokers. Listing content is copyright © 2026 RMLS™, Portland, Oregon. Some properties which appear for sale on this web site may subsequently have sold or may no longer be available. All information provided is deemed reliable but is not guaranteed and should be independently verified.
Ask me questions while you tour the home.