
Maria Milligan
RE/MAX Premier Choice
(380) 235-5209
60 Total Sales
2 in Grandview Heights
$217K - $455K Price Range



Estimated Value: $460,000 - $654,000


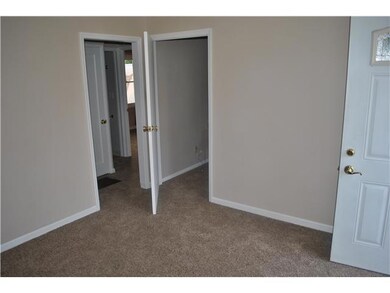
Welcome HOME to a Lovely Cape Cod Situated in Grandview Heights! Freshly Remodeled with Numerous Updates, Brand New Appliances, Carpet, Finished Basement and Much More Nevertheless; Location,Location,Location!!!!
Last Agent to Sell the Property
Jeremy MacRoy
Keller Williams Consultants Listed on: 05/30/2012
Last Buyer's Agent
Meggin McAnally
RE/MAX Realty Centre
We collect this data history from publicly available records. To have your information removed, we recommend requesting removal directly through your county’s website.
Maria Milligan
RE/MAX Premier Choice
(380) 235-5209
60 Total Sales
2 in Grandview Heights
$217K - $455K Price Range
Matan Gutwaks
RE/MAX Main Street
(551) 210-4739
63 Total Sales
1 in Grandview Heights
$610,000 Price
Alissa Gilroy-Garafolo
Vision One Real EstateAdvisors
(380) 800-5660
64 Total Sales
4 in Grandview Heights
$360K - $499K Price Range
Patrick Murphy
Keller Williams Consultants
(380) 214-2685
196 Total Sales
1 in Grandview Heights
$1,082,500 Price
Ashley Moore
RE/MAX Revealty
(380) 208-1430
143 Total Sales
1 in Grandview Heights
$415,000 Price
Jerry Marshall
EXP Realty, LLC
(937) 421-8117
61 Total Sales
1 in Grandview Heights
$402,000 Price
We collect this data history from publicly available records. To have your information removed, we recommend requesting removal directly through your county’s website.
| Date | Buyer | Sale Price | Title Company |
|---|---|---|---|
| $53,333 | -- | ||
| Murdick Mark P | $84,500 | -- | |
| -- | $48,000 | -- |
We collect this data history from publicly available records. To have your information removed, we recommend requesting removal directly through your county’s website.
| Date | Status | Borrower | Loan Amount |
|---|---|---|---|
| Open | $128,000 | ||
| Previous Owner | Murdick Mark P | $48,450 | |
| Previous Owner | Murdick Mark P | $87,805 |
We collect this data history from publicly available records. To have your information removed, we recommend requesting removal directly through your county’s website.
| Date | Event | Price | List to Sale | Price per Sq Ft |
|---|---|---|---|---|
| 08/10/2012 08/10/12 | Sold | $160,000 | -3.0% | $163 / Sq Ft |
| 07/11/2012 07/11/12 | Pending | -- | -- | -- |
| 05/29/2012 05/29/12 | For Sale | $165,000 | -- | $169 / Sq Ft |
We collect this data history from publicly available records. To have your information removed, we recommend requesting removal directly through your county’s website.
| Year | Tax Paid | Tax Assessment Tax Assessment Total Assessment is a certain percentage of the fair market value that is determined by local assessors to be the total taxable value of land and additions on the property. | Land | Improvement |
|---|---|---|---|---|
| 2025 | $8,417 | $144,310 | $64,120 | $80,190 |
| 2024 | $8,417 | $144,310 | $64,120 | $80,190 |
| 2023 | $7,373 | $144,305 | $64,120 | $80,185 |
| 2022 | $5,931 | $98,850 | $47,220 | $51,630 |
| 2021 | $5,612 | $99,900 | $47,220 | $52,680 |
| 2020 | $5,588 | $99,900 | $47,220 | $52,680 |
| 2019 | $5,524 | $87,400 | $47,220 | $40,180 |
| 2018 | $4,933 | $87,400 | $47,220 | $40,180 |
| 2017 | $5,151 | $87,400 | $47,220 | $40,180 |
| 2016 | $4,367 | $63,430 | $23,840 | $39,590 |
| 2015 | $4,367 | $63,430 | $23,840 | $39,590 |
| 2014 | $4,380 | $63,430 | $23,840 | $39,590 |
| 2013 | $1,924 | $57,645 | $21,665 | $35,980 |
JM
Seller's Agent in 2012
Jeremy MacRoy
Keller Williams Consultants
MM
Buyer's Agent in 2012
Meggin McAnally
RE/MAX Realty Centre
Source: Columbus and Central Ohio Regional MLS
MLS Number: 212018461
APN: 030-001058
Disclaimer: Certain information contained herein is derived from information provided by parties other than Homes.com. All information provided is deemed reliable, but is not guaranteed to be accurate and should be independently verified.
IDX information is provided exclusively for personal, non-commercial use, and may not be used for any purpose other than to identify prospective properties consumers may be interested in purchasing.
Information is deemed reliable but not guaranteed.
Ask me questions while you tour the home.