NOT LISTED FOR SALE

793 McKeehans Crossing Corbin, KY 40701

Corbin Area
3 Beds
2.5 Baths
1,815 Sq Ft
2 Acre Lot

Sale Details

Date Sold: August 16, 2022

Last sale price $210,000 $116 Per Sq Ft

1 Day on Market

Highlights

  • Boat Ramp
  • View of Trees or Woods
  • Deck
  • Property is near a marina
  • 2 Acre Lot
  • Wood Flooring

About This Home

As of August 2022

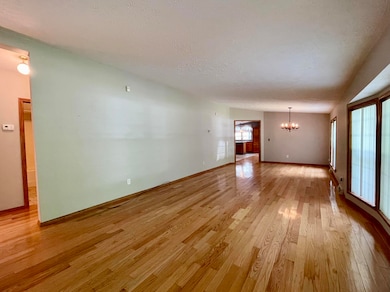
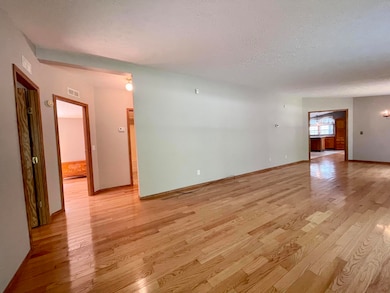
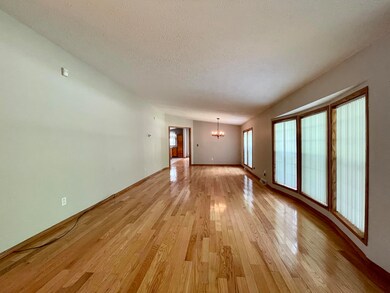
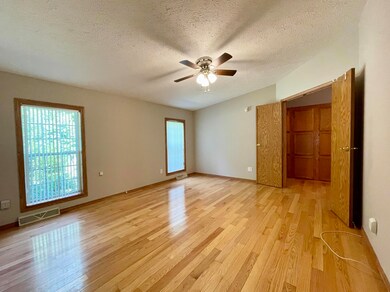

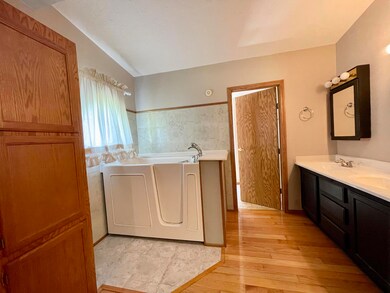
This modular home sits on a permanent foundation and features 1,815 sq ft, 3 bedrooms, 2 full bathrooms, 1/2 bath, 3 car attached garage and sits on 2 +/- acres in Corbin, KY near Laurel Lake and I-75! The primary bedroom is very spacious and the primary bathroom contains a double vanity, fiberglass walk-in safety tub, separate shower stall, large walk-in closet and plenty of cabinetry. The other 2 bedrooms share a nice bathroom with shower/tub combo. The living and family rooms are very roomy and would be the perfect place to host visitors. The family room features an electric fireplace and open floor plan to the kitchen and dining area. Located off of the dining area is the laundry room with the 1/2 bath. The sun-room, patio and covered deck on the back of the home is a great place to enjoy the beautiful weather or out on the covered front porch. The 3 car attached garage is large enough to park your vehicles along with storing your boat and/or lake toys. Plenty of storage and closet space throughout this beautiful home! Bonus features include a storm shelter, storage building and leaf guards on the gutters. Call your agent today for more information or to schedule a showing!

Last Agent to Sell the Property

Marcus Kuhl

Sallie Davidson, Realtors License #223329 Listed on: 07/14/2022

Last Buyer's Agent

Pauline Mills

RE/MAX LakeTime Realty London License #193708

RE/MAX LakeTime Realty London
Create a Home Valuation Report for This Property
The Home Valuation Report is an in-depth analysis detailing your home's value as well as a comparison with similar homes in the area

Property Details

Home Type

  • Manufactured Home

Year Built

  • Built in 1996

Lot Details

  • 2 Acre Lot

Parking

  • 3 Car Attached Garage
  • Front Facing Garage
  • Garage Door Opener
  • Driveway

Property Views

  • Woods
  • Rural

Home Design

  • Single Family Detached Home
  • Manufactured Home
  • Block Foundation
  • Metal Roof
  • Vinyl Siding

Interior Spaces

  • 1-Story Property
  • Ceiling Fan
  • Insulated Windows
  • Blinds
  • Window Screens
  • Insulated Doors
  • Family Room with Fireplace
  • Living Room
  • Dining Room
  • Utility Room
  • Crawl Space
  • Storm Doors

Kitchen

  • Breakfast Bar
  • Oven or Range
  • Microwave
  • Dishwasher

Flooring

  • Wood
  • Tile

Bedrooms and Bathrooms

  • 3 Bedrooms
  • Walk-In Closet

Laundry

  • Laundry on main level
  • Washer and Electric Dryer Hookup

Outdoor Features

  • Property is near a marina
  • Boat Ramp
  • Deck
  • Patio
  • Shed
  • Porch

Schools

  • Oak Grove Elementary School
  • Whitley County Middle School
  • Whitley County High School

Utilities

  • Window Unit Cooling System
  • Heating Available
  • Electric Water Heater
  • Septic Tank

Listing and Financial Details

  • Assessor Parcel Number 086-00-00-044.01

Community Details

Overview

  • Rural Subdivision

Recreation

  • Tennis Courts
  • Community Pool
  • Park

Property Details

Home Type

Manufactured Home

Year Built

Built in 1996

Lot Details

2 Acres

Parking

3

Listing Details

  • Property Type: Residential
  • Property Sub-Type: Single Family Residence
  • Structure Type: Manufactured House
  • Year Built: 1996
  • Levels: One
  • New Construction: No
  • Flooring:Hardwood: Yes
  • Flooring:Tile2: Yes
  • Water Source:Public: Yes
  • Appliances Microwave: Yes
  • Laundry Features:Washer Hookup: Yes
  • Laundry Features:Electric Dryer Hookup: Yes
  • Laundry Features:Main Level: Yes
  • Foundation Details:Block3: Yes
  • Appliances Refrigerators: Yes
  • View:Rural: Yes
  • Structure Type:Manufactured House: Yes
  • Cooling:Window Unit(s): Yes
  • Lot: Lot Size Acres: 2.0
  • Lot: Lot Size Square Feet: 87120.0
  • Tax Legal: Elementary School: Oak Grove
  • Tax Legal: Middle Or Junior School: Whitley County
  • Tax Legal: High School: Whitley County
  • Community Features: Park: Yes
  • Community Features: Tennis Court(s): Yes
  • Other Structures: Shed(s): Yes
  • Patio And Porch Features: Patio: Yes
  • Other Sold Info: New Construction YN: No
  • Cooling: Electric: Yes
  • Levels: One: Yes
  • Patio And Porch Features: Deck: Yes
  • Water Heater: Electric: Yes
  • Lot: View YN: Yes
  • Patio And Porch Features: Porch: Yes
  • View: Trees/Woods: Yes
  • Water Body Features: Boat Ramp: Yes
  • Water Body Features: Marina: Yes
  • Special Features: None
  • Property Sub Type: MobileManufactured

Interior Features

  • Appliances: Dishwasher, Microwave, Range, Refrigerator
  • Interior Amenities: Breakfast Bar, Ceiling Fan(s), Primary Downstairs, Walk-In Closet(s)
  • Flooring: Hardwood, Tile
  • Full Bathrooms: 2
  • Half Bathrooms: 1
  • Total Bathrooms: 3
  • Basement: Crawl Space
  • Basement: No
  • Total Bedrooms: 3
  • Door Features: Storm Door(s)
  • Fireplace Features: Family Room
  • Fireplace: Yes
  • Lot Size Area: 2.0
  • Window Features: Blinds, Insulated Windows, Screens
  • Appliances Dishwasher: Yes
  • Appliances Range: Yes
  • Interior Features:Walk-In Closet(s): Yes
  • Interior Features:Breakfast Bar: Yes
  • Basement:Crawl Space: Yes
  • Interior: Basement YN: No
  • Interior: Fireplace YN: Yes
  • Interior Features: Ceiling Fan(s): Yes
  • Interior Features: Primary Downstairs: Yes
  • Fireplace Features: Family Room: Yes

Exterior Features

  • Roof: Metal
  • Construction Materials: Vinyl Siding
  • Fencing: None
  • Foundation Details: Block
  • List Price: 209900.0
  • Other Structures: Shed(s), Other
  • Patio And Porch Features: Deck, Patio, Porch
  • Pool Private: No
  • View: Rural, Trees/Woods
  • View YN: Yes
  • Waterfront: No
  • Window Features:Blinds: Yes
  • Window Features:Insulated Windows: Yes
  • Window Features:Screens: Yes
  • Exterior Features:Storm Door(s): Yes
  • Construction Materials:Vinyl Siding: Yes
  • Lot: Waterfront YN: No
  • Community Features: Pool: Yes
  • Lot: Pool Private YN: No
  • Roof: Metal: Yes

Garage/Parking

  • Attached Garage: No
  • Carport: No
  • Garage Spaces: 3.0
  • Garage: Yes
  • Parking Features: Attached Garage, Driveway, Garage Door Opener, Garage Faces Front
  • Parking Features:Driveway: Yes
  • Parking Information: Garage YN: Yes
  • Parking Information: Garage Spaces: 3.0
  • Parking Features: Attached Garage: Yes
  • Parking Information: Carport YN: No
  • Parking Features: Garage Faces Front: Yes
  • Parking Features: Garage Door Opener: Yes

Utilities

  • Sewer: Septic Tank
  • Heating: Electric
  • Cooling: Electric, Window Unit(s)
  • Cooling: Yes
  • Heating: Yes
  • Laundry Features: Electric Dryer Hookup, Main Level, Washer Hookup
  • Utilities: Electricity Connected, Sewer Connected, Water Connected
  • Water Source: Public
  • Sewer Septic Tank: Yes
  • Utilities: Cooling YN: Yes
  • Utilities: Heating YN: Yes
  • Utilities: Electricity Connected: Yes
  • Heating: Electric: Yes
  • Utilities: Sewer Connected: Yes
  • Utilities: Water Connected: Yes

Condo/Co-op/Association

  • Community Features: Park, Pool, Tennis Court(s)

Schools

  • Elementary School: Oak Grove
  • High School: Whitley County
  • Middle or Junior School: Whitley County

Lot Info

  • Lot Size Acres: 2.0
  • Lot Size Sq Ft: 87120.0
  • Parcel Number: 086-00-00-044.01

Ownership History

We collect this data history from publicly available records. To have your information removed, we recommend requesting removal directly through your county’s website.

Date Name Owned For Owner Type

Purchase Details

Listed on
Jul 14, 2022
Closed on
Aug 9, 2022
Sold by
Bought by
Seller's Agent
Marcus Kuhl
Sallie Davidson, Realtors
Buyer's Agent
Pauline Mills
RE/MAX LakeTime Realty London
List Price
$209,900
Sold Price
$210,000
Premium/Discount to List
$100
0.05%

Purchase Details

Closed on
Jun 16, 2022
Sold by
Bought by

Purchase Details

Closed on
Aug 22, 2016
Sold by
Bought by
Source: Public Records

Home Values in the Area

Source: Public Records

Average Home Value in this Area


Source: Public Records

Agents Specializing in Corbin, KY

See All Agents

Purchase History

We collect this data history from publicly available records. To have your information removed, we recommend requesting removal directly through your county’s website.

Date Buyer Sale Price Title Company
$85,000 None Listed On Document
$65,000 None Listed On Document
$60,000 --
Source: Public Records

Property History

We collect this data history from publicly available records. To have your information removed, we recommend requesting removal directly through your county’s website.

Date Event Price List to Sale Price per Sq Ft
08/16/2022 08/16/22 Sold $210,000 0.0% $116 / Sq Ft
07/16/2022 07/16/22 Pending -- -- --
07/14/2022 07/14/22 For Sale $209,900 -- $116 / Sq Ft
Source: ImagineMLS (Bluegrass REALTORS®)

Tax History

We collect this data history from publicly available records. To have your information removed, we recommend requesting removal directly through your county’s website.

Year Tax Paid Tax Assessment Tax Assessment Total Assessment is a certain percentage of the fair market value that is determined by local assessors to be the total taxable value of land and additions on the property. Land Improvement
2025 $1,646 $210,000 $0 $0
2024 $1,529 $210,000 $0 $0
2023 $1,567 $210,000 $0 $0
2022 $339 $85,500 $0 $0
2021 $183 $64,000 $5,000 $59,000
2020 $197 $64,000 $5,000 $59,000
2019 $198 $64,000 $5,000 $59,000
2018 $208 $64,000 $5,000 $59,000
2017 $208 $64,000 $5,000 $59,000
2016 $498 $64,000 $5,000 $59,000
2015 $213 $64,000 $5,000 $59,000
2014 $213 $64,000 $0 $0
Source: Public Records

Agents Affiliated with this Home

  • Section Image
  • Section Image
See All Agents

Map

Source: ImagineMLS (Bluegrass REALTORS®)

MLS Number: 22015549

ImagineMLS (Bluegrass REALTORS®)
Your Personal Tour Guide

Ask me questions while you tour the home.