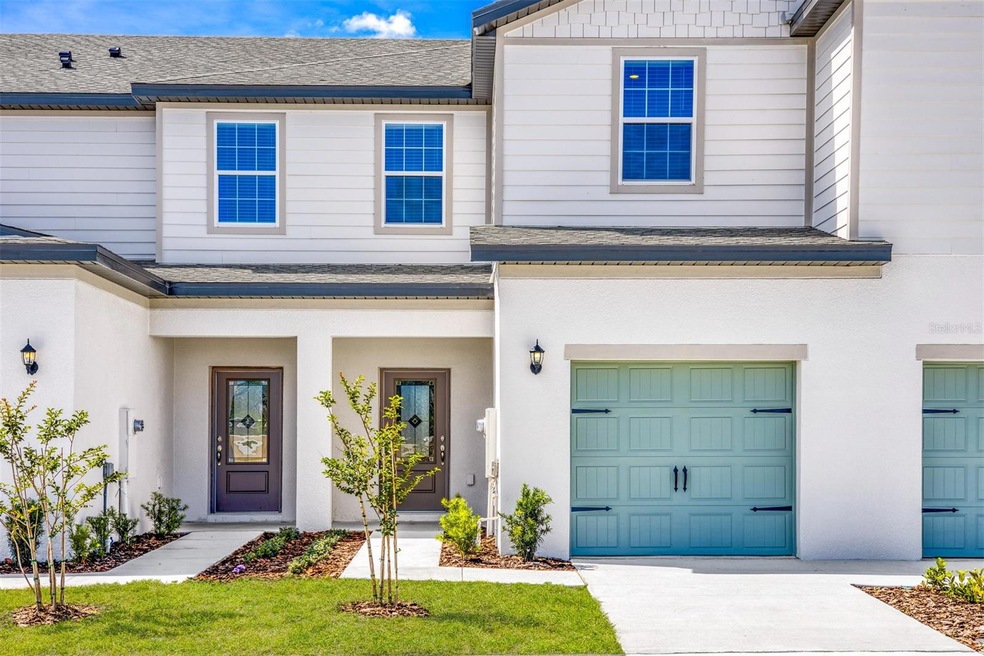
NOT LISTED FOR SALE

Estimated Value: $233,000 - $240,558

3 Beds
2.5 Baths
1,731 Sq Ft
$136/Sq Ft Est. Value

Sale Details

Date Sold: April 24, 2026

Last sale price $235,900 $136 Per Sq Ft

Current estimated payment $1,839 / mo

191 Days on Market

Highlights

  • New Construction
  • Open Floorplan
  • Bonus Room
  • View of Trees or Woods
  • Mediterranean Architecture
  • High Ceiling

About This Home

As of April 2026

Discover the perfect balance of space and comfort in the Pensacola floor plan at Sol Vista. Designed with an open-concept layout, this home features a chef-inspired kitchen ideal for cooking and entertaining, seamlessly connecting to a spacious dining area. Upstairs, three large bedrooms provide plenty of room for your family, while the versatile loft offers a flexible space for a home office, playroom, or relaxation area. The luxurious master suite is a private retreat, featuring a double-sink vanity, step-in shower, ample storage, and a walk-in closet designed to meet all your needs. With two-and-a-half baths and multiple walk-in closets, the Pensacola offers practicality alongside style, making it the perfect choice for families who need space to grow and thrive.

Last Agent to Sell the Property

Gayle Van Wagenen

LGI REALTY- FLORIDA, LLC Brokerage Phone: 904-449-3938 License #3075192 Listed on: 07/10/2025

Last Buyer's Agent

Gillian Redman

REAL BROKER, LLC License #3162379

REAL BROKER, LLC
Create a Home Valuation Report for This Property
The Home Valuation Report is an in-depth analysis detailing your home's value as well as a comparison with similar homes in the area

Townhouse Details

Home Type

  • Townhome

Est. Annual Taxes

  • $849

Year Built

  • Built in 2024 | New Construction

Lot Details

  • Northwest Facing Home
  • Landscaped
  • Irrigation Equipment

HOA Fees

  • $148 Monthly HOA Fees

Parking

  • 1 Car Attached Garage
  • Garage Door Opener
  • Driveway

Property Views

  • Woods
  • Park or Greenbelt

Home Design

  • Mediterranean Architecture
  • Bi-Level Home
  • Slab Foundation
  • Shingle Roof
  • Block Exterior
  • Stucco

Interior Spaces

  • 1,731 Sq Ft Home
  • Open Floorplan
  • High Ceiling
  • Ceiling Fan
  • Double Pane Windows
  • ENERGY STAR Qualified Windows with Low Emissivity
  • Blinds
  • Sliding Doors
  • Family Room Off Kitchen
  • Combination Dining and Living Room
  • Bonus Room
  • Inside Utility
  • Pest Guard System

Kitchen

  • Eat-In Kitchen
  • Range
  • Recirculated Exhaust Fan
  • Microwave
  • Ice Maker
  • Dishwasher
  • Stone Countertops
  • Disposal

Flooring

  • Carpet
  • Luxury Vinyl Tile

Bedrooms and Bathrooms

  • 3 Bedrooms
  • Primary Bedroom Upstairs
  • Walk-In Closet

Laundry

  • Laundry Room
  • Washer and Electric Dryer Hookup

Outdoor Features

  • Covered Patio or Porch
  • Exterior Lighting

Schools

  • Elbert Elementary School
  • Denison Middle School
  • Haines City Senior High School

Utilities

  • Central Heating and Cooling System
  • Heat Pump System
  • Thermostat
  • Electric Water Heater
  • Fiber Optics Available
  • Phone Available
  • Cable TV Available

Listing and Financial Details

Community Details

Overview

  • Melrose Management Association
  • Sol Vista Condos
  • Built by LGI Homes Florida LLC
  • Sol Vista Subdivision, Pensacola Floorplan
  • The community has rules related to allowable golf cart usage in the community
  • Handicap Modified Features In Community

Amenities

  • Community Mailbox

Recreation

  • Community Playground
  • Park

Pet Policy

  • Pets Allowed

Security

  • Storm Windows
  • Fire and Smoke Detector

Townhouse Details

Home Type

Townhome

Est. Annual Taxes

$849

Year Built

Built in 2024 | New Construction

Lot Details

0 Sq Ft Lot

HOA Fees

$148 per month

Parking

1

Listing Details

  • HOA Fee Includes: Other
  • Property Type: Residential
  • Property Condition: Completed
  • Property Sub Type: Townhouse
  • Architectural Style: Mediterranean
  • Construction Materials: Block, Stucco
  • Fireplace: No
  • Living Area: 1731
  • New Construction: Yes
  • Year Built: 2024
  • Building Area Total: 2081
  • Status: Sold
  • Ownership: Fee Simple
  • Building Area Total Srch Sq M: 193.33
  • Escrow State: FL
  • Minimum Lease: No Minimum
  • RATIO Current Price By Calculate: 136.28
  • Total Acreage: Non-Applicable
  • Water Access YN: 0
  • MFR_InLawSuiteYN: 0
  • Attribution Contact: 904-449-3938
  • Tax Year: 2024
  • Special Features: 4098

Interior Features

  • Living Area Units: Square Feet
  • Flooring: Carpet, Luxury Vinyl
  • Full Bathrooms: 2
  • Half Bathrooms: 1
  • Interior Amenities: Ceiling Fans(s), Eat-in Kitchen, High Ceilings, Kitchen/Family Room Combo, Living Room/Dining Room Combo, Open Floorplan, Pest Guard System, PrimaryBedroom Upstairs, Stone Counters, Thermostat, Walk-In Closet(s), Window Treatments
  • Appliances Included: Dishwasher, Disposal, Electric Water Heater, Exhaust Fan, Ice Maker, Microwave, Range, Refrigerator
  • Foundation Details: Slab
  • Total Bedrooms: 3
  • Levels: Two
  • Other Equipment: Irrigation Equipment
  • Window Features: Blinds, Double Pane Windows, ENERGY STAR Qualified Windows, Storm Window(s), Low-Emissivity Windows, Window Treatments
  • Additional Rooms: Bonus Room,Family Room,Inside Utility
  • Living Area Meters: 160.82

Exterior Features

  • Direction Faces: Northwest
  • Exterior Features: Lighting, Sidewalk, Sliding Doors
  • Roof: Shingle
  • Home Warranty: Yes
  • Pool Private: No
  • View: Park/Greenbelt, Trees/Woods
  • Waterfront: No
  • Patio and Porch Features: Covered, Front Porch, Patio, Porch, Rear Porch
  • Road Surface Type: Asphalt
  • Water View YN: 0
  • Waterfront Feet Total: 0

Garage/Parking

  • Attached Garage: Yes
  • Carport Y N: No
  • Garage Spaces: 1
  • Garage Yn: Yes
  • Parking Features: Driveway, Garage Door Opener

Utilities

  • Utilities: Cable Available, Electricity Available, Electricity Connected, Fiber Optics, Phone Available, Public, Sewer Available, Sewer Connected, Water Available, Water Connected
  • Cooling: Central Air
  • Heating: Central, Electric, Heat Pump
  • Laundry Features: Electric Dryer Hookup, Inside, Laundry Room, Washer Hookup
  • Sewer: Public Sewer
  • Water Source: Public

Condo/Co-op/Association

  • Community Features: Community Mailbox, Golf Carts OK, Handicap Modified, Park, Playground, Sidewalks
  • Association Amenities: Park, Playground
  • Association Fee: 148
  • Association Fee Frequency: Monthly
  • Association Name: Melrose Management
  • Association: Yes
  • Security: Smoke Detector(s)
  • Senior Community: No
  • Association 2 YN: 0
  • Association Approval Required YN: 0
  • Complex Community Name Nccb: SOL VISTA
  • Association Fee Requirement: Required

Fee Information

  • Total Annual Fees: 1776.00
  • Total Monthly Fees: 148.00
  • Monthly HOA Amount: 148.00

Schools

  • Elementary School: Elbert Elem
  • High School: Haines City Senior High
  • Middle Or Junior School: Denison Middle

Lot Info

  • Zoning: MPUD
  • Parcel Number: 27-28-34-853004-000830
  • Additional Parcels: No
  • Lot Features: Landscaped, Sidewalk
  • Property Attached Yn: Yes
  • Flood Zone Code: X

Building Info

  • Builder Name: LGI Homes Florida LLC

Rental Info

  • Pets Allowed: Yes
  • Lease Restrictions YN: 0

Tax Info

  • Tax Annual Amount: 849.04
  • Tax Book Number: 22-24
  • Tax Lot: 83

Ownership History

We collect this data history from publicly available records. To have your information removed, we recommend requesting removal directly through your county’s website.

Date Name Owned For Owner Type

Purchase Details

Listed on
Jul 10, 2025
Closed on
Apr 24, 2026
Sold by
Bought by
Seller's Agent
Gayle Van Wagenen
LGI REALTY- FLORIDA, LLC
Buyer's Agent
Gillian Redman
REAL BROKER, LLC
List Price
$235,900
Sold Price
$235,900
Views
6
Current Estimated Value
$236,140

Home Financials for this Owner

Home Financials are based on the most recent Mortgage that was taken out on this home.
Estimated Appreciation
$240
Avg. Annual Appreciation
0.32%
Original Mortgage
$201,363
Outstanding Balance
$200,878
Interest Rate
5%
Mortgage Type
FHA
Estimated Equity
$35,262
Source: Public Records

Home Values in the Area

Source: Public Records

Average Home Value in this Area


Source: Public Records

Agents Specializing in Dundee, FL

See All Agents

Purchase History

We collect this data history from publicly available records. To have your information removed, we recommend requesting removal directly through your county’s website.

Date Buyer Sale Price Title Company
$235,900 Empower Title
Source: Public Records

Mortgage History

We collect this data history from publicly available records. To have your information removed, we recommend requesting removal directly through your county’s website.

Date Status Borrower Loan Amount
Open $201,363
Source: Public Records

Property History

We collect this data history from publicly available records. To have your information removed, we recommend requesting removal directly through your county’s website.

Date Event Price List to Sale Price per Sq Ft
04/24/2026 04/24/26 Sold $235,900 0.0% $136 / Sq Ft
01/17/2026 01/17/26 Pending -- -- --
12/29/2025 12/29/25 For Sale $235,900 0.0% $136 / Sq Ft
10/10/2025 10/10/25 Pending -- -- --
10/09/2025 10/09/25 Price Changed $235,900 0.0% $136 / Sq Ft
10/09/2025 10/09/25 For Sale $235,900 +1.3% $136 / Sq Ft
09/20/2025 09/20/25 Pending -- -- --
09/11/2025 09/11/25 Price Changed $232,900 -7.9% $135 / Sq Ft
07/10/2025 07/10/25 For Sale $252,900 -- $146 / Sq Ft
Source: Stellar MLS

Tax History

We collect this data history from publicly available records. To have your information removed, we recommend requesting removal directly through your county’s website.

Year Tax Paid Tax Assessment Tax Assessment Total Assessment is a certain percentage of the fair market value that is determined by local assessors to be the total taxable value of land and additions on the property. Land Improvement
2025 $4,712 $235,500 $100 $235,400
2024 -- $42,000 $42,000
2023 -- --
Source: Public Records

Agents Affiliated with this Home

  • Section Image
See All Agents

Map

Source: Stellar MLS

MLS Number: TB8405954

Stellar MLS

APN: 27-28-34-853004-000830

Your Personal Tour Guide

Ask me questions while you tour the home.