
Nate Baer
Responds Quickly
LPT Realty
(877) 793-7565
102 Total Sales
1 in Government Hill
$460,000 Price
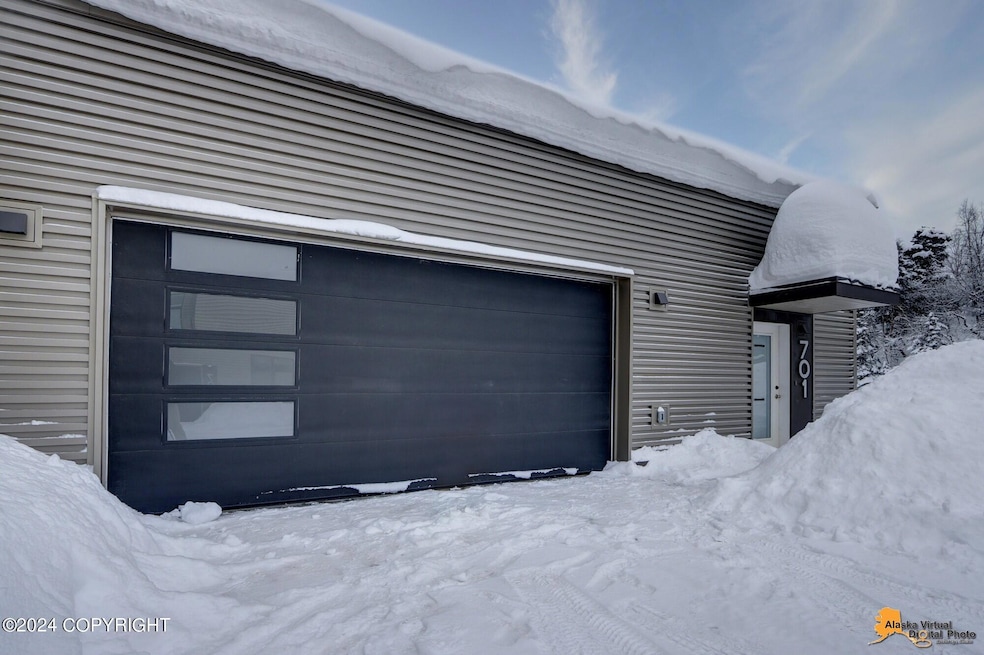
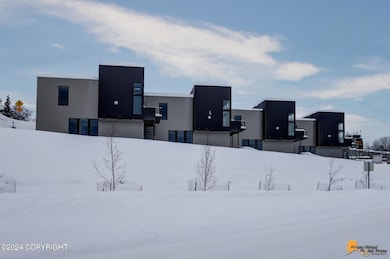
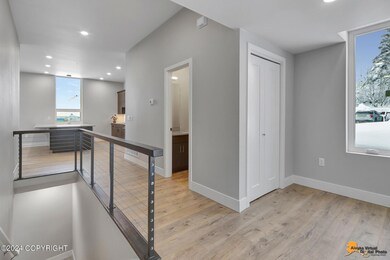
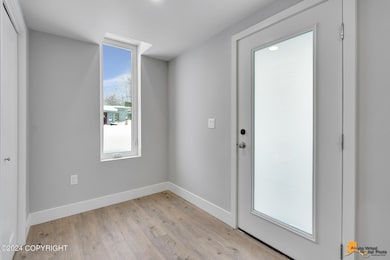
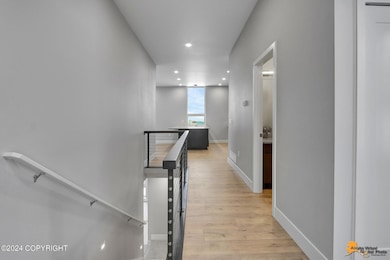
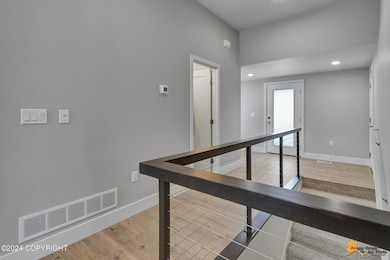
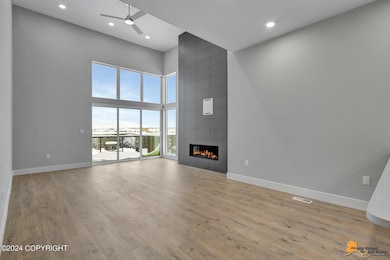
Welcome to ''The Station'' at Downtown Edge North - the epitome of modern luxury and urban living. This offering is the last available end unit in the current phase of construction and provides the largest floorplan in the Downtown Edge North development. The main living area boasts an open and inviting ambiance, perfect for contemporary living while the soaring ceilings and full height fireplace ...exudes grandeur and sophistication. The west facing floor to ceiling windows provide unparalleled views of the inlet, Sleeping Lady, and the Alaska Range beyond. This condo features a well-appointed master suite with a generously sized walk-in closet and a stunning en-suite bathroom. The second bedroom also offers an en-suite bathroom and a spacious walk-in closet, making it perfect for guests or family members. The lower level bonus room adds versatility to your living space, whether you desire a home office, entertainment room, or personal gym. Storage is not an issue in "The Station" as this condo provides an abundance of storage space, a rarity in condominium living and the plus sized two-car garage is also a welcome addition to the already spacious plan. As an added bonus, this condo qualifies for a program providing a 12-year partial tax exemption, making it an even more attractive investment opportunity. Your new life of modern luxury, convenience, and comfort begins at "The Station." Contact today to schedule a viewing and experience the lifestyle that awaits you in this exceptional condo.
Last Agent to Sell the Property
Herrington and Company, LLC License #18127 Listed on: 09/12/2025
Last Buyer's Agent
Alaska Realty Experts
EXP Realty, LLC License #500074
Nate Baer
LPT Realty
(877) 793-7565
102 Total Sales
1 in Government Hill
$460,000 Price
Roger Briley
Alaska Real Estate Associates, LLC
(833) 584-2508
177 Total Sales
1 in Government Hill
$535,000 Price
Ryan Tollefsen
eXp Realty
(833) 668-0327
1,604 Total Sales
5 in Government Hill
$325K - $588K Price Range
John Collinge
LPT REALTY LLC (PALM COAST)
(855) 697-6430
117 Total Sales
1 in Government Hill
$538,000 Price
CHRIS MOORE
RE/MAX Dynamic Properties
(855) 618-0944
46 Total Sales
2 in Government Hill
$475K - $500K Price Range
Albert Circosta
Infinity Commercial Real Estate Group
(877) 381-7465
27 Total Sales
2 in Government Hill
$265K - $805K Price Range
We collect this data history from publicly available records. To have your information removed, we recommend requesting removal directly through your county’s website.
| Date | Event | Price | List to Sale | Price per Sq Ft |
|---|---|---|---|---|
| 06/03/2026 06/03/26 | Sold | -- | -- | -- |
| 10/02/2025 10/02/25 | Pending | -- | -- | -- |
| 09/12/2025 09/12/25 | For Sale | $899,900 | -- | $437 / Sq Ft |
Seller's Agent in 2026
Jonathon Wagner
Herrington and Company, LLC
(907) 360-4884
4 in this area
85 Total Sales
A
Buyer's Agent in 2026
Alaska Realty Experts
EXP Realty, LLC
Source: Alaska Multiple Listing Service
MLS Number: 25-11878
Disclaimer: Certain information contained herein is derived from information provided by parties other than Homes.com. All information provided is deemed reliable, but is not guaranteed to be accurate and should be independently verified.
The listing content relating to real estate for sale on this web site comes in part from the IDX Program of Alaska Multiple Listing Service, Inc. (AK MLS). Real estate listings held by brokerage firms other than Ten-X are marked with either the listing brokerage’s logo or the AK MLS logo and information about them includes the name of the listing brokerage. All information is deemed reliable but is not guaranteed and should be independently verified for accuracy. Copyright 2026 Alaska Multiple Listing Service, Inc. All rights reserved.
Ask me questions while you tour the home.