
Jamie Hilderbrand
Better Homes and Gardens R.E.
(402) 523-2850
422 Total Sales
2 in Southeast Lincoln
$570K - $630K Price Range


Estimated Value: $478,000 - $571,785
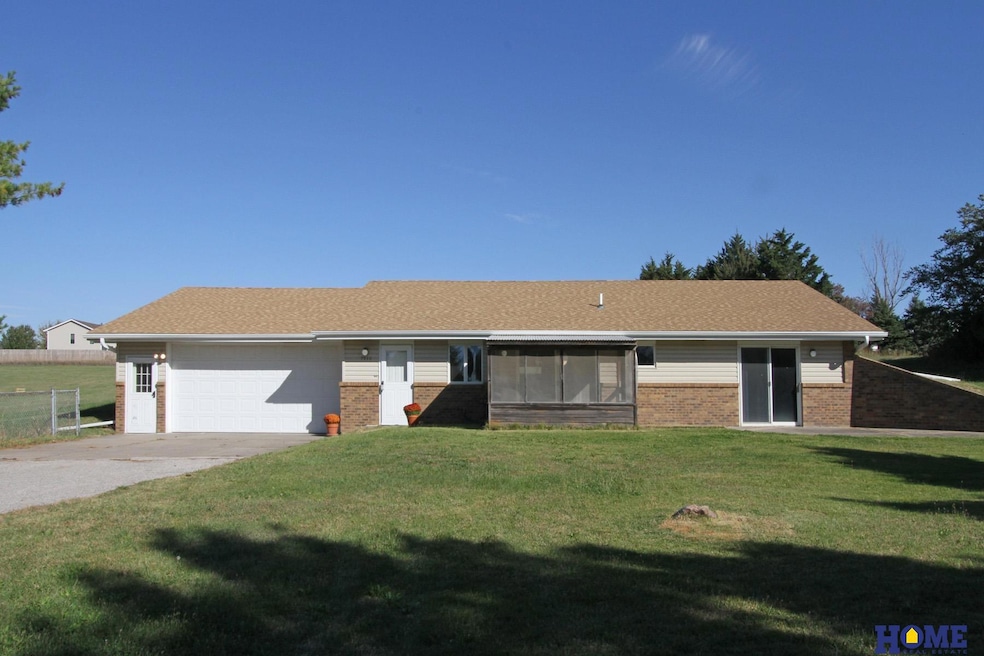
Welcome to this all electric 2+1 Bedroom, 3 Bathroom Area home with a big outbuilding on 3 acres conveniently located in town near 84th and Nebraska Parkway (formerly Hwy 2). Home was custom built in 1989 and designed by a car enthusiast so the 2 stall attached garage is HUGE, heated, and has a floor drain. The 30' X 60' outbuilding has two service doors, big sliding double doors, lights, 100 amp electrical service panel and concrete floor. The house boasts a big laundry room with half bathroom near the garage entrance to the home, open floor plan, 2 big bedrooms, office, 2 bathrooms and screened in patio area. Home does not have a basement but it was built so that a second floor can be added above the existing home. This development does not have an HOA but there are covenants. Call today for more information or to schedule a private tour!
Last Agent to Sell the Property
HOME Real Estate License #20020897 Listed on: 10/13/2025
We collect this data history from publicly available records. To have your information removed, we recommend requesting removal directly through your county’s website.
Jamie Hilderbrand
Better Homes and Gardens R.E.
(402) 523-2850
422 Total Sales
2 in Southeast Lincoln
$570K - $630K Price Range
Connie Reddish
BHHS Ambassador Real Estate
(402) 413-7059
268 Total Sales
5 in Southeast Lincoln
$268K - $510K Price Range
Renae Guthard
REMAX Concepts
(402) 858-7936
141 Total Sales
1 in Southeast Lincoln
$340,000 Price
Meranda Wente
HOME Real Estate
(531) 229-0806
128 Total Sales
2 in Southeast Lincoln
$248K - $280K Price Range
Alysha Dupsky
Woods Bros Realty
(531) 229-1287
75 Total Sales
1 in Southeast Lincoln
$312,000 Price
Kim Funk
BHHS Ambassador Real Estate
(531) 229-0778
89 Total Sales
1 in Southeast Lincoln
$480,000 Price
We collect this data history from publicly available records. To have your information removed, we recommend requesting removal directly through your county’s website.
| Date | Buyer | Sale Price | Title Company |
|---|---|---|---|
| $485,000 | Home Services Title |
We collect this data history from publicly available records. To have your information removed, we recommend requesting removal directly through your county’s website.
| Date | Status | Borrower | Loan Amount |
|---|---|---|---|
| Previous Owner | $59,007 |
We collect this data history from publicly available records. To have your information removed, we recommend requesting removal directly through your county’s website.
| Date | Event | Price | List to Sale | Price per Sq Ft |
|---|---|---|---|---|
| 11/10/2025 11/10/25 | Sold | $485,000 | +7.8% | $273 / Sq Ft |
| 10/13/2025 10/13/25 | Pending | -- | -- | -- |
| 10/13/2025 10/13/25 | For Sale | $450,000 | -- | $253 / Sq Ft |
We collect this data history from publicly available records. To have your information removed, we recommend requesting removal directly through your county’s website.
| Year | Tax Paid | Tax Assessment Tax Assessment Total Assessment is a certain percentage of the fair market value that is determined by local assessors to be the total taxable value of land and additions on the property. | Land | Improvement |
|---|---|---|---|---|
| 2025 | $852 | $443,900 | $187,300 | $256,600 |
| 2024 | $852 | $395,500 | $187,300 | $208,200 |
| 2023 | $1,059 | $395,500 | $187,300 | $208,200 |
| 2022 | $4,505 | $283,700 | $110,000 | $173,700 |
| 2021 | $2,762 | $283,700 | $88,000 | $195,700 |
| 2020 | $3,290 | $214,000 | $88,000 | $126,000 |
| 2019 | $3,286 | $214,000 | $88,000 | $126,000 |
| 2018 | $3,513 | $230,600 | $88,000 | $142,600 |
| 2017 | $3,436 | $230,600 | $88,000 | $142,600 |
| 2016 | $3,075 | $202,800 | $80,000 | $122,800 |
| 2015 | $3,123 | $202,800 | $80,000 | $122,800 |
| 2014 | $3,371 | $217,200 | $81,000 | $136,200 |
| 2013 | -- | $217,200 | $81,000 | $136,200 |
Seller's Agent in 2025
Carla Waldbaum
HOME Real Estate
(402) 430-3033
4 in this area
121 Total Sales
Buyer's Agent in 2025
Leighun Brabec
HOME Real Estate
(402) 499-6526
1 in this area
29 Total Sales
Source: Great Plains Regional MLS
MLS Number: 22529446
APN: 16-22-402-001-000
Disclaimer: Certain information contained herein is derived from information provided by parties other than Homes.com. All information provided is deemed reliable, but is not guaranteed to be accurate and should be independently verified.
Listing information is provided by Participants of the Great Plains Regional Multiple Listing Service Inc.
IDX information is provided exclusively for personal, non-commercial use, and may not be used for any purpose other than to identify prospective properties consumers may be interested in purchasing.
Information is deemed reliable but not guaranteed.
Copyright 2026, Great Plains Regional MLS LLC
Ask me questions while you tour the home.