RENTED FEB 7, 2026

Estimated Value: $222,508 - $541,000

3 Beds
3 Baths
2,130 Sq Ft
1,307 Sq Ft Lot

Highlights

  • Golf Course Community
  • Fitness Center
  • Unit is on the top floor
  • Navajo Elementary School Rated A-
  • Gated with Attendant
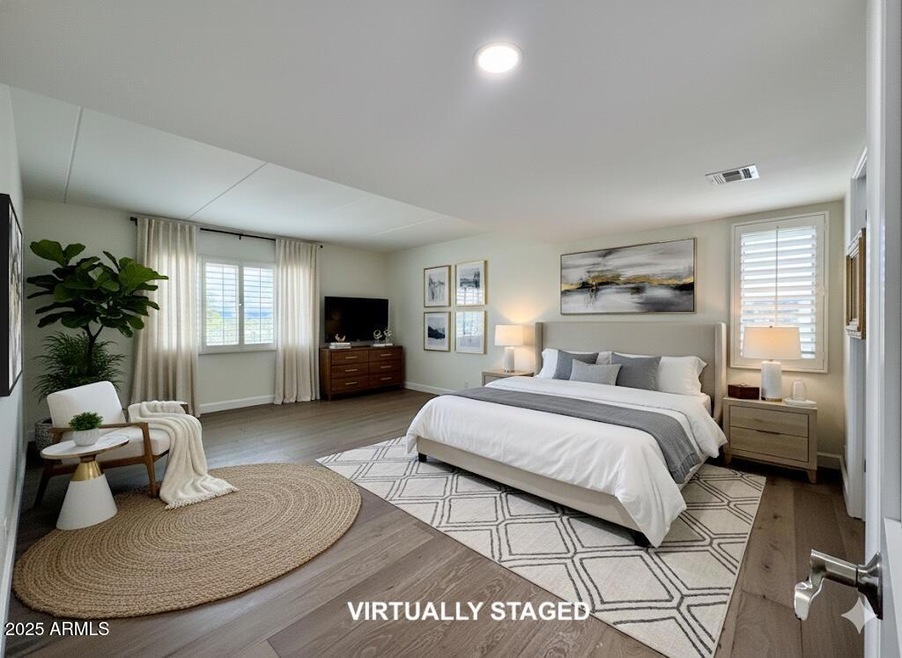
  • Two Primary Bedrooms

About This Home

As of February 2026

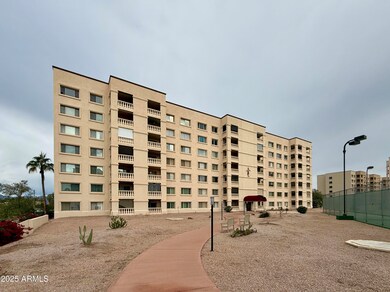
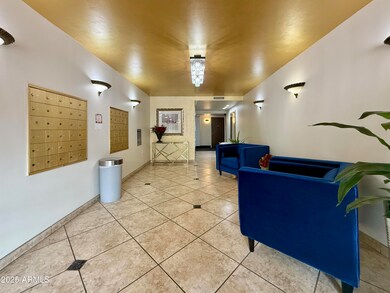
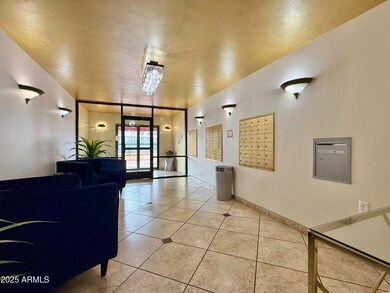
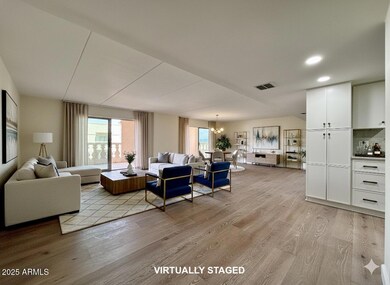
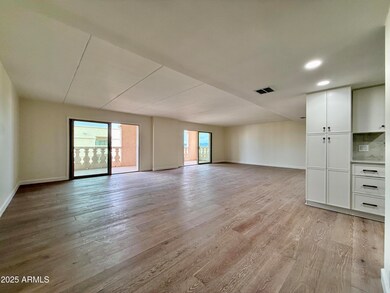
Welcome to Scottsdale Shadows, a hidden gem in the heart of Old Town Scottsdale. Packed with amenities, this community has it all. This guard gated community allows for all residents and their guests to enjoy a private 9-hole golf course, 3 community pools, one of which has a retractable cover for winter swim, a tennis court, an art room and wood shop and fitness centers with showers and saunas. The space for rent is a penthouse on the 7th floor, fully renovated, featuring 3 bedrooms, 3 bathrooms and 3 assigned parking spaces. Do no miss this great value in the heart of Old Town!

Last Agent to Rent the Property

Stephen Villabona

PADLAB License #BR642815000 Listed on: 12/01/2025

Last Renter's Agent

Stephen Villabona

PADLAB License #BR642815000 Listed on: 12/01/2025

Condo Details

Home Type

  • Condominium

Year Built

  • Built in 1974

Lot Details

  • End Unit
  • 1 Common Wall
  • Private Streets

Parking

  • 3 Car Garage
  • Assigned Parking
  • Community Parking Structure

Home Design

  • Contemporary Architecture
  • Santa Fe Architecture
  • Cluster Home
  • Built-Up Roof
  • Block Exterior
  • Stucco

Interior Spaces

  • 2,130 Sq Ft Home
  • Double Pane Windows
  • ENERGY STAR Qualified Windows
  • Vinyl Clad Windows
  • Shutters
  • Great Room
  • Formal Dining Room
  • Laundry in unit

Kitchen

  • Electric Range
  • Microwave
  • Dishwasher
  • ENERGY STAR Qualified Appliances
  • Quartz Countertops
  • Disposal

Flooring

  • Laminate
  • Stone

Bedrooms and Bathrooms

  • 3 Bedrooms
  • Double Master Bedroom
  • Split Bedroom Floorplan
  • Walk-In Closet
  • Two Primary Bathrooms
  • 3 Full Bathrooms
  • Primary Bathroom includes a Walk-In Shower

Home Security

Accessible Home Design

  • No Interior Steps

Eco-Friendly Details

  • North or South Exposure
  • Smoke Free Home

Outdoor Features

  • Covered Patio or Porch

Location

  • Unit is on the top floor
  • Property is near bus stop

Schools

  • Navajo Elementary School
  • Mohave Middle School
  • Saguaro High School

Utilities

  • Central Air
  • Heating Available
  • Programmable Thermostat
  • 220 Volts in Kitchen
  • Electric Water Heater
  • High Speed Internet
  • Cable TV Available

Listing and Financial Details

  • Property Available on 12/1/25
  • Rent includes water, sewer, garbage collection
  • 12-Month Minimum Lease Term
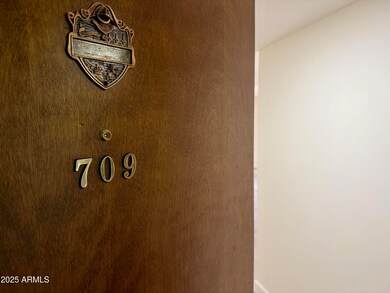
  • Tax Lot B709
  • Assessor Parcel Number 173-76-619

Community Details

Overview

  • Property has a Home Owners Association
  • Rci Association, Phone Number (480) 994-2060
  • Built by Kenman Properties
  • Scottsdale Shadows 3 Subdivision, Remodeled Floorplan
  • 7-Story Property

Amenities

  • Common Area
  • Community Media Room
  • Coin Laundry

Recreation

  • Golf Course Community
  • Community Spa
  • Bike Trail

Security

  • Gated with Attendant
  • Fire Sprinkler System

Condo Details

Home Type

Condominium

Year Built

Built in 1974

Lot Details

1,307 Sq Ft Lot

Parking

3

Rental Info

  • HOA Paid By: Landlord
  • Rent Includes: Water, Sewer, Garbage Collection
  • Available Date: 2025-12-01

Listing Details

  • Cross Street: Camelback and Hayden Rd
  • Property Type: Residential Lease
  • Separate Den Office Sep Den Office: N
  • Year Built: 1974
  • Non Assistive Animals: Lessor Approval
  • Lease Term Minimum Lease Term Months: 12
  • Master Model: Remodeled
  • Property Sub Type: Apartment
  • Horses: No
  • Lot Size Acres: 0.03
  • Subdivision Name: SCOTTSDALE SHADOWS 3
  • Architectural Style: Contemporary, Territorial/Santa Fe
  • Property Attached Yn: No
  • Structure Type: Clustered
  • Const - Finish:Const - Finish: Painted, Stucco
  • Cooling:Cooling: Central Air, Programmable Thmstat
  • Other Rooms:Other Rooms: Great Room
  • Technology:Technology: Cable TV Avail, High Speed Internet
  • Plumbing:Plumbing: Electric Hot Wtr Htr
  • Lease Information:Lease Information: No Smoking Allowed, Management - Owner, Application Lister's, Lister Writes Lease
  • Structure Type:Structure Type: Clustered
  • Special Features: None

Interior Features

  • Flooring: Laminate, Stone
  • Basement YN: No
  • Furnished: Unfurnished
  • Spa Features: None
  • Appliances: Disposal, Dishwasher, Refrigerator, Microwave, Electric Range
  • Full Bathrooms: 3
  • Total Bedrooms: 3
  • Fireplace: No
  • Interior Amenities: 2 Master Baths, 3/4 Bath Master Bdrm, Pantry, Quartz Countertops, High Speed Internet, Elevator, No Interior Steps
  • Living Area: 2130.0
  • Stories: 7
  • Window Features: Shutters, ENERGY STAR Qualified Windows, Vinyl Frame, Dual Pane
  • Additional Bedroom:Additional Bedroom: 2 Master Bedrooms, Walk-In Closet, Other Bedroom Split, Separate Bedroom Exit
  • Dining Area:Dining Area: Dining in LR/GR, Formal
  • Interior Features:Interior Features: Elevator, Fire Sprinkler System, No Interior Steps
  • Kitchen Features:Kitchen Features: Disposal, Dishwasher, Refrigerator, Pantry, Microwave, Engy Star (See Rmks), 220 Volts in Kitchen, Electric Range, Quartz Countertops
  • Master Bathroom:Master Bathroom: 2 Master Baths, 3/4 Bath Master Bdrm, Walk-in Shower
  • Master Bedroom:Master Bedroom: Split
  • Window Features:Window Features: ENERGY STAR Qualified Windows, Vinyl Frame, Dual Pane
  • Laundry Features:Laundry Features: Inside, Other, See Remarks, Coin Laundry
  • Window Coverings:Window Coverings: Shutters

Exterior Features

  • Fencing: None
  • Exterior Features: Balcony, Private Street(s)
  • Lot Features: Borders Common Area, Corner Lot, North/South Exposure, None
  • Pool Private: No
  • Disclosures: Agency Discl Req
  • Common Walls: Courtyard Facing, End Unit, Neighbor Below, 1 Common Wall, All on One Level
  • Construction Type: Block, Painted, Stucco
  • Patio And Porch Features: Covered Patio(s)
  • Roof: Built-Up
  • General Property Description:Community Pool YN2: Yes
  • General Property Description:Private Pool YN2: No
  • Community Pool Features:Community Pool Features: Indoor, Heated, Fenced, Outdoor

Garage/Parking

  • Total Covered Spaces: 3.0
  • Parking Features: Assigned Parking, Community Structure, Covered
  • Attached Garage: No
  • Garage Spaces: 3.0

Utilities

  • Electric: 220 Volts in Kitchen
  • Cooling: Programmable Thmstat
  • Heating: Electric
  • Laundry Features: Engy Star (See Rmks), Inside, Other, See Remarks
  • Security: Security Guard, Fire Sprinkler System
  • Cooling Y N: Yes
  • Heating Yn: Yes
  • Water Source: Public
  • Utilities:Utilities: APS

Condo/Co-op/Association

  • Community Features: Community Laundry, Coin-Op Laundry, Community Spa, Community Spa Htd, Guarded Entry, Biking/Walking Path, Clubhouse, Gated, Golf, Near Bus Stop, Tennis Court(s), Community Media Room, Fitness Center
  • Association Name: RCI
  • Phone: 480-994-2060
  • Association: Yes
  • Pets Allowed: Lessor Approval

Schools

  • Elementary School: Navajo Elementary School
  • High School: Saguaro High School
  • Junior High Dist: Scottsdale Unified District
  • Middle Or Junior School: Mohave Middle School

Lot Info

  • Lot Size Sq Ft: 1338.0
  • Parcel #: 173-76-619

Building Info

  • Builder Name: Kenman Properties

Tax Info

  • Tax Lot: B709

Ownership History

We collect this data history from publicly available records. To have your information removed, we recommend requesting removal directly through your county’s website.

Date Name Owned For Owner Type

Purchase Details

Closed on
Nov 10, 2011
Sold by
Bought by
Current Estimated Value
$310,127
Source: Public Records
Create a Home Valuation Report for This Property
The Home Valuation Report is an in-depth analysis detailing your home's value as well as a comparison with similar homes in the area

Home Values in the Area

Source: Public Records

Average Home Value in this Area


Source: Public Records

Purchase History

We collect this data history from publicly available records. To have your information removed, we recommend requesting removal directly through your county’s website.

Date Buyer Sale Price Title Company
$152,500 Security Title Agency
Source: Public Records

Property History

We collect this data history from publicly available records. To have your information removed, we recommend requesting removal directly through your county’s website.

Date Event Price List to Sale Price per Sq Ft
02/07/2026 02/07/26 Rented $3,200 0.0% --
01/20/2026 01/20/26 Under Contract -- -- --
12/01/2025 12/01/25 For Rent $3,200 -- --
Source: Arizona Regional Multiple Listing Service (ARMLS)

Tax History

We collect this data history from publicly available records. To have your information removed, we recommend requesting removal directly through your county’s website.

Year Tax Paid Tax Assessment Tax Assessment Total Assessment is a certain percentage of the fair market value that is determined by local assessors to be the total taxable value of land and additions on the property. Land Improvement
2025 $622 $8,808 -- --
2024 $589 $8,389 -- --
2023 $589 $17,530 $3,500 $14,030
2022 $559 $13,860 $2,770 $11,090
2021 $594 $11,500 $2,300 $9,200
2020 $589 $12,380 $2,470 $9,910
2019 $568 $10,560 $2,110 $8,450
2018 $550 $7,930 $1,580 $6,350
2017 $527 $8,330 $1,660 $6,670
2016 $517 $7,770 $1,550 $6,220
2015 $492 $6,730 $1,340 $5,390
Source: Public Records

Agents Affiliated with this Home

  • Section Image
See All Agents

Map

Source: Arizona Regional Multiple Listing Service (ARMLS)

MLS Number: 6952897

Arizona Regional Multiple Listing Service (ARMLS)

APN: 173-76-619

Your Personal Tour Guide

Ask me questions while you tour the home.