NOT LISTED FOR SALE

7932 Dighton Way Powell, TN 37849

Powell Area

Estimated Value: $228,826 - $247,000

2 Beds
2 Baths
996 Sq Ft
2,091 Sq Ft Lot

Sale Details

Date Sold: June 26, 2020

Last sale price $140,000 $141 Per Sq Ft

Est. 68% increase in value since last sale

Current estimated payment $1,366 / mo

8 Days on Market

Highlights

  • Traditional Architecture
  • Main Floor Primary Bedroom
  • End Unit
  • Cathedral Ceiling
  • Whirlpool Bathtub
  • Eat-In Kitchen

About This Home

As of June 2020

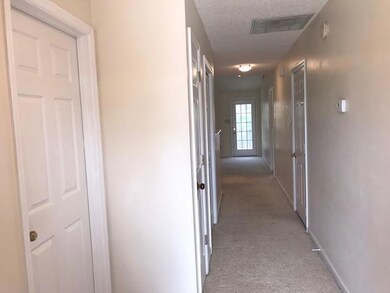
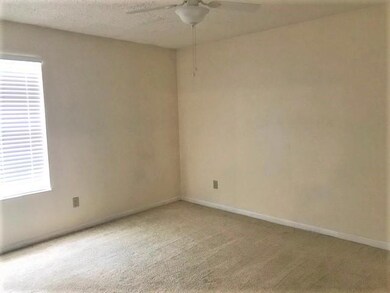
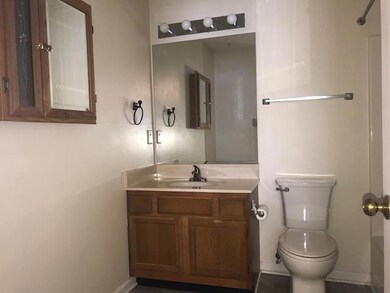
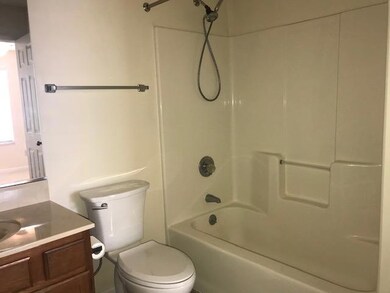
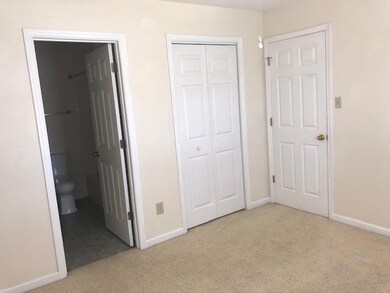
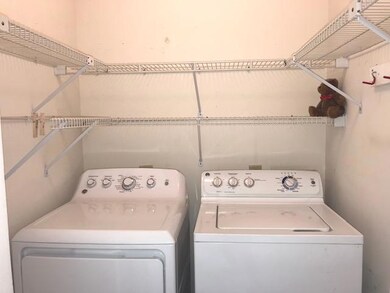
Move-In Ready! This unit has two new full glass panel storm doors, updated lighting with fans in living room and both bedrooms, all new plantation blinds, new commodes, new dishwasher, newer refrigerator, microwave, & stove in the pass 18 months. New kitchen faucet and newer hot water heater. Pull-down stairs in garage leads to extra attic storage space. Carpets have been professionally cleaned and washer/dryer conveys with property. End unit in great location.

Last Agent to Sell the Property

Diana Traylor

Crye-Leike Realtors South, Inc License #278155 Listed on: 05/17/2020

Crye-Leike Realtors South, Inc

Last Buyer's Agent

Debi Poe

Hughston Home Marketing, INC

Create a Home Valuation Report for This Property
The Home Valuation Report is an in-depth analysis detailing your home's value as well as a comparison with similar homes in the area

Property Details

Home Type

  • Condominium

Year Built

  • Built in 1992

Lot Details

  • 2,091

HOA Fees

  • $74 Monthly HOA Fees

Parking

  • 1 Car Garage
  • Parking Available

Home Design

  • Traditional Architecture
  • Brick Exterior Construction
  • Slab Foundation
  • Vinyl Siding

Interior Spaces

  • 996 Sq Ft Home
  • Cathedral Ceiling
  • Gas Log Fireplace
  • Vinyl Clad Windows
  • Storage
  • Carpet

Kitchen

  • Eat-In Kitchen
  • Self-Cleaning Oven
  • Range
  • Microwave
  • Dishwasher
  • Disposal

Bedrooms and Bathrooms

  • 2 Bedrooms
  • Primary Bedroom on Main
  • Walk-In Closet
  • 2 Full Bathrooms
  • Whirlpool Bathtub

Laundry

  • Dryer
  • Washer

Home Security

Utilities

  • Central Heating and Cooling System
  • Heating System Uses Natural Gas
  • Cable TV Available

Additional Features

  • Patio
  • End Unit

Listing and Financial Details

  • Assessor Parcel Number 046mb061

Community Details

Overview

  • Association fees include building exterior, association insurance, grounds maintenance
  • Worthington Place Subdivision
  • Mandatory home owners association
  • On-Site Maintenance

Security

  • Storm Doors
  • Fire and Smoke Detector

Property Details

Home Type

Condominium

Year Built

Built in 1992

Lot Details

2,091 Sq Ft Lot

HOA Fees

$74 per month

Parking

1

Listing Details

  • Directions: I-75 North to exit 112 (Emory Rd). Turn Left on Emory to Heiskell Rd and turn right. Take Heiskell Rd to Worthington Place Entrance on Right. Condo is first unit on left when you turn onto Dighton Way.
  • Property Sub Type: Condominium
  • Prop. Type: Residential
  • Year Built: 1992
  • Lot Size: 30.86 X 70 X irr
  • Subdivision Name: Worthington Place
  • Architectural Style: Traditional
  • Property Attached Yn: Yes
  • Contract Info:List PriceSqFt2: 145.48
  • General Property Description:Fireplace: Yes
  • General Property Description:SqFt - Main Lvl: 996.0
  • General Property Description:_pound_ Fireplace: 1.0
  • General Property Description:HOA: Mandatory
  • General Property Description:Basement: No
  • General Property Description:Bonus Room: No
  • General Property Description:Extra Storage: Yes
  • Siding:Vinyl2: Yes
  • Cooling:Central Cooling: Yes
  • Floors:Carpet: Yes
  • Fuel:Electric: Yes
  • Fuel:Gas (Natural): Yes
  • Heat:Central: Yes
  • Dining Area:Eat-in Kitchen: Yes
  • Appliances Microwave: Yes
  • Appliances Refrigerators: Yes
  • Misc Features:Walk-in Closets: Yes
  • Sewer:Public Sewer: Yes
  • Water:Public: Yes
  • Appliances Dryer: Yes
  • Washers: Yes
  • Misc Features:Cathedral Ceiling: Yes
  • Misc Features:Whirlpool Tub: Yes
  • AtchdDtchd Type:Attached: Yes
  • General Property Description:Position of Unit: End
  • Special Features: None

Interior Features

  • Appliances: Dishwasher, Disposal, Dryer, Smoke Detector, Self Cleaning Oven, Refrigerator, Microwave, Washer
  • Has Basement: Slab
  • Fireplace: Yes
  • Full Bathrooms: 2
  • Total Bedrooms: 2
  • Fireplaces: 1
  • Flooring: Carpet
  • ResoLivingAreaSource: Owner
  • Fireplace:Gas Log: Yes
  • Appliances Dishwasher: Yes
  • Appliances Range: Yes
  • Appliances:Smoke Detector: Yes
  • Other Rooms:Mstr Bdrm Main Level: Yes
  • Appliances:Self Cleaning Oven: Yes
  • Basement:Slab: Yes

Exterior Features

  • Exterior Features: Windows - Vinyl, Patio, Cable Available (TV Only), Doors - Storm
  • Construction Type: Vinyl Siding
  • Construction:Frame - Brick: Yes
  • Exterior Features:Cable Available (TV Only): Yes
  • Exterior Features:Windows - Vinyl: Yes
  • Exterior Features:Patio: Yes
  • Exterior Features:Doors - Storm: Yes

Garage/Parking

  • GarageParkingGarageSpaces: 1.0
  • Attached Garage: No
  • Garage Spaces: 1.0
  • Parking Features: Main Level
  • GarageParking:Main Level: Yes

Utilities

  • Cooling: Central Cooling
  • Cooling Y N: Yes
  • Heating: Central
  • Heating Yn: Yes

Condo/Co-op/Association

  • Association Fee: 74.0
  • Association Fee Frequency: Monthly
  • Association: Yes

Association/Amenities

  • Association Fee Incl:Association Ins: Yes
  • Community Amenities:Lawn Care: Yes
  • Association Fee Incl:Grounds Maintenance: Yes
  • Association Fee Incl:Building Exterior: Yes

Fee Information

  • Association Fee Includes: Building Exterior, Association Ins, Grounds Maintenance

Lot Info

  • Parcel #: 046mb061

Ownership History

We collect this data history from publicly available records. To have your information removed, we recommend requesting removal directly through your county’s website.

Date Name Owned For Owner Type

Purchase Details

Closed on
Jun 28, 2022
Sold by
Jessica Poe
Bought by
Current Estimated Value
$235,457

Purchase Details

Listed on
May 17, 2020
Closed on
Jun 24, 2020
Sold by
Yoder Walter L and Yoder Carol A
Bought by
Pof Jessica
Seller's Agent
Diana Traylor
Crye-Leike Realtors South, Inc
Buyer's Agent
Debi Poe
Hughston Home Marketing, INC
Sold Price
$140,000

Home Financials for this Owner

Home Financials are based on the most recent Mortgage that was taken out on this home.
Avg. Annual Appreciation
8.78%
Original Mortgage
$137,464
Interest Rate
3.2%
Mortgage Type
FHA

Purchase Details

Closed on
Jun 13, 2006
Sold by
Rathbone Judy Kylene
Bought by
Yoder Walter L and Yoder Carol A

Home Financials for this Owner

Home Financials are based on the most recent Mortgage that was taken out on this home.
Original Mortgage
$68,400
Interest Rate
6.51%
Mortgage Type
Fannie Mae Freddie Mac
Source: Public Records

Home Values in the Area

Source: Public Records

Average Home Value in this Area


Source: Public Records

Agents Specializing in Powell, TN

See All Agents

Purchase History

We collect this data history from publicly available records. To have your information removed, we recommend requesting removal directly through your county’s website.

Date Buyer Sale Price Title Company
$190,000 Cantrell Law Firm
Pof Jessica $140,000 Foothills Title Services Inc
Yoder Walter L $85,500 Acquire Title Inc
Source: Public Records

Mortgage History

We collect this data history from publicly available records. To have your information removed, we recommend requesting removal directly through your county’s website.

Date Status Borrower Loan Amount
Previous Owner $137,464
Previous Owner Yoder Walter L $68,400
Previous Owner Rathbone Judy K $48,447
Source: Public Records

Property History

We collect this data history from publicly available records. To have your information removed, we recommend requesting removal directly through your county’s website.

Date Event Price List to Sale Price per Sq Ft
06/26/2020 06/26/20 Sold $140,000 -- $141 / Sq Ft
Source: East Tennessee REALTORS® MLS

Tax History

We collect this data history from publicly available records. To have your information removed, we recommend requesting removal directly through your county’s website.

Year Tax Paid Tax Assessment Tax Assessment Total Assessment is a certain percentage of the fair market value that is determined by local assessors to be the total taxable value of land and additions on the property. Land Improvement
2025 $510 $32,825 $0 $0
2024 $510 $32,825 $0 $0
2023 $0 $32,825 $0 $0
2022 $510 $32,825 $0 $0
2021 $457 $21,550 $0 $0
2020 $457 $21,550 $0 $0
2019 $457 $21,550 $0 $0
2018 $457 $21,550 $0 $0
2017 $457 $21,550 $0 $0
2016 $441 $0 $0 $0
2015 $441 $0 $0 $0
2014 $441 $0 $0 $0
Source: Public Records

Agents Affiliated with this Home

  • Section Image
See All Agents

Map

Source: East Tennessee REALTORS® MLS

MLS Number: 1117124

East Tennessee REALTORS® MLS

APN: 046MB-061

Your Personal Tour Guide

Ask me questions while you tour the home.