
Seller's Agent in 2024
Trina Strickland
Only Way Realty Carolina Grand Strand Properties
(910) 640-6970
185 Total Sales

Estimated Value: $316,634
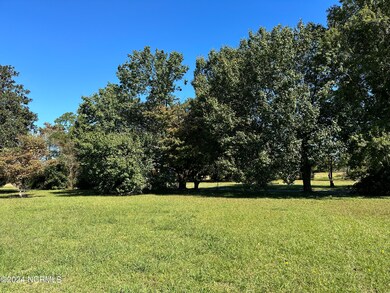
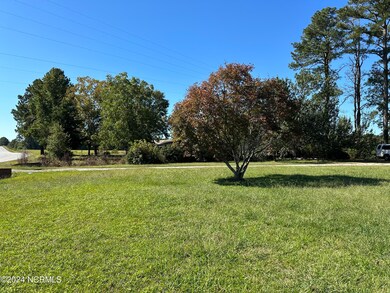
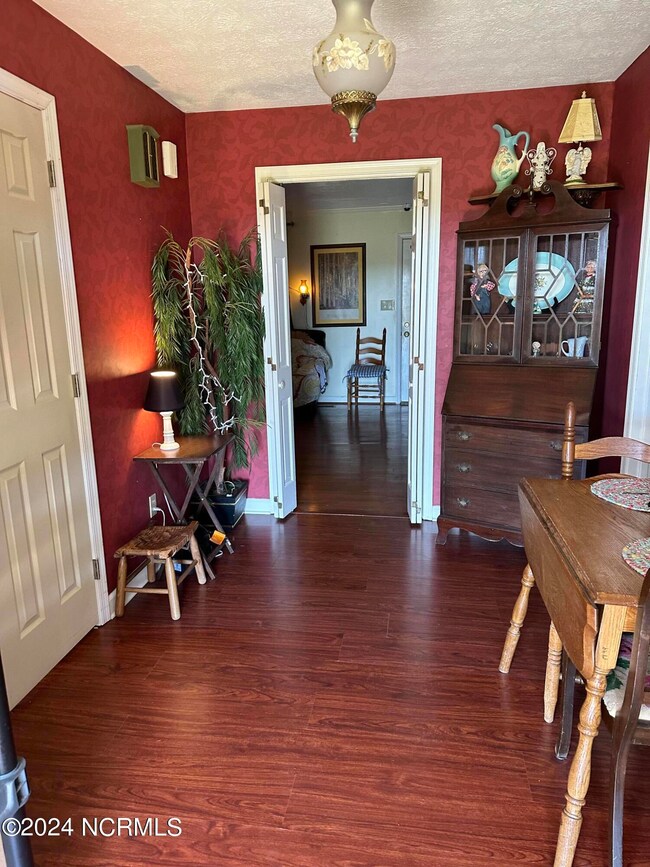
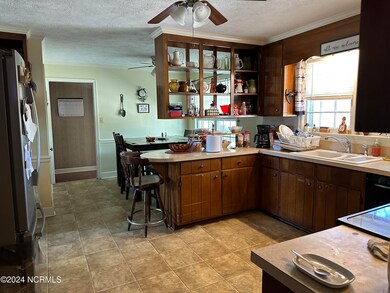
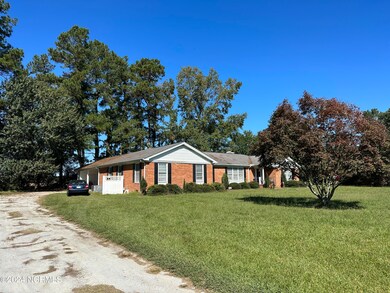
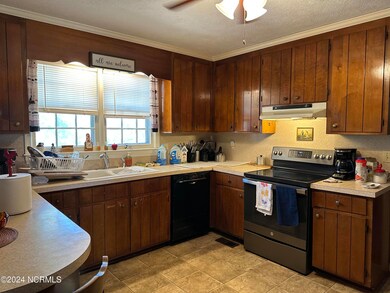
7932 Peacock Rd Chadbourn NC. Large Brick home offering 3037 Sq ft 6 bedrooms 3 baths and large carport. Plus more! Total acreage is 1.04 (updated survey to be record at closing) This home offers so much! Its really a must see. Coming into the front door there is a nice foyer that leads to the formal living room and dining room. Then it leads to the den that has a large brick fireplace. Kitchen offers lots of cabinets and breakfast room. Laundry room is really large and will accommodate washer dryer freezer and more. Just off the den is a nice sunroom. Has a Huge Bonus room!! (This room is being used as additional bedrooms #5 & #6 right now, however could also be an office or turned back into a large recreational space again.
Last Agent to Sell the Property
Only Way Realty Carolina Grand Strand Properties License #242680 Listed on: 08/26/2024
We collect this data history from publicly available records. To have your information removed, we recommend requesting removal directly through your county’s website.
We collect this data history from publicly available records. To have your information removed, we recommend requesting removal directly through your county’s website.
| Date | Buyer | Sale Price | Title Company |
|---|---|---|---|
| $275,000 | None Listed On Document | ||
| -- | None Listed On Document |
We collect this data history from publicly available records. To have your information removed, we recommend requesting removal directly through your county’s website.
| Date | Event | Price | List to Sale | Price per Sq Ft |
|---|---|---|---|---|
| 10/30/2024 10/30/24 | Sold | $275,000 | -7.7% | $91 / Sq Ft |
| 09/27/2024 09/27/24 | Pending | -- | -- | -- |
| 08/26/2024 08/26/24 | For Sale | $298,000 | 0.0% | $98 / Sq Ft |
| 08/25/2024 08/25/24 | Off Market | $298,000 | -- | -- |
| 07/22/2024 07/22/24 | Price Changed | $298,000 | -24.6% | $98 / Sq Ft |
| 02/23/2024 02/23/24 | For Sale | $395,000 | -- | $130 / Sq Ft |
We collect this data history from publicly available records. To have your information removed, we recommend requesting removal directly through your county’s website.
| Year | Tax Paid | Tax Assessment Tax Assessment Total Assessment is a certain percentage of the fair market value that is determined by local assessors to be the total taxable value of land and additions on the property. | Land | Improvement |
|---|---|---|---|---|
| 2025 | $1,655 | $162,600 | $10,900 | $151,700 |
| 2024 | $1,624 | $159,100 | $7,400 | $151,700 |
| 2023 | $1,624 | $159,100 | $7,400 | $151,700 |
| 2022 | $1,624 | $159,100 | $7,400 | $151,700 |
| 2021 | $1,624 | $159,100 | $7,400 | $151,700 |
| 2020 | $1,459 | $140,700 | $7,200 | $133,500 |
| 2019 | $1,459 | $140,700 | $7,200 | $133,500 |
| 2018 | $1,459 | $140,700 | $7,200 | $133,500 |
| 2017 | $1,462 | $140,700 | $7,200 | $133,500 |
| 2016 | $1,467 | $140,700 | $7,200 | $133,500 |
| 2015 | $1,477 | $140,700 | $7,200 | $133,500 |
| 2014 | $1,527 | $140,700 | $7,200 | $133,500 |
Seller's Agent in 2024
Trina Strickland
Only Way Realty Carolina Grand Strand Properties
(910) 640-6970
185 Total Sales
Buyer's Agent in 2024
Brett Baxley
J. Ray Realty, LLC
(910) 317-4401
51 Total Sales
Source: Hive MLS
MLS Number: 100440042
APN: 0024833
Disclaimer: Certain information contained herein is derived from information provided by parties other than Homes.com. All information provided is deemed reliable, but is not guaranteed to be accurate and should be independently verified.
The data relating to real estate on this web site comes in part from the Internet Data Exchange program of Hive MLS LLC. All information is deemed reliable but not guaranteed and should be independently verified. All properties are subject to prior sale, change, or withdrawal. Neither listing broker(s) nor Homesnap, Inc. shall be responsible for any typographical errors, misinformation, or misprints, and shall be held totally harmless from any damages arising from reliance upon these data. ©2026 Hive MLS LLC
Ask me questions while you tour the home.