
James Henderson
Realty Executives Bay Group
(251) 607-1797
201 Total Sales
4 in Bon Secour
$330K - $339K Price Range


Estimated Value: $282,524
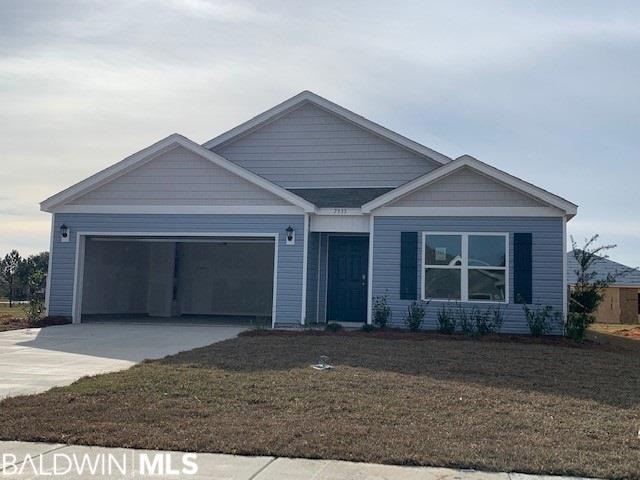
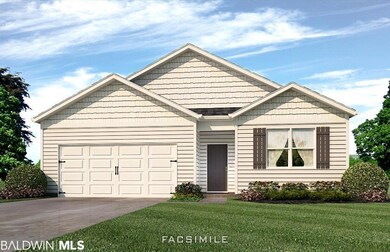
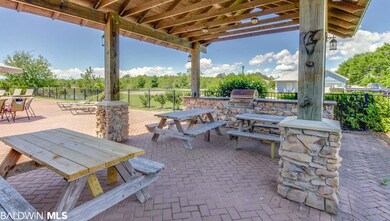
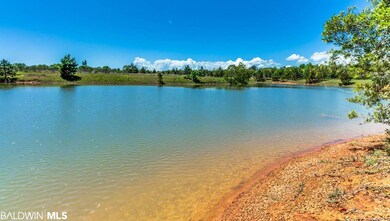
NEW CONSTRUCTION! Great community location! Welcome Home to the charming Hidden Lakes community. Brand new & energy efficient, this Cali B home features a split bedroom, open-concept floor plan with lots of natural light. Kitchen & Island overlook the spacious Living and Dining Area. Large Covered Back Porch. Private Master Suite includes double vanities, Garden Tub, separate shower, and spacious walk-in closet. Upgraded vinyl flooring throughout the home, with carpet in the bedrooms. Plenty of closet space, inside laundry room, and generous walk-in kitchen pantry. Neighborhood amenities include resort-style pool, basketball court, tennis court and a beautiful lake. Seller will contribute $3,000 toward closing costs w/ preferred lender. Estimated completion November 2019 * This home is being built to Gold FORTIFIED HomeTM certification, which may save the buyer on their homeowner’s insurance. (See Sales Representative for details.) **This home features our Home is Connected (SM) Smart Home Technology, which includes control panel, doorbell, smartcode lock, two smart light switches, and thermostat, all controlled by one app. (See Sales Representative for complete details on these smart home features.) ***Pictures are of similar home and not necessarily of subject property, including interior and exterior colors, options, and finishes. Home is projected to be completed by Nov 2019 Photos are of similar home
Last Agent to Sell the Property
Vickie Maatouk
Ted Hughes Real Estate Group License #93866 Listed on: 10/28/2019
We collect this data history from publicly available records. To have your information removed, we recommend requesting removal directly through your county’s website.
James Henderson
Realty Executives Bay Group
(251) 607-1797
201 Total Sales
4 in Bon Secour
$330K - $339K Price Range
Milan Portis
Keller Williams AGC Realty-Daphne
(251) 319-3258
69 Total Sales
1 in Bon Secour
$287,080 Price
Gail Shadix
Alabama Beach Realty
(659) 204-5502
12 Total Sales
1 in Bon Secour
$350,000 Price
Michael Hinkle
LPT Realty, LLC
(251) 351-1782
29 Total Sales
1 in Bon Secour
$75,000 Price
Taylor Rilling
Wellhouse Real Estate
(251) 283-2393
27 Total Sales
2 in Bon Secour
$275K - $300K Price Range
Gina Sentell
Crye Leike Gulf Coast Real Est
(251) 297-3344
57 Total Sales
1 in Bon Secour
$267,000 Price
We collect this data history from publicly available records. To have your information removed, we recommend requesting removal directly through your county’s website.
| Date | Buyer | Sale Price | Title Company |
|---|---|---|---|
| $178,650 | None Available |
We collect this data history from publicly available records. To have your information removed, we recommend requesting removal directly through your county’s website.
| Date | Status | Borrower | Loan Amount |
|---|---|---|---|
| Open | $169,718 |
We collect this data history from publicly available records. To have your information removed, we recommend requesting removal directly through your county’s website.
| Date | Event | Price | List to Sale | Price per Sq Ft |
|---|---|---|---|---|
| 12/30/2019 12/30/19 | Sold | $178,650 | -4.0% | $100 / Sq Ft |
| 11/18/2019 11/18/19 | Pending | -- | -- | -- |
| 11/15/2019 11/15/19 | Price Changed | $186,075 | -1.6% | $104 / Sq Ft |
| 10/28/2019 10/28/19 | For Sale | $189,075 | -- | $106 / Sq Ft |
We collect this data history from publicly available records. To have your information removed, we recommend requesting removal directly through your county’s website.
| Year | Tax Paid | Tax Assessment Tax Assessment Total Assessment is a certain percentage of the fair market value that is determined by local assessors to be the total taxable value of land and additions on the property. | Land | Improvement |
|---|---|---|---|---|
| 2025 | $1,587 | $56,680 | $8,900 | $47,780 |
| 2024 | $1,483 | $52,980 | $8,380 | $44,600 |
| 2023 | $1,513 | $54,020 | $7,600 | $46,420 |
| 2022 | $1,193 | $42,600 | $0 | $0 |
| 2021 | $1,061 | $37,560 | $0 | $0 |
| 2020 | $190 | $6,800 | $0 | $0 |
| 2019 | $0 | $0 | $0 | $0 |
VM
Seller's Agent in 2019
Vickie Maatouk
Ted Hughes Real Estate Group
KF
Seller Co-Listing Agent in 2019
Karen Frye
DHI Realty of Alabama, LLC
105 Total Sales
Buyer's Agent in 2019
Carol Beebout
Coldwell Banker Coastal Realty-Foley
(251) 752-7489
40 Total Sales
Source: Baldwin REALTORS®
MLS Number: 290709
APN: 60-06-39-0-000-001.112
Disclaimer: Certain information contained herein is derived from information provided by parties other than Homes.com. All information provided is deemed reliable, but is not guaranteed to be accurate and should be independently verified.
IDX information is provided exclusively for personal, non-commercial use, and may not be used for any purpose other than to identify prospective properties consumers may be interested in purchasing. Information is deemed reliable but not guaranteed.
Ask me questions while you tour the home.