NOT LISTED FOR SALE

Estimated Value: $407,007

2 Beds
2 Baths
2,061 Sq Ft
3,049 Sq Ft Lot

Sale Details

Date Sold: March 24, 2017

Last sale price $227,500 $110 Per Sq Ft

Est. 79% increase in value since last sale

Current estimated payment $3,115 / mo

55 Days on Market

Highlights

  • Golf Course Community
  • Primary Bedroom Suite
  • End Unit
  • Heated In Ground Pool
  • Gated Community
  • Pool View

About This Home

As of March 2017

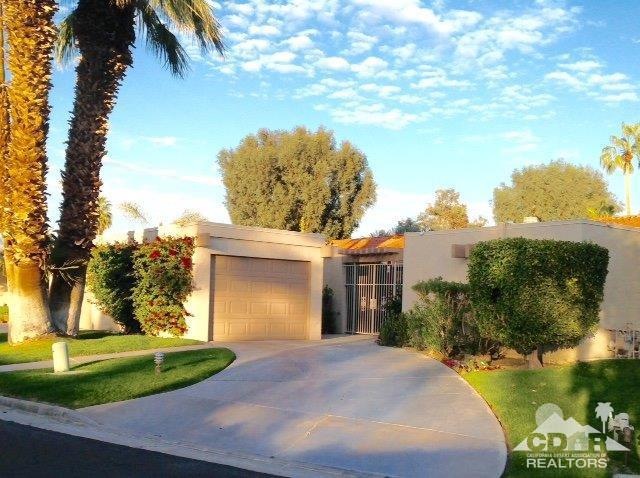
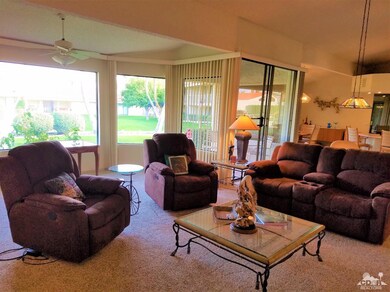
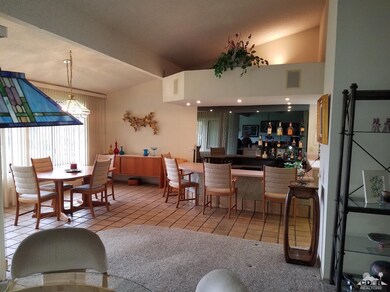
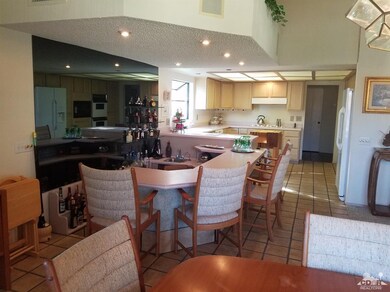
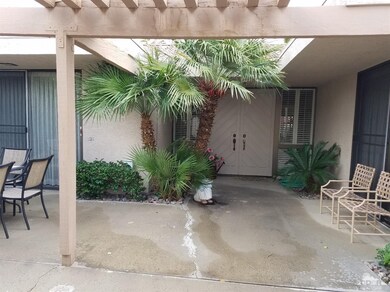
This expanded 2 bedroom 2 bath end unit condo in gated Montego West has a great room with vaulted ceilings, a large corner gas fireplace with hearth, extra dining area and large step-down wet bar perfect for entertaining! Guest bath has been tastefully upgraded. Dual vanity Master Bath & Bedroom has TWO closets, both large, one is walk-in. Offered furnished. All artwork negotiable. Large Courtyard entrance includes patio furniture and gas BBQ. Single car garage & separate golf cart garage are conveniently located at the private courtyard entrance. Additional parking in driveway & close by community parking for guests. Only steps away to tennis courts and pools. Come enjoy living in the famous, private Bermuda Dunes Country Club. Golf & Social memberships available.

Last Agent to Sell the Property

Linda Davis

Team Wheeler Realty License #00816751 Listed on: 12/23/2016

Last Buyer's Agent

Ruthann Aguilera

HomeSmart Professionals License #01127487

Property Details

Home Type

  • Condominium

Year Built

  • Built in 1974

Lot Details

  • End Unit
  • Home has East and West Exposure
  • Wrought Iron Fence
  • Sprinkler System

HOA Fees

Home Design

  • Slab Foundation
  • Shingle Roof
  • Composition Roof
  • Stucco Exterior

Interior Spaces

  • 2,061 Sq Ft Home
  • 1-Story Property
  • Wet Bar
  • Furnished
  • Raised Hearth
  • Gas Log Fireplace
  • Vertical Blinds
  • Double Door Entry
  • Living Room with Fireplace
  • Dining Area
  • Pool Views

Kitchen

  • Electric Oven
  • Gas Cooktop
  • Range Hood
  • Microwave
  • Corian Countertops
  • Disposal

Flooring

  • Carpet
  • Tile

Bedrooms and Bathrooms

  • 2 Bedrooms
  • Primary Bedroom Suite
  • Linen Closet
  • Walk-In Closet
  • 2 Bathrooms
  • Double Vanity
  • Shower Only in Secondary Bathroom

Laundry

  • Laundry Room
  • Dryer
  • Washer

Parking

  • 1 Car Detached Garage
  • Driveway

Pool

  • Heated In Ground Pool
  • Heated Spa
  • In Ground Spa
  • Spa Fenced

Outdoor Features

  • Concrete Porch or Patio
  • Built-In Barbecue

Location

  • Ground Level

Utilities

  • Forced Air Heating and Cooling System
  • Heating System Uses Natural Gas
  • Property is located within a water district
  • Water Heater
  • Septic Tank
  • Cable TV Available

Listing and Financial Details

  • Assessor Parcel Number 609400011

Community Details

Overview

  • Association fees include cable TV
  • Montego West Subdivision

Recreation

  • Golf Course Community
  • Tennis Courts
  • Community Pool
  • Community Spa

Pet Policy

  • Pets Allowed with Restrictions

Security

  • Gated Community

Property Details

Home Type

Condominium

Year Built

Built in 1974

Lot Details

3,049 Sq Ft Lot

HOA Fees

$626 per month

Listing Details

  • Property Type: Residential
  • Property Sub Type: Condominium
  • Property Orientation Faces: Front Door Faces West, Leisure Faces East
  • Levels: One
  • Builders Tract Code: BDCC Country
  • Building Number Of Stories: 1
  • Entry Location: Ground Level - No Steps
  • Included In Sale: All furniture. Please contact agent for inventory list
  • List Price per Sq Ft: 123.68
  • Lp Sp Ratio: 0.8925
  • View Type: Pool
  • Water District Name: Myoma Water District
  • Year Built: 1974
  • Listing I D: 216037630
  • Listing Member Address: 42575 Baracoa Dr., Bermuda Dunes, CA 92203
  • Listing Office Address: 42575 Baracoa Dr., Bermuda Dunes, CA 92203
  • Listing Office Fax: (888) 279-9009
  • Selling Office Address: 78555 Highway 111, Ste 100, La Quinta, CA 92253
  • Land Type: Fee
  • Subdivision: Montego West
  • Special Features: None

Interior Features

  • Appliances: Dryer, Gas Cooktop, Microwave Oven, Electric Oven, Gas Range, Washer, Refrigerator, Disposal
  • Fireplace: Yes
  • Fireplace Location: Living Room
  • Interior Amenities: Wet Bar
  • Range Hood: Yes
  • Fireplace Features: Raised Hearth, Gas Log
  • Flooring: Carpet, Tile
  • Bedroom Features: Master Suite, Walk In Closet
  • Total Bedrooms: 2
  • Bathroom Features: Double Vanity(s), Shower Stall, Linen Closet
  • Total Bathrooms: 2.00
  • Three Quarter Bathrooms: 2
  • Eating Areas: Dining Area
  • Kitchen Features: Corian Counters
  • Laundry: Individual Room
  • Estimated Sq Ft: 2061.00
  • Windows Treatments: Vertical Blinds

Exterior Features

  • Construction: Stucco
  • Roofing: Composition, Shingle
  • Built-in BBQ: Gas
  • Fencing: Wrought Iron
  • Foundation: Slab
  • Patio: Concrete Slab
  • Pool: Yes
  • Pool Construction: In Ground
  • Pool Description: Heated
  • Pool Location: Community
  • Spa Hot Tub: Yes
  • Spa Hot Tub Construction: In Ground
  • Spa Hot Tub Description: Community, Heated, Fenced
  • View: Yes

Garage/Parking

  • Garage: Yes
  • Garage Description: Detached
  • Parking: Driveway
  • Total Garage Spaces: 1.00
  • Total Parking Spaces: 2.00

Utilities

  • TV Svcs: Cable TV
  • Cooling Type: Central Air
  • Heating: Fireplace(s), Forced Air
  • Heating Fuel: Natural Gas
  • Sewer: Septic Tank
  • Water: Water District
  • Water Heater Feature: Water Heater Unit

Association/Amenities

  • Community Features: Golf Course Within Development
  • Association #1 Frequency: Monthly
  • Association #2 Frequency: Monthly
  • Pet Rules: Assoc Pet Rules
  • Gated Community: Yes
  • Golf Course Within Development: Yes

Condo/Co-op/Association

  • Association Fees Include: Cable TV
  • Association Amenities: Tennis Courts
  • HOA Information: Yes
  • HOA Fee 1: 475.00
  • HOA Fee 2: 151.00
  • Total Monthly Association Fees: 626.00
  • Unit Location: End Unit

Lot Info

  • Sprinklers: Yes
  • Assessor Parcel Number: 609400011
  • Irrigation: Sprinkler System
  • Lot Acres: 0.0700
  • Lot Size: 3049.00

Rental Info

  • Furnished: Furnished
  • Land Lease Type: Fee Simple

Multi Family

  • Total Fireplaces: 1

MLS Schools

  • School District: Desert Sands Unified

Ownership History

We collect this data history from publicly available records. To have your information removed, we recommend requesting removal directly through your county’s website.

Date Name Owned For Owner Type

Purchase Details

Closed on
Oct 8, 2025
Sold by
Bought by
Current Estimated Value
$407,007

Purchase Details

Listed on
Dec 23, 2016
Closed on
Mar 15, 2017
Sold by
Bought by
Seller's Agent
Linda Davis
Team Wheeler Realty
Buyer's Agent
Ruthann Aguilera
HomeSmart Professionals
List Price
$254,900
Sold Price
$227,500
Premium/Discount to List
-$27,400
-10.75%

Home Financials for this Owner

Home Financials are based on the most recent Mortgage that was taken out on this home.
Avg. Annual Appreciation
6.92%
Original Mortgage
$159,250
Interest Rate
4.17%
Mortgage Type
New Conventional

Purchase Details

Closed on
Oct 17, 2006
Sold by
Bought by
Source: Public Records
Create a Home Valuation Report for This Property
The Home Valuation Report is an in-depth analysis detailing your home's value as well as a comparison with similar homes in the area

Home Values in the Area

Source: Public Records

Average Home Value in this Area


Source: Public Records

Purchase History

We collect this data history from publicly available records. To have your information removed, we recommend requesting removal directly through your county’s website.

Date Buyer Sale Price Title Company
-- None Listed On Document
$227,500 Fidelity National Title
-- None Available
Source: Public Records

Mortgage History

We collect this data history from publicly available records. To have your information removed, we recommend requesting removal directly through your county’s website.

Date Status Borrower Loan Amount
Previous Owner $159,250
Source: Public Records

Property History

We collect this data history from publicly available records. To have your information removed, we recommend requesting removal directly through your county’s website.

Date Event Price List to Sale Price per Sq Ft
03/24/2017 03/24/17 Sold $227,500 -10.7% $110 / Sq Ft
02/16/2017 02/16/17 Pending -- -- --
12/23/2016 12/23/16 For Sale $254,900 -- $124 / Sq Ft
Source: California Desert Association of REALTORS®

Tax History

We collect this data history from publicly available records. To have your information removed, we recommend requesting removal directly through your county’s website.

Year Tax Paid Tax Assessment Tax Assessment Total Assessment is a certain percentage of the fair market value that is determined by local assessors to be the total taxable value of land and additions on the property. Land Improvement
2026 $3,259 $269,304 $67,324 $201,980
2025 $3,195 $264,024 $66,004 $198,020
2023 $3,195 $253,774 $63,442 $190,332
2022 $3,072 $248,799 $62,199 $186,600
2021 $3,013 $243,922 $60,980 $182,942
2020 $2,955 $241,422 $60,355 $181,067
2019 $2,898 $236,689 $59,172 $177,517
2018 $2,842 $232,049 $58,012 $174,037
2017 $2,965 $242,570 $64,706 $177,864
2016 $2,892 $237,815 $63,438 $174,377
2015 $2,902 $234,244 $62,486 $171,758
2014 $2,105 $169,000 $45,000 $124,000
Source: Public Records

Agents Affiliated with this Home

  • Section Image
See All Agents

Map

Source: California Desert Association of REALTORS®

MLS Number: 216037630

California Desert Association of REALTORS®

APN: 609-400-011

Your Personal Tour Guide

Ask me questions while you tour the home.