
Kevin Sullivan
RE/MAX Premier Choice
(380) 212-2516
71 Total Sales
2 in Village at Worthington
$376K - $406K Price Range



Estimated Value: $368,598
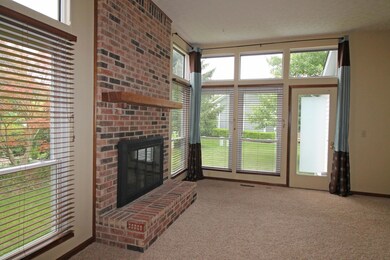
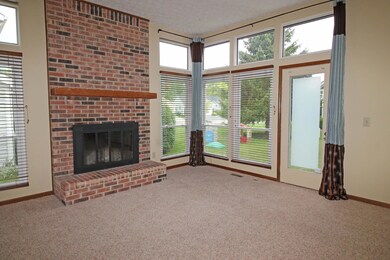
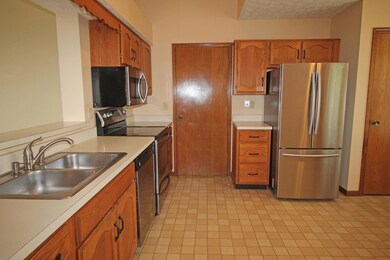
Showing for backup offers. Well maintained & move-in ready, 3 bedroom, 2 bath, 1300 sq.ft. ranch w/ 10' ceiling in foyer, great rm & master. Great room w/ wood burning fireplace, 4 windows & door to backyard. Stainless steel appliances, pantry & bayed eating area in kitchen, 1st floor laundry. Master suite w/ 2 closets & updated bath, 2 car garage, large partial basement waiting to be finished & nice yard. Worthington schools, Columbus taxes. Easy access to 23 and 270, close to Flint Park and Polaris. UPDATES INCLUDE: master bath, radon mitigation & sump pump 2016; sealed driveway 2015; stainless steel appliances 2013; some lighting 2011-16; newer faux wood blinds; some carpet 2012; garage door opener & trim painted 2011; furnace 2007; windows (except kitchen), siding & roof 2006. See A
Last Agent to Sell the Property
Howard Hanna Real Estate Svcs License #2010001339 Listed on: 07/09/2016
We collect this data history from publicly available records. To have your information removed, we recommend requesting removal directly through your county’s website.
Kevin Sullivan
RE/MAX Premier Choice
(380) 212-2516
71 Total Sales
2 in Village at Worthington
$376K - $406K Price Range
Don Shaffer
Howard HannaRealEstateServices
(380) 800-5848
741 Total Sales
1 in Village at Worthington
$259,900 Price
Jan Benadum
Coldwell Banker Realty
(888) 850-8575
155 Total Sales
1 in Village at Worthington
$306,000 Price
Chris Davis
Auction Ohio
(380) 214-2836
119 Total Sales
1 in Village at Worthington
$304,700 Price
Kathleen Short
RE/MAX Impact
(380) 207-0592
70 Total Sales
1 in Village at Worthington
$268,000 Price
Ron Kendle
RE/MAX Town Center
(380) 666-3653
259 Total Sales
1 in Village at Worthington
$300,000 Price
We collect this data history from publicly available records. To have your information removed, we recommend requesting removal directly through your county’s website.
| Date | Buyer | Sale Price | Title Company |
|---|---|---|---|
| $185,000 | First Ohio Title Insurance | ||
| $167,100 | Attorney | ||
| $127,000 | Esquire Title Services Inc | ||
| $84,500 | -- |
We collect this data history from publicly available records. To have your information removed, we recommend requesting removal directly through your county’s website.
| Date | Status | Borrower | Loan Amount |
|---|---|---|---|
| Open | $148,000 | ||
| Previous Owner | $91,300 | ||
| Previous Owner | $117,100 | ||
| Previous Owner | $15,000 | ||
| Previous Owner | $132,000 | ||
| Previous Owner | $124,000 | ||
| Previous Owner | $123,150 |
We collect this data history from publicly available records. To have your information removed, we recommend requesting removal directly through your county’s website.
| Date | Event | Price | List to Sale | Price per Sq Ft |
|---|---|---|---|---|
| 08/23/2016 08/23/16 | Sold | $185,000 | +2.8% | $141 / Sq Ft |
| 07/24/2016 07/24/16 | Pending | -- | -- | -- |
| 07/09/2016 07/09/16 | For Sale | $180,000 | -- | $137 / Sq Ft |
We collect this data history from publicly available records. To have your information removed, we recommend requesting removal directly through your county’s website.
| Year | Tax Paid | Tax Assessment Tax Assessment Total Assessment is a certain percentage of the fair market value that is determined by local assessors to be the total taxable value of land and additions on the property. | Land | Improvement |
|---|---|---|---|---|
| 2025 | $6,294 | $102,520 | $27,410 | $75,110 |
| 2024 | $6,294 | $102,520 | $27,410 | $75,110 |
| 2023 | $6,019 | $102,515 | $27,405 | $75,110 |
| 2022 | $5,239 | $70,810 | $15,610 | $55,200 |
| 2021 | $4,834 | $70,810 | $15,610 | $55,200 |
| 2020 | $4,656 | $70,810 | $15,610 | $55,200 |
| 2019 | $4,311 | $59,160 | $12,990 | $46,170 |
| 2018 | $4,020 | $59,160 | $12,990 | $46,170 |
| 2017 | $3,863 | $59,160 | $12,990 | $46,170 |
| 2016 | $3,864 | $54,430 | $12,920 | $41,510 |
| 2015 | $3,865 | $54,430 | $12,920 | $41,510 |
| 2014 | $3,864 | $54,430 | $12,920 | $41,510 |
| 2013 | $1,922 | $54,425 | $12,915 | $41,510 |
Seller's Agent in 2016
Constance DePauw
Howard Hanna Real Estate Svcs
(614) 338-5007
77 Total Sales
Buyer's Agent in 2016
Frank Swiatek II
Red 1 Realty
(614) 507-2101
53 Total Sales
Source: Columbus and Central Ohio Regional MLS
MLS Number: 216024846
APN: 610-207505
Disclaimer: Certain information contained herein is derived from information provided by parties other than Homes.com. All information provided is deemed reliable, but is not guaranteed to be accurate and should be independently verified.
IDX information is provided exclusively for personal, non-commercial use, and may not be used for any purpose other than to identify prospective properties consumers may be interested in purchasing.
Information is deemed reliable but not guaranteed.
Ask me questions while you tour the home.