NOT LISTED FOR SALE

Estimated Value: $358,299

3 Beds
2 Baths
1,512 Sq Ft
$237/Sq Ft Est. Value

Sale Details

Date Sold: June 20, 2012

Current estimated payment $2,044 / mo

16 Days on Market

Highlights

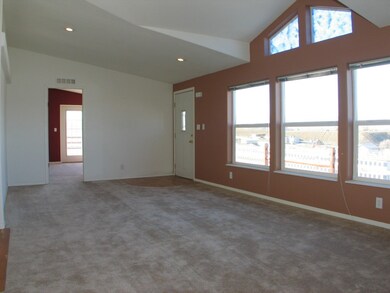
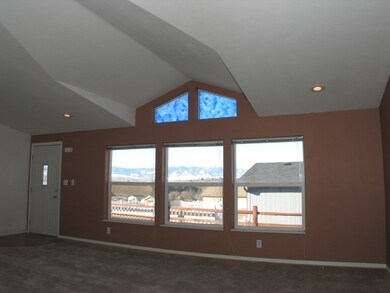
  • Mountain View
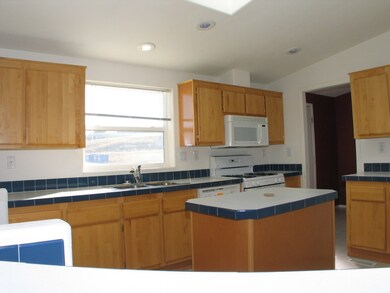
  • Skylights
  • Walk-In Closet
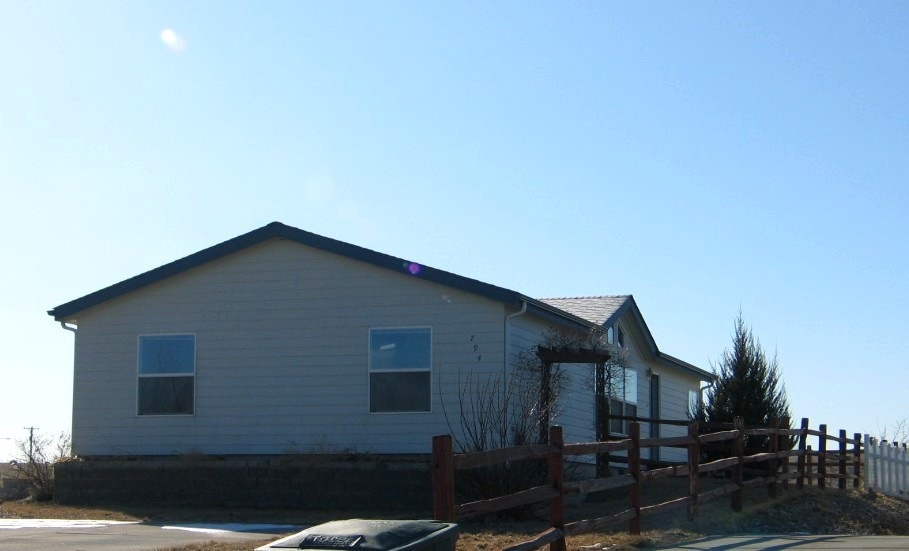
  • Ranch Style House
  • Attached Garage
  • Patio

About This Home

As of June 2012

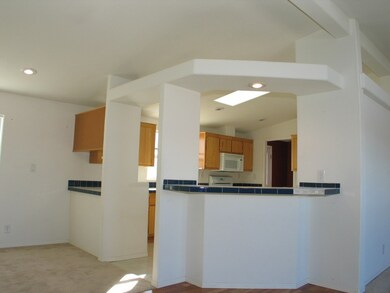
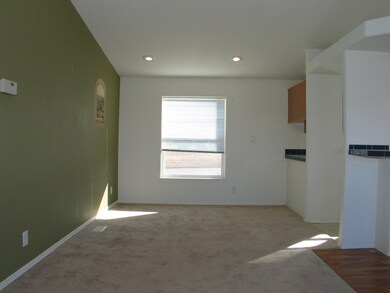
Nice 3-bedroom home on a large lot with mountain views. Large master bedroom with walk-in closet. This is a Fannie Mae HomePath property. Purchase property for as little as 3% down! Property is approved for HomePath Mortgage Financing & HomePath Renovation Mortgage Financing.

Last Agent to Sell the Property

Doris Moeller

ERA Carroll Realty, Co., Inc. Listed on: 06/04/2012

Last Buyer's Agent

Julie Szewc

Home Realty

Create a Home Valuation Report for This Property
The Home Valuation Report is an in-depth analysis detailing your home's value as well as a comparison with similar homes in the area

Property Details

Home Type

  • Manufactured Home

Est. Annual Taxes

  • $1,277

Year Built

  • Built in 2003

Home Design

  • Ranch Style House
  • Asphalt Roof
  • Vinyl Siding

Interior Spaces

  • 1,512 Sq Ft Home
  • Skylights
  • Living Room
  • Dining Room
  • Mountain Views
  • Crawl Space
  • Laundry Room

Bedrooms and Bathrooms

  • 3 Bedrooms
  • Walk-In Closet
  • 2 Bathrooms

Parking

  • Attached Garage
  • Driveway

Utilities

  • Forced Air Heating and Cooling System
  • Heating System Uses Natural Gas
  • Electricity To Lot Line
  • Phone Available
  • Cable TV Available

Additional Features

  • Patio
  • Fenced

Community Details

  • West View Subdivision

Property Details

Home Type

Manufactured Home

Est. Annual Taxes

$1,277

Year Built

Built in 2003

Lot Details

0 Sq Ft Lot

Listing Details

  • Property Sub Type: Manufactured Home
  • Prop. Type: Residential
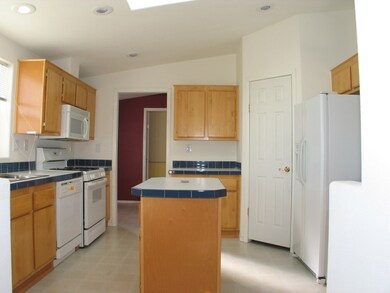
  • Inclusions: Range, refrigerator and dishwasher.
  • Subdivision Name: West View
  • Directions: East on 5th Street, left on Joe Street. Home is on the west side of the street.
  • Architectural Style: Ranch
  • Carport Y N: No
  • Year Built: 2003
  • Property Information:Total Finished Sq Ft: 1512.0
  • Water Type:Public Water: Yes
  • Fuel Type:Natural Gas2: Yes
  • Heat Type:Gas Forced Air2: Yes
  • AC Type:Central Air: Yes
  • Roof Type:Composite Asphalt: Yes
  • Property Features:Mountain View: Yes
  • Property Information:Total Sq Ft: 1512.0
  • Property Features:Cable2: Yes
  • Driveway:Concrete3: Yes
  • Misc Amenities Walkin Closet: Yes
  • Property Features:Fence: Yes
  • Rights:Water Rights: No
  • Rights:Mineral Rights: No
  • Exterior:Vinyl: Yes
  • Disclosures:Lead Base Paint3: No
  • Special Features: None

Interior Features

  • Has Basement: Crawl Space
  • Total Bedrooms: 3
  • Interior Amenities: Pantry, Walk-In Closet(s)
  • Window Features: Skylight(s)
  • Basement:Crawl: Yes

Exterior Features

  • Fencing: Fenced
  • View: Mountain(s)
  • Construction Type: Vinyl Siding
  • Patio And Porch Features: Patio
  • Roof: Asphalt

Garage/Parking

  • Attached Garage: Yes
  • Parking Features: Concrete
  • Remarks Directions:Garage Type: Attached

Utilities

  • Cooling: Central Air
  • Cooling Y N: Yes
  • Heating: Gas Forced Air, Natural Gas
  • Heating Yn: Yes
  • Electricity On Property: Yes
  • Sewer: Public Sewer
  • Utilities: Cable Available, Phone Available
  • Water Source: Public

Association/Amenities

  • Amenities:Pantry: Yes
  • Patio: Yes
  • Amenities:Skylights: Yes

Schools

  • Elementary School: School District #2
  • High School: School District #2
  • Middle Or Junior School: School District #2

Lot Info

  • Irrigation Water Rights: No

Tax Info

  • Tax Annual Amount: 1277.28
  • Tax Year: 2011

Ownership History

We collect this data history from publicly available records. To have your information removed, we recommend requesting removal directly through your county’s website.

Date Name Owned For Owner Type

Purchase Details

Closed on
May 8, 2025
Sold by
Bought by
Current Estimated Value
$358,299

Purchase Details

Listed on
Jun 4, 2012
Closed on
May 9, 2012
Sold by
Bought by
Seller's Agent
Doris Moeller
ERA Carroll Realty, Co., Inc.
Buyer's Agent
Julie Szewc
Home Realty

Home Financials for this Owner

Home Financials are based on the most recent Mortgage that was taken out on this home.
Original Mortgage
$150,972
Interest Rate
3.81%
Mortgage Type
FHA

Purchase Details

Closed on
Apr 4, 2007
Sold by
Bought by

Home Financials for this Owner

Home Financials are based on the most recent Mortgage that was taken out on this home.
Original Mortgage
$153,600
Interest Rate
6.15%
Mortgage Type
New Conventional
Source: Public Records

Purchase History

We collect this data history from publicly available records. To have your information removed, we recommend requesting removal directly through your county’s website.

Date Buyer Sale Price Title Company
-- Sheridan County Title
-- None Available
-- None Available
Source: Public Records

Mortgage History

We collect this data history from publicly available records. To have your information removed, we recommend requesting removal directly through your county’s website.

Date Status Borrower Loan Amount
Previous Owner $124,000
Previous Owner $150,972
Previous Owner $150,700
Previous Owner $153,600
Source: Public Records

Property History

We collect this data history from publicly available records. To have your information removed, we recommend requesting removal directly through your county’s website.

Date Event Price List to Sale Price per Sq Ft
06/20/2012 06/20/12 Sold -- -- --
06/04/2012 06/04/12 For Sale -- -- --
Source: Sheridan County Board of REALTORS®

Tax History

We collect this data history from publicly available records. To have your information removed, we recommend requesting removal directly through your county’s website.

Year Tax Paid Tax Assessment Tax Assessment Total Assessment is a certain percentage of the fair market value that is determined by local assessors to be the total taxable value of land and additions on the property. Land Improvement
2026 $951 $26,199 $8,310 $17,889
2025 $951 $13,299 $3,995 $9,304
2024 $17 $24,201 $7,923 $16,278
2023 $1,669 $23,348 $7,111 $16,237
2022 $1,499 $20,959 $5,566 $15,393
2021 $1,261 $17,635 $4,584 $13,051
2020 $1,171 $16,380 $4,266 $12,114
2019 $1,137 $15,902 $3,724 $12,178
2018 $1,130 $15,810 $4,030 $11,780
2017 $1,064 $14,878 $3,080 $11,798
2015 $946 $13,227 $2,958 $10,269
2014 $885 $12,380 $2,130 $10,250
2013 -- $13,691 $2,964 $10,727
Source: Public Records

Agents Affiliated with this Home

  • Section Image
  • Section Image
See All Agents

Map

Source: Sheridan County Board of REALTORS®

MLS Number: 12-94

APN: 03-5684-23-3-17-008-25

Your Personal Tour Guide

Ask me questions while you tour the home.