NOT LISTED FOR SALE

Estimated Value: $212,778

3 Beds
1 Bath
1,069 Sq Ft
$199/Sq Ft Est. Value

Sale Details

Date Sold: August 15, 2025

Last sale price $203,000 $190 Per Sq Ft

Est. 5% increase in value since last sale

Current estimated payment $1,326 / mo

2 Days on Market

Highlights

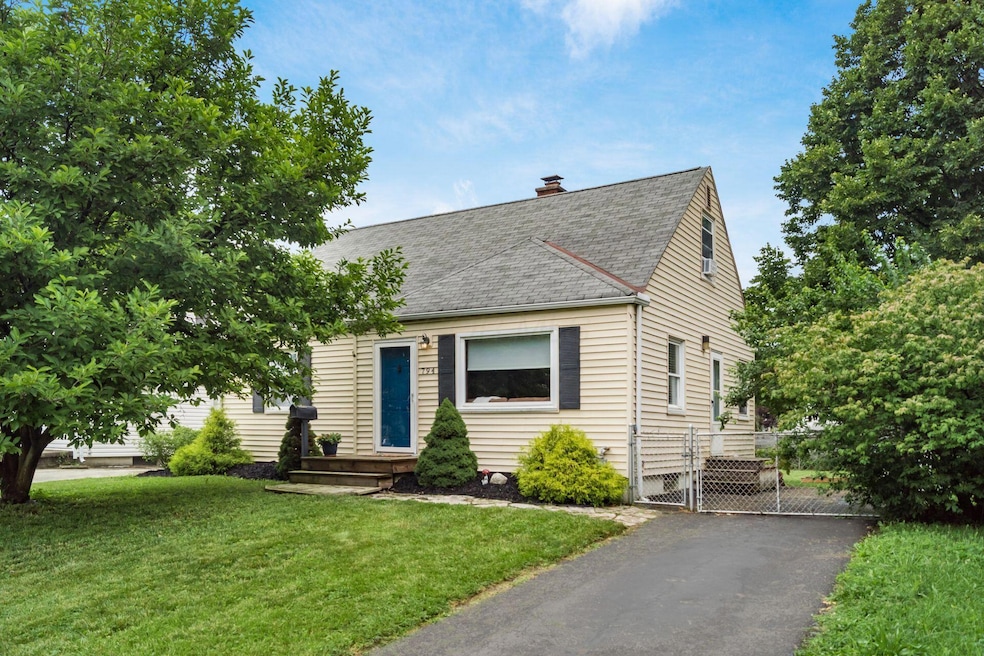
  • Cape Cod Architecture
  • No HOA
  • Tandem Parking
  • Wood Flooring
  • Fenced Yard
  • Shed

About This Home

As of August 2025

This charming, move in ready, 3BR, 1 BA Cape Cod style home sits on a quiet and peaceful street. Conveniently located just minutes from I-71, this home offers easy access to Ohio State University, Clintonville area, and so much more. Inside you will find all entry level flooring has been replaced/refinished (hardwood and some laminate) & all original hardwood on 2nd level. The bright and sunny kitchen features stylish two-tone cabinetry and cheery white appliances. Large basement offers ample storage and was waterproofed (Everdry 2017) with fully transferrable warranty for new owners. Brand new AC in summer 2024. New water heater in 2020. New radon mitigation system installed 2025. Outside enjoy a large fully fenced backyard with mature trees and storage shed. Features upgraded front & side entry wooden steps and plenty of off street parking. This home has been beautifully updated & meticulously maintained.

Last Agent to Sell the Property

Caitlin Santill

Coldwell Banker Realty License #2016001582 Listed on: 07/11/2025

Coldwell Banker Realty

Last Buyer's Agent

Tammy Elliott

RE/MAX ONE License #442719

RE/MAX ONE
Create a Home Valuation Report for This Property
The Home Valuation Report is an in-depth analysis detailing your home's value as well as a comparison with similar homes in the area

Home Details

Home Type

  • Single Family

Est. Annual Taxes

  • $2,358

Year Built

  • Built in 1950

Lot Details

  • 6,534 Sq Ft Lot
  • Fenced Yard

Home Design

  • Cape Cod Architecture
  • Block Foundation
  • Vinyl Siding

Interior Spaces

  • 1,069 Sq Ft Home
  • 1.5-Story Property
  • Basement Fills Entire Space Under The House

Kitchen

  • Gas Range
  • Microwave
  • Dishwasher

Flooring

  • Wood
  • Laminate

Bedrooms and Bathrooms

  • 1 Full Bathroom

Laundry

  • Laundry on lower level
  • Electric Dryer Hookup

Parking

  • No Garage
  • Tandem Parking

Outdoor Features

  • Shed
  • Storage Shed

Utilities

  • Forced Air Heating and Cooling System
  • Heating System Uses Gas
  • Gas Water Heater

Community Details

  • No Home Owners Association

Listing and Financial Details

  • Assessor Parcel Number 010-099369

Home Details

Home Type

Single Family

Est. Annual Taxes

$2,358

Year Built

Built in 1950

Lot Details

6,534 Sq Ft Lot

Listing Details

  • Type: Residential
  • Accessible Features: No
  • Year Built: 1950
  • Tax Year: 2024
  • Property Sub-Type: Single Family Residence
  • Reso Fencing: Fenced
  • ResoLaundryFeatures: Electric Dryer Hookup
  • Lot Size Acres: 0.15
  • Co List Office Phone: 614-880-0808
  • MLS Status: Closed
  • Architectural Style: Cape Cod
  • ResoBuildingAreaSource: Realist
  • Unit Levels: One and One Half
  • New Construction: No
  • Location Property Info List PriceSqFt: 187.09
  • Remarks Misc Hot Sheet Comments: new
  • Sewer:Public Sewer: Yes
  • Basement Basement YN2: Yes
  • Rooms LL Laundry: Yes
  • Rooms:Living Room: Yes
  • Air Conditioning Central: Yes
  • Interior Flooring Laminate-Artificial: Yes
  • Interior Amenities Gas Range: Yes
  • Interior Amenities Gas Water Heater: Yes
  • Interior Amenities Microwave: Yes
  • Foundation:Block: Yes
  • Water Source Public Water Source: Yes
  • Exterior Vinyl Siding: Yes
  • Interior Amenities Dishwasher: Yes
  • Interior Amenities Electric Dryer Hookup: Yes
  • Accessory Dwelling Unit Existing Accessory Dwelling Unit: No
  • Fencing Fenced Yard: Yes
  • Other Structures Storage Shed: Yes
  • Levels One and One Half: Yes
  • Architectural Style Cape Cod: Yes
  • Common Walls No Common Walls: Yes
  • Remarks Misc userdefined79: This charming, move in ready, 3BR, 1 BA Cape Cod style home sits on a quiet and peaceful street. Conveniently located just minutes from I-71, this home offers easy access to Ohio State University, Clintonville area, and so much more. Inside you will find all entry level flooring has been replaced/refinished (hardwood and some laminate) & all original hardwood on 2nd level. The bright and sunny kitchen features stylish two-tone cabinetry and cheery white appliances. Large basement offers ample storage and was waterproofed (Everdry 2017) with fully transferrable warranty for new owners. Brand new AC in summer 2024. New water heater in 2020. New radon mitigation system installed 2025. Outside enjoy a large fully fenced backyard with mature trees and storage shed. Features upgraded front & side entry wooden steps and plenty of off street parking. This home has been beautifully updated & meticulously maintained.
  • Special Features: None
  • Property Sub Type: Detached

Interior Features

  • Entry Level Bedrooms: 2
  • Upstairs Bedrooms: 1
  • Entry Level Full Bathrooms: 1
  • Basement: Full
  • Entry Level Eating Space: 1
  • Entry Level Living Room: 1
  • Utility Space (Downstairs 1): 1
  • Basement YN: Yes
  • Full Bathrooms: 1
  • Total Bedrooms: 3
  • Flooring: Wood, Laminate
  • Main Level Bedrooms: 2
  • General Property Info Baths FH: 1.0
  • Basement Description:Full: Yes

Exterior Features

  • Common Walls: No Common Walls
  • Foundation Details: Block
  • Other Structures: Shed(s)

Garage/Parking

  • Attached Garage: No
  • Parking Features: Tandem
  • Parking Features Tandem: Yes
  • Parking Features No Garage: Yes

Utilities

  • Sewer: Public Sewer
  • Heating: Forced Air
  • Cooling: Central Air
  • Cooling Y N: Yes
  • HeatingYN: Yes
  • Water Source: Public
  • Heating:Forced Air: Yes
  • Heating:Gas2: Yes

Condo/Co-op/Association

  • Association: No

Schools

  • Junior High Dist: COLUMBUS CSD 2503 FRA CO.

Lot Info

  • Parcel Number: 010-099369
  • Lot Size Sq Ft: 6534.0

Tax Info

  • Tax Annual Amount: 2358.0

Ownership History

We collect this data history from publicly available records. To have your information removed, we recommend requesting removal directly through your county’s website.

Date Name Owned For Owner Type

Purchase Details

Listed on
Jul 11, 2025
Closed on
Aug 15, 2025
Sold by
Scowden Rebecca J and Kaiser Christopher D
Bought by
Seller's Agent
Caitlin Santill
Coldwell Banker Realty
Buyer's Agent
Tammy Elliott
RE/MAX ONE
List Price
$200,000
Sold Price
$203,000
Premium/Discount to List
$3,000
1.5%
Views
34
Current Estimated Value
$212,778

Home Financials for this Owner

Home Financials are based on the most recent Mortgage that was taken out on this home.
Estimated Appreciation
$9,778
Avg. Annual Appreciation
4.58%
Original Mortgage
$196,910
Outstanding Balance
$195,144
Interest Rate
6.67%
Mortgage Type
New Conventional
Estimated Equity
$17,634

Purchase Details

Closed on
Oct 14, 2020
Sold by
Turner Sarah and Hoskinson Sarah
Bought by
Scowden Rebecca J and Kaiser Christopher D

Home Financials for this Owner

Home Financials are based on the most recent Mortgage that was taken out on this home.
Original Mortgage
$132,000
Interest Rate
2.8%
Mortgage Type
New Conventional

Purchase Details

Closed on
Oct 8, 2010
Sold by
Federal Home Loan Mortgage Corporation
Bought by
Turner Sarah

Home Financials for this Owner

Home Financials are based on the most recent Mortgage that was taken out on this home.
Original Mortgage
$51,309
Interest Rate
4.75%
Mortgage Type
FHA

Purchase Details

Closed on
Jul 13, 2010
Sold by
Provident Funding Associates Lp
Bought by
Federal Home Loan Mortgage Corp

Purchase Details

Closed on
Mar 15, 2010
Sold by
Lopez Christina and Case #09-Cv 07 010801
Bought by
Provident Funding Associates Lp

Purchase Details

Closed on
Aug 23, 2006
Sold by
Leslein David and Leslein Deborah L
Bought by
Lopez Roberto M and Lopez Christina R

Home Financials for this Owner

Home Financials are based on the most recent Mortgage that was taken out on this home.
Original Mortgage
$99,900
Interest Rate
8.8%
Mortgage Type
Stand Alone First

Purchase Details

Closed on
Mar 7, 1994
Bought by
Leslein David

Purchase Details

Closed on
Mar 1, 1984

Purchase Details

Closed on
Sep 1, 1983
Source: Public Records

Home Values in the Area

Source: Public Records

Average Home Value in this Area


Source: Public Records

Agents Specializing in North Linden, OH

See All Agents

Purchase History

We collect this data history from publicly available records. To have your information removed, we recommend requesting removal directly through your county’s website.

Date Buyer Sale Price Title Company
$203,000 Quality Choice Title
Scowden Rebecca J $145,000 Search 2 Close
Turner Sarah $52,000 Attorney
Federal Home Loan Mortgage Corp -- Attorney
Provident Funding Associates Lp $58,000 Attorney
Lopez Roberto M $99,900 None Available
Leslein David $48,000 --
-- -- --
-- -- --
Source: Public Records

Mortgage History

We collect this data history from publicly available records. To have your information removed, we recommend requesting removal directly through your county’s website.

Date Status Borrower Loan Amount
Open $196,910
Closed Berry Micaela $196,910
Closed Scowden Rebecca J $132,000
Previous Owner Turner Sarah $51,309
Previous Owner Lopez Christina R $105,700
Previous Owner Lopez Roberto M $99,900
Previous Owner Leslein David $9,300
Previous Owner Leslein David $74,400
Previous Owner Leslein David $72,000
Previous Owner Leslein David $19,500
Source: Public Records

Property History

We collect this data history from publicly available records. To have your information removed, we recommend requesting removal directly through your county’s website.

Date Event Price List to Sale Price per Sq Ft
08/15/2025 08/15/25 Sold $203,000 +1.5% $190 / Sq Ft
07/11/2025 07/11/25 For Sale $200,000 -- $187 / Sq Ft
Source: Columbus and Central Ohio Regional MLS

Tax History

We collect this data history from publicly available records. To have your information removed, we recommend requesting removal directly through your county’s website.

Year Tax Paid Tax Assessment Tax Assessment Total Assessment is a certain percentage of the fair market value that is determined by local assessors to be the total taxable value of land and additions on the property. Land Improvement
2025 $2,358 $52,540 $14,210 $38,330
2024 $2,358 $52,540 $14,210 $38,330
2023 $2,328 $52,535 $14,210 $38,325
2022 $1,812 $34,940 $6,550 $28,390
2021 $1,904 $34,940 $6,550 $28,390
2020 $1,304 $25,070 $6,550 $18,520
2019 $1,234 $20,340 $5,460 $14,880
2018 $1,220 $19,810 $5,460 $14,350
2017 $1,283 $19,810 $5,460 $14,350
2016 $1,366 $20,620 $3,640 $16,980
2015 $1,240 $20,620 $3,640 $16,980
2014 $1,243 $20,620 $3,640 $16,980
2013 $682 $22,925 $4,060 $18,865
Source: Public Records

Agents Affiliated with this Home

  • Section Image
  • Section Image
See All Agents

Map

Source: Columbus and Central Ohio Regional MLS

MLS Number: 225024737

Columbus and Central Ohio Regional MLS

APN: 010-099369

Your Personal Tour Guide

Ask me questions while you tour the home.