
Braden Johnson
Limitless Real Estate
(877) 629-6469
150 Total Sales
3 in Ocotillo
$625K - $753K Price Range
Estimated Value: $773,000 - $818,000
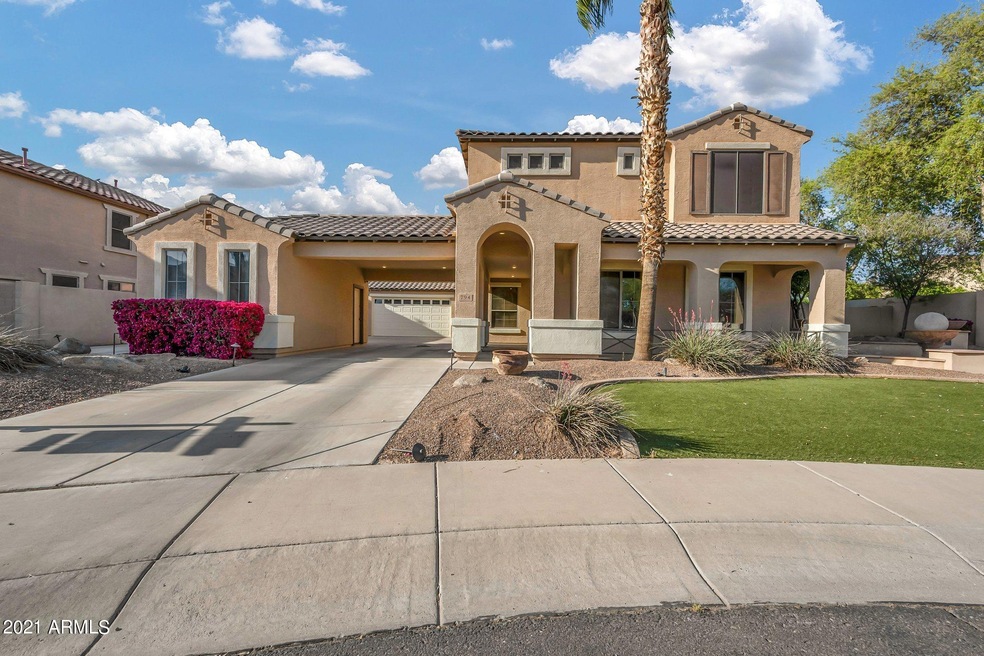
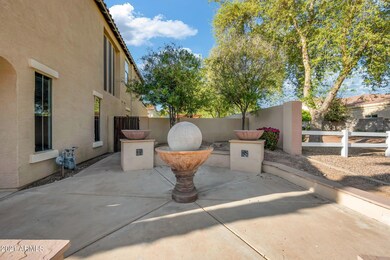
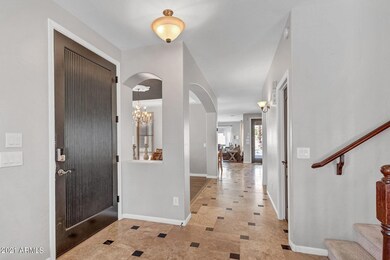
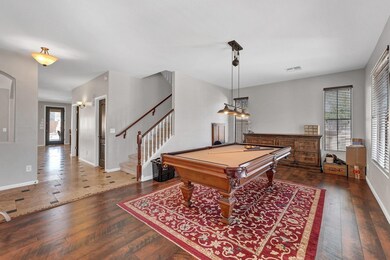
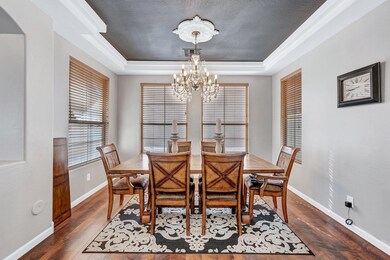
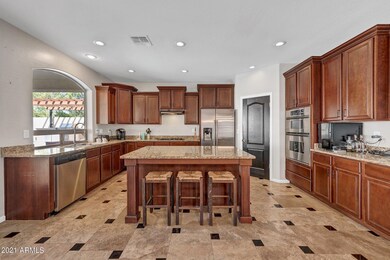
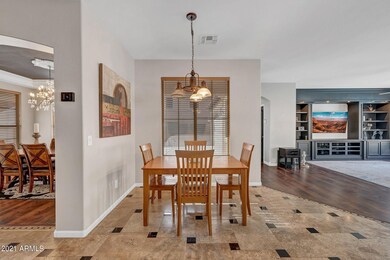
Spacious N/S home on a large end lot in Kerby Estates, a beautiful community. Two level home with 4 bedrooms upstairs, large open sitting room, 2 bathrooms. Downstairs features more living areas - formal living ( currently a game room), formal dining, an open kitchen with granite countertops, island and breakfast area.The great room has built in cabinetry, and lovely views of the rear yard and pool. Step outside to a private pool, large palm trees, and Ramada for outdoor entertaining. Plenty of space for car/boat enthusiasts. Separate garages, lengthy drive thru and large fenced parking space.
Last Agent to Sell the Property
Teresa Kennedy
CORE Choice Realty License #BR530864000 Listed on: 03/31/2021
Last Buyer's Agent
Bhavani Mamidi
HomeSmart License #SA681925000
We collect this data history from publicly available records. To have your information removed, we recommend requesting removal directly through your county’s website.
Braden Johnson
Limitless Real Estate
(877) 629-6469
150 Total Sales
3 in Ocotillo
$625K - $753K Price Range
Keily Ringo Kasotakis
Arizona Best Real Estate
(224) 223-1471
81 Total Sales
2 in Ocotillo
$695K - $850K Price Range
Melinda Muller
Arizona Best Real Estate
(855) 274-3205
114 Total Sales
4 in Ocotillo
$560K - $1.4M Price Range
Ryan Hatcher
Keller Williams Integrity First Realty
(660) 696-3469
86 Total Sales
2 in Ocotillo
$855K - $1.4M Price Range
R. Chris Reece
Good Oak Real Estate
(623) 663-4503
127 Total Sales
2 in Ocotillo
$445K - $550K Price Range
Skyler Keyser
The Agency
(623) 777-2928
126 Total Sales
1 in Ocotillo
$776,000 Price
We collect this data history from publicly available records. To have your information removed, we recommend requesting removal directly through your county’s website.
| Date | Buyer | Sale Price | Title Company |
|---|---|---|---|
| -- | Prestige T&E Agcy Llc | ||
| Mamidi Rupesh K | -- | None Available | |
| Zemeckis Mark | $435,000 | Great American Title Agency | |
| Snodgrass Gregory | $530,000 | Chicago Title Insurance Co | |
| Nelson Aaron E | $303,045 | Dhi Title Of Arizona Inc | |
| Continental Homes Inc | -- | Dhi Title Of Arizona Inc |
We collect this data history from publicly available records. To have your information removed, we recommend requesting removal directly through your county’s website.
| Date | Status | Borrower | Loan Amount |
|---|---|---|---|
| Open | $543,250 | ||
| Closed | Mamidi Rupesh K | $548,250 | |
| Previous Owner | Zemeckis Mark | $413,250 | |
| Previous Owner | Snodgrass Gregory | $417,000 | |
| Previous Owner | Nelson Aaron E | $144,500 | |
| Previous Owner | Nelson Aaron E | $43,500 | |
| Previous Owner | Nelson Aaron E | $311,500 | |
| Previous Owner | Nelson Aaron E | $307,000 |
We collect this data history from publicly available records. To have your information removed, we recommend requesting removal directly through your county’s website.
| Date | Event | Price | List to Sale | Price per Sq Ft | Prior Sale |
|---|---|---|---|---|---|
| 06/09/2021 06/09/21 | Sold | $630,000 | +5.0% | $196 / Sq Ft | |
| 04/19/2021 04/19/21 | Pending | -- | -- | -- | |
| 03/31/2021 03/31/21 | For Sale | $600,000 | +37.9% | $186 / Sq Ft | |
| 07/05/2017 07/05/17 | Sold | $435,000 | -3.3% | $135 / Sq Ft | View Prior Sale |
| 05/19/2017 05/19/17 | Pending | -- | -- | -- | |
| 04/20/2017 04/20/17 | For Sale | $449,900 | -- | $140 / Sq Ft |
We collect this data history from publicly available records. To have your information removed, we recommend requesting removal directly through your county’s website.
| Year | Tax Paid | Tax Assessment Tax Assessment Total Assessment is a certain percentage of the fair market value that is determined by local assessors to be the total taxable value of land and additions on the property. | Land | Improvement |
|---|---|---|---|---|
| 2025 | $2,734 | $44,513 | ||
| 2024 | $3,469 | $42,394 | ||
| 2023 | $3,469 | $58,610 | $11,720 | $46,890 |
| 2022 | $3,342 | $43,450 | $8,690 | $34,760 |
| 2021 | $3,442 | $40,260 | $8,050 | $32,210 |
| 2020 | $3,418 | $37,820 | $7,560 | $30,260 |
| 2019 | $3,285 | $35,120 | $7,020 | $28,100 |
| 2018 | $3,178 | $33,060 | $6,610 | $26,450 |
| 2017 | $3,540 | $32,750 | $6,550 | $26,200 |
| 2016 | $3,405 | $33,320 | $6,660 | $26,660 |
| 2015 | $3,275 | $32,470 | $6,490 | $25,980 |
TK
Seller's Agent in 2021
Teresa Kennedy
CORE Choice Realty
BM
Buyer's Agent in 2021
Bhavani Mamidi
HomeSmart
CT
Seller's Agent in 2017
Cody Turton
My Home Group
(480) 685-2760
9 Total Sales
Seller Co-Listing Agent in 2017
Bob Martz
Compass
(602) 620-2164
79 Total Sales
Buyer's Agent in 2017
Nicole Kearn
Superlative Realty
(480) 229-0470
6 Total Sales
Source: Arizona Regional Multiple Listing Service (ARMLS)
MLS Number: 6215348
APN: 303-46-508
Disclaimer: Certain information contained herein is derived from information provided by parties other than Homes.com. All information provided is deemed reliable, but is not guaranteed to be accurate and should be independently verified.
All information should be verified by the recipient and none is guaranteed as accurate by ARMLS
Listing Information presented by local MLS brokerage: Ten-X, local REALTOR®- Arlene Richardson - (888)-952-6393
Ask me questions while you tour the home.