
Christy Wallace
eXp Realty
(252) 558-0135
144 Total Sales
2 in Ayden
$257K - $260K Price Range
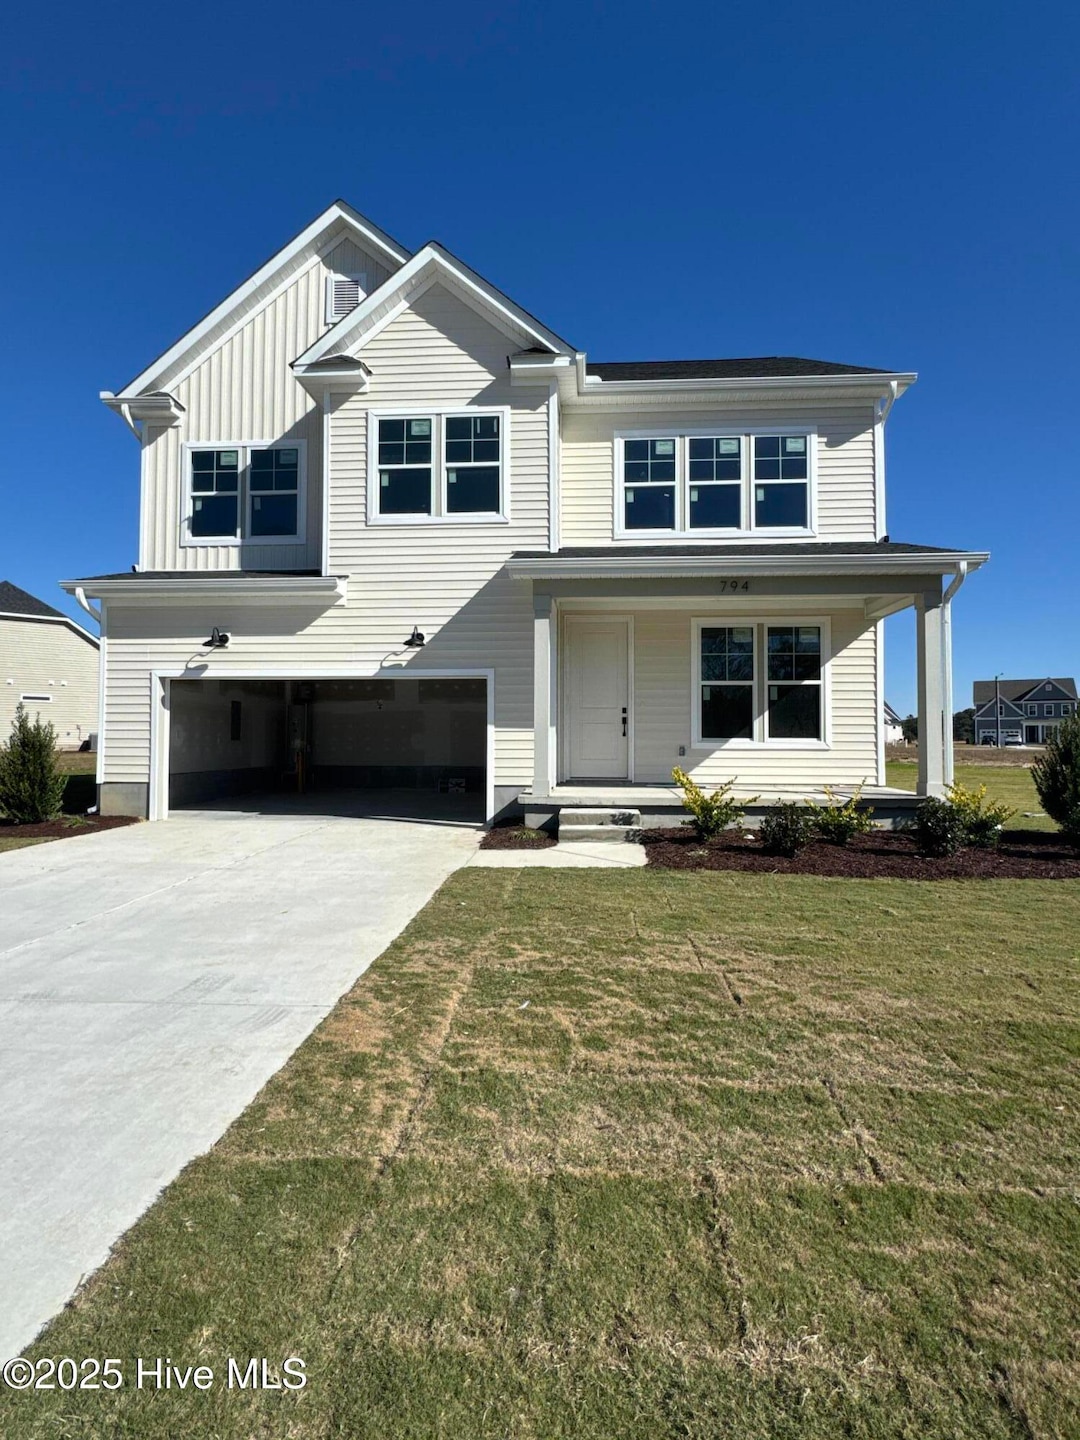


Welcome to Country Club Creek, one of Ayden's newest communities just outside Greenville! This two-story Craftsman-style home blends timeless charm with modern features throughout. With 3 spacious bedrooms, a versatile loft, and 2.5 bathrooms, there's plenty of room to relax and truly feel at home. Downstairs offers a flexible space, ideal for a home office, playroom, or creative zone. The kitchen features sleek quartz countertops and flows right into the open living area, perfect for entertaining or keeping things connected. You'll find a stylish mix of durable LVP, LVT, and cozy carpet throughout the home. Upstairs, the primary suite includes a large walk-in shower and an oversized walk-in closet. Outside, the charming covered front porch is perfect for unwinding, and being right across from Ayden Country Club is a bonus for golf lovers. If you're looking for a fresh start in a growing community with small-town charm and everyday convenience, this home checks all the boxes.
Last Agent to Sell the Property
ENC Pirate Realty Greenville-Howard Hanna Allen Tate License #313450 Listed on: 12/08/2025
Christy Wallace
eXp Realty
(252) 558-0135
144 Total Sales
2 in Ayden
$257K - $260K Price Range
Jennifer Bogenn
Aldridge & Southerland
(252) 689-8259
62 Total Sales
2 in Ayden
$85K - $255K Price Range
Noria Namaz
Coldwell Banker Sea Coast Advantage - Washington
(252) 999-9179
55 Total Sales
3 in Ayden
$148K - $260K Price Range
Amanda Fulford
eXp Realty
(336) 892-8528
79 Total Sales
1 in Ayden
$131,000 Price
Angela Smith
ENC Pirate Realty Belhaven-Howard Hanna Allen Tate
(252) 494-5274
87 Total Sales
9 in Ayden
$30K - $330K Price Range
Tracy Skinner
Aldridge & Southerland
(252) 751-1057
95 Total Sales
1 in Ayden
$329,500 Price
We collect this data history from publicly available records. To have your information removed, we recommend requesting removal directly through your county’s website.
| Date | Event | Price | List to Sale | Price per Sq Ft |
|---|---|---|---|---|
| 01/27/2026 01/27/26 | Sold | $349,900 | 0.0% | $142 / Sq Ft |
| 12/23/2025 12/23/25 | Pending | -- | -- | -- |
| 12/08/2025 12/08/25 | Price Changed | $349,900 | 0.0% | $142 / Sq Ft |
| 12/08/2025 12/08/25 | For Sale | $349,900 | -1.4% | $142 / Sq Ft |
| 11/25/2025 11/25/25 | Pending | -- | -- | -- |
| 11/06/2025 11/06/25 | Price Changed | $354,900 | -1.4% | $144 / Sq Ft |
| 07/03/2025 07/03/25 | For Sale | $359,900 | -- | $146 / Sq Ft |
We collect this data history from publicly available records. To have your information removed, we recommend requesting removal directly through your county’s website.
| Year | Tax Paid | Tax Assessment Tax Assessment Total Assessment is a certain percentage of the fair market value that is determined by local assessors to be the total taxable value of land and additions on the property. | Land | Improvement |
|---|---|---|---|---|
| 2025 | $186 | $13,885 | $3,530 | $10,355 |
| 2024 | $186 | $13,100 | $3,330 | $9,770 |
| 2023 | -- | $11,490 | $2,920 | $8,570 |
| 2022 | -- | $10,445 | $2,655 | $7,790 |
| 2021 | $273 | $9,165 | $2,330 | $6,835 |
| 2020 | $273 | $9,320 | $2,370 | $6,950 |
| 2019 | $273 | $9,100 | $2,315 | $6,785 |
| 2018 | $273 | $9,145 | $2,325 | $6,820 |
| 2017 | $262 | $9,005 | $2,290 | $6,715 |
| 2016 | $245 | $8,770 | $2,230 | $6,540 |
| 2015 | $226 | $8,330 | $2,120 | $6,210 |
| 2014 | $226 | $8,585 | $2,185 | $6,400 |
| 2013 | $220 | $8,585 | $2,185 | $6,400 |
Seller's Agent in 2026
Kaylei Duncan
ENC Pirate Realty Greenville-Howard Hanna Allen Tate
(252) 864-3265
65 Total Sales
K
Buyer's Agent in 2026
Kelvin Mallory
United Real Estate Tri-County
(919) 340-3146
2 Total Sales
Source: Hive MLS
MLS Number: 100517273
Disclaimer: Certain information contained herein is derived from information provided by parties other than Homes.com. All information provided is deemed reliable, but is not guaranteed to be accurate and should be independently verified.
The data relating to real estate on this web site comes in part from the Internet Data Exchange program of Hive MLS LLC. All information is deemed reliable but not guaranteed and should be independently verified. All properties are subject to prior sale, change, or withdrawal. Neither listing broker(s) nor Homesnap, Inc. shall be responsible for any typographical errors, misinformation, or misprints, and shall be held totally harmless from any damages arising from reliance upon these data. ©2026 Hive MLS LLC
Ask me questions while you tour the home.