
Joey Waknin
(844) 561-2249
27 Total Sales
2 in Downtown Kendall
$1,682,000 Price Range

Estimated Value: $1,070,000 - $1,242,000
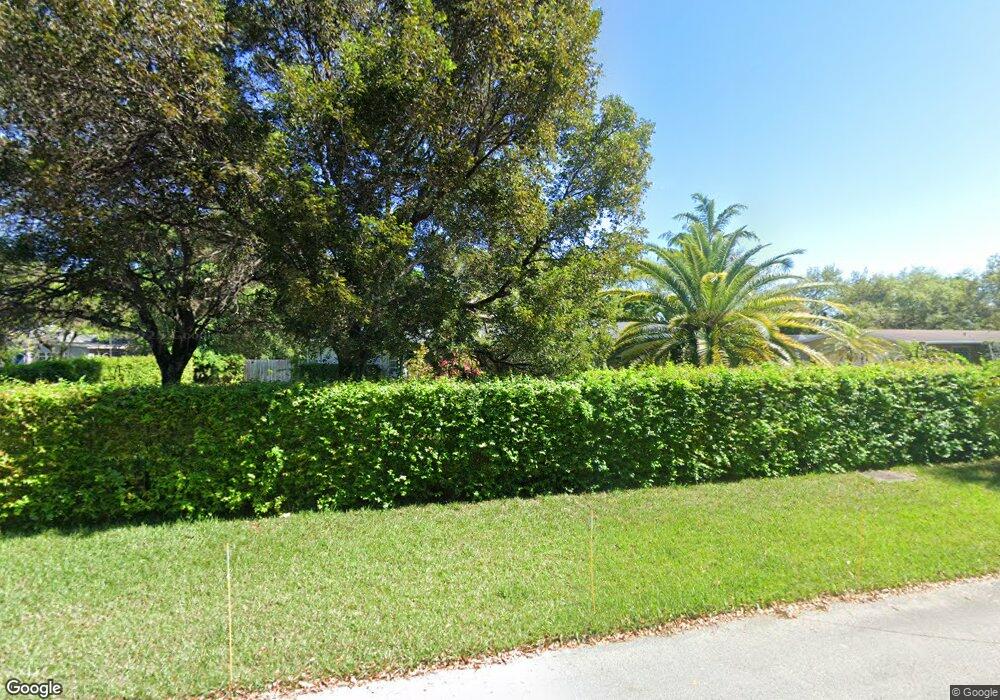
Gorgeous completely remodeled 3 bed 2 bath home with 2135 adj. sq. ft on gated oversized corner lot. This house is perfect just move in. Some of the great features include huge windows and doors complete with plantation shutters. Modern new front door leads to entry foyer. Open designer white kitchen with cozy breakfast nook/bench overlooks family room. Large living room with separate dining room. Beautiful archways and crown molding through out plus large neutral tile in common areas and rich hardwood in bedrooms. Large master bedroom complete with walk in closet opens onto pool. Master bath with double sinks. Pristine pool with soothing waterfall and meticulously maintained fenced yard. Centrally located in best school districts.
Last Agent to Sell the Property
Liede DeValdivielso
The Keyes Company License #0680641 Listed on: 08/15/2019
We collect this data history from publicly available records. To have your information removed, we recommend requesting removal directly through your county’s website.
Joey Waknin
(844) 561-2249
27 Total Sales
2 in Downtown Kendall
$1,682,000 Price Range
Jeanette Pressman
Dezer Platinum Realty LLC
(786) 418-9590
80 Total Sales
3 in Downtown Kendall
$321K - $1.3M Price Range
Clarice Almeida
Realty One Group Plus
(786) 983-8304
22 Total Sales
2 in Downtown Kendall
$182,500 Price Range
Abraham Ash
Coldwell Banker Realty
(786) 321-0377
52 Total Sales
1 in Downtown Kendall
$2,062,250 Price
Maria Umana
Brokers, LLC
(855) 601-1203
7 Total Sales
2 in Downtown Kendall
$503,000 Price Range
Eric Farmelant
Compass Florida, LLC
(754) 714-5305
84 Total Sales
4 in Downtown Kendall
$575K - $1.1M Price Range
We collect this data history from publicly available records. To have your information removed, we recommend requesting removal directly through your county’s website.
| Date | Buyer | Sale Price | Title Company |
|---|---|---|---|
| -- | Coast To Coast T&E | ||
| Urriza Jose Igancio | $620,000 | Stewart Title Company | |
| Sensing Phillip J | $599,000 | Attorney | |
| Miriello Brian C | $528,500 | Attorney | |
| Fogelsanger Kevin | $465,000 | Keys Title Company | |
| Mota Marelu A | $98,000 | -- | |
| Joyce Robert E | $183,000 | -- |
We collect this data history from publicly available records. To have your information removed, we recommend requesting removal directly through your county’s website.
| Date | Status | Borrower | Loan Amount |
|---|---|---|---|
| Open | $270,000 | ||
| Previous Owner | Sensing Phillip J | $509,150 | |
| Previous Owner | Miriello Brian C | $417,000 | |
| Previous Owner | Miriello Brian C | $417,000 | |
| Previous Owner | Fogelsanger Kevin | $399,300 | |
| Previous Owner | Fogelsanger Kevin | $400,500 | |
| Previous Owner | Mota Marelu | $100,000 | |
| Previous Owner | Mota Marelu | $213,000 | |
| Previous Owner | Mota Marelu | $60,500 | |
| Previous Owner | Mota Marelu | $150,000 | |
| Previous Owner | Mota Marelu | $60,500 |
We collect this data history from publicly available records. To have your information removed, we recommend requesting removal directly through your county’s website.
| Date | Event | Price | List to Sale | Price per Sq Ft | Prior Sale |
|---|---|---|---|---|---|
| 09/19/2019 09/19/19 | Sold | $620,000 | -1.6% | $370 / Sq Ft | |
| 08/21/2019 08/21/19 | Pending | -- | -- | -- | |
| 08/15/2019 08/15/19 | For Sale | $629,900 | +5.2% | $376 / Sq Ft | |
| 07/27/2017 07/27/17 | Sold | $599,000 | 0.0% | $358 / Sq Ft | View Prior Sale |
| 06/04/2017 06/04/17 | Pending | -- | -- | -- | |
| 06/02/2017 06/02/17 | For Sale | $599,000 | +13.3% | $358 / Sq Ft | |
| 10/09/2014 10/09/14 | Sold | $528,500 | -3.9% | $248 / Sq Ft | View Prior Sale |
| 09/04/2014 09/04/14 | Pending | -- | -- | -- | |
| 07/25/2014 07/25/14 | For Sale | $550,000 | -- | $258 / Sq Ft |
We collect this data history from publicly available records. To have your information removed, we recommend requesting removal directly through your county’s website.
| Year | Tax Paid | Tax Assessment Tax Assessment Total Assessment is a certain percentage of the fair market value that is determined by local assessors to be the total taxable value of land and additions on the property. | Land | Improvement |
|---|---|---|---|---|
| 2025 | $9,392 | $569,336 | ||
| 2024 | $9,023 | $553,291 | ||
| 2023 | $9,023 | $537,176 | $0 | $0 |
| 2022 | $8,710 | $521,531 | $0 | $0 |
| 2021 | $8,693 | $506,341 | $0 | $0 |
| 2020 | $8,596 | $499,351 | $327,700 | $171,651 |
| 2019 | $8,644 | $500,764 | $327,700 | $173,064 |
| 2018 | $9,134 | $502,179 | $327,700 | $174,479 |
| 2017 | $6,301 | $373,359 | $0 | $0 |
| 2016 | $6,270 | $365,680 | $0 | $0 |
| 2015 | $7,117 | $405,328 | $0 | $0 |
| 2014 | $2,753 | $163,362 | $0 | $0 |
LD
Seller's Agent in 2019
Liede DeValdivielso
The Keyes Company
Seller Co-Listing Agent in 2019
Frank DeValdivielso
The Keyes Company
(786) 273-8507
1 in this area
73 Total Sales
Source: BeachesMLS (Greater Fort Lauderdale)
MLS Number: A10723661
APN: 30-5003-002-0490
Disclaimer: Certain information contained herein is derived from information provided by parties other than Homes.com. All information provided is deemed reliable, but is not guaranteed to be accurate and should be independently verified.
All listings featuring the BMLS logo are provided by Beaches MLS, Inc. This information is not verified for authenticity or accuracy and is not guaranteed. Copyright 2026 Beaches Multiple Listing Service, Inc. Information is provided exclusively for consumers' personal, non-commercial use and may not be used for any purpose other than to identify prospective properties consumers may be interested in purchasing.
Ask me questions while you tour the home.