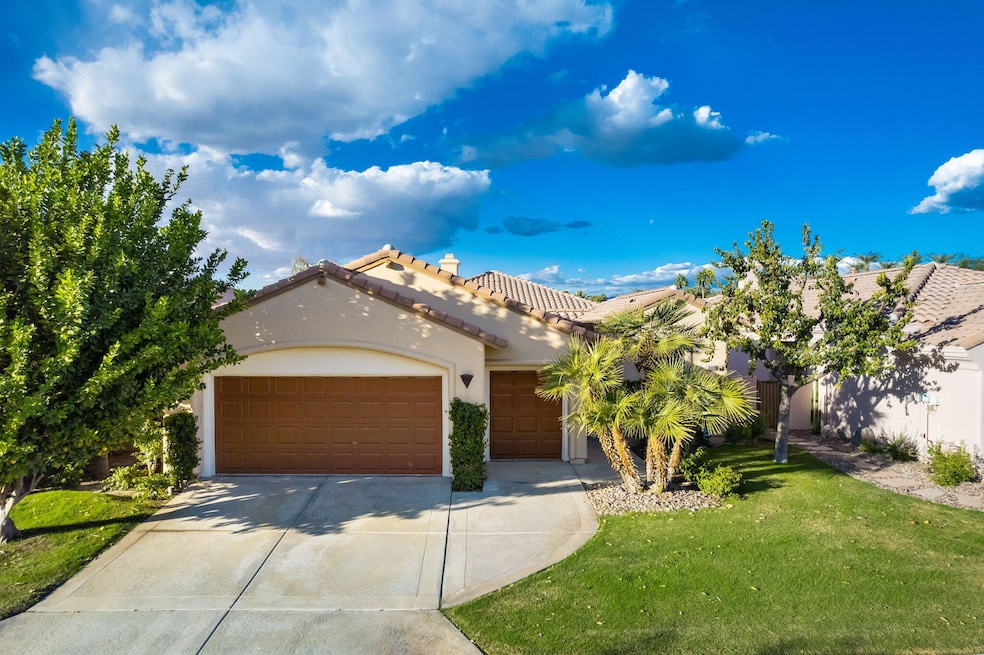


79440 Azahar La Quinta, CA 92253
La Quinta AreaHighlights
- On Golf Course
- Gated Community
- 1 Car Attached Garage
- In Ground Pool
- Quartz Countertops
- Soaking Tub
About This Home
*Only available May-October 2026 and May-October 2027* Pets by application. Get away to this well-maintained pool home located on the golf course in the desirable Citrus Country Club. This inviting Valencia Plan 2 offers a cozy atmosphere, perfect for those looking for a relaxing escape. As you enter, you'll appreciate the open floor plan that connects the kitchen, dining area, and living room, making it great for casual gatherings. The home features newer furniture, modern window treatments, and a remodeled master bedroom. With three spacious bedrooms, including a separate casita, and 3.5 bathrooms, there's plenty of room for everyone. The family room includes surround sound, with a huge TV, and a convenient sofa bed for extra guests. There is modern technology throughout the home with high speed fiber wifi/internet, Spectrum cable with premium channels, Amazon Alexa, and multiple large screen smart TVs. Step outside to your beautiful backyard, equipped with a BBQ area, fire table, pool, and jacuzzi, all with an awesome view of the golf course, ideal for enjoying sunny days or relaxing evenings with friends and family. Rent includes HOA fees, cable TV/fiber internet, pool and gardening service. $10K in Dec, Jan, Feb, March, April and $8500 in May, Oct, Nov. Cleaning fee is $300. Security deposit equal to one month's rent. $200 utility allowance provided by landlord. Turnkey furnished. Owners prefer a 3 month min.
Listing Agent
Desert Sotheby's International Realty License #01903843 Listed on: 09/23/2024

Home Details
Home Type
- Single Family
Year Built
- Built in 2000
Lot Details
- 7,405 Sq Ft Lot
- On Golf Course
- Sprinkler System
Property Views
- Golf Course
- Mountain
Home Design
- Turnkey
Interior Spaces
- 2,577 Sq Ft Home
- 1-Story Property
- Ceiling Fan
- Gas Log Fireplace
- Living Room with Fireplace
- Dining Area
Kitchen
- Breakfast Bar
- Gas Cooktop
- Microwave
- Dishwasher
- Kitchen Island
- Quartz Countertops
- Disposal
Bedrooms and Bathrooms
- 3 Bedrooms
- Soaking Tub
Laundry
- Laundry Room
- Dryer
- Washer
Parking
- 1 Car Attached Garage
- Garage Door Opener
Pool
- In Ground Pool
- Heated Spa
- In Ground Spa
Utilities
- Forced Air Heating and Cooling System
- Cable TV Available
Additional Features
- Built-In Barbecue
- Ground Level
Listing and Financial Details
- Security Deposit $9,000
- Assessor Parcel Number 776260005
Community Details
Overview
- HOA YN
- The Citrus Subdivision
Recreation
- Golf Course Community
Pet Policy
- Pets Allowed with Restrictions
Security
- 24 Hour Access
- Gated Community
Map
Property History
We collect this data history from publicly available records. To have your information removed, we recommend requesting removal directly through your county’s website.
| Date | Event | Price | List to Sale | Price per Sq Ft | Prior Sale |
|---|---|---|---|---|---|
| 10/26/2024 10/26/24 | Price Changed | $8,500 | -5.6% | $3 / Sq Ft | |
| 09/23/2024 09/23/24 | For Rent | $9,000 | 0.0% | -- | |
| 03/08/2021 03/08/21 | Sold | $865,000 | +0.6% | $336 / Sq Ft | View Prior Sale |
| 03/03/2021 03/03/21 | Pending | -- | -- | -- | |
| 02/08/2021 02/08/21 | For Sale | $860,000 | -- | $334 / Sq Ft |
Source: California Desert Association of REALTORS®
MLS Number: 219117133
APN: 776-260-005
Disclaimer: Certain information contained herein is derived from information provided by parties other than Homes.com. All information provided is deemed reliable, but is not guaranteed to be accurate and should be independently verified.
IDX information is provided exclusively for personal, non-commercial use, and may not be used for any purpose other than to identify prospective properties consumers may be interested in purchasing. Information is deemed reliable but not guaranteed.
- 79260 Toronja
- 79530 Cetrino
- 79625 Baya
- 50280 Indian Camp Rd
- 50220 Via Puente
- 79800 Sandia
- 50305 Via Amante
- 50940 Nectareo
- 51005 Mandarina
- 50345 Grand Traverse Ave
- 49940 Mission Dr W
- 49930 Patti Ct
- 50580 Spyglass Hill Dr
- 78950 Del Monte Ct
- 80099 Via Tesoro
- 78743 Avenida Tujunga
- 49560 Loren Ct
- 78741 Deacon Dr E
- 80250 Via Tesoro
- 80247 Via Tesoro
- 79320 Toronja
- 79365 Mandarina
- 79310 Toronja
- 79400 Stonegate
- 79695 Mandarina
- 79685 Cetrino
- 79800 Via Sin Cuidado
- 50055 Via Puente
- 50540 Breva St
- 79240 Citrus
- 79370 Mission Dr W
- 79160 Jack Rabbit Trail
- 79120 Fox Run
- 50070 Via de Moda
- 50265 Via Amante
- 78980 Citrus
- 50445 Mountain Shadows Rd
- 50640 Mandarina
- 49880 Rancho San Felipe
- 50785 Grand Traverse Ave
Ask me questions while you tour the home.