R
Landlord's Agent in 2026
Raj Atchutuni
Virtual Properties Realty.com
(678) 665-2219
3 in this area
44 Total Sales
Estimated Value: $697,000 - $822,000
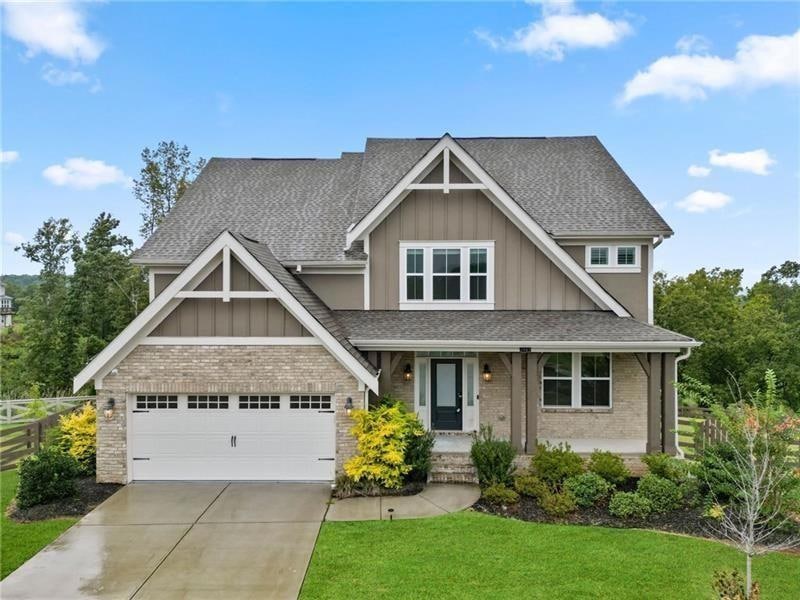
Located in North Forsyth County, this stunning 2021 home sits peacefully in a quiet cul-de-sac, offering modern comfort and privacy. ******** Featuring 5 spacious bedrooms and 5 1/2 bathrooms, this home includes a beautifully finished basement, perfect for entertainment or a guest suite. ******** The primary suite and two additional guest rooms each have their own private en suite, providing comfort and privacy for families or visiting grandparents. ******** The open kitchen showcases upgraded cabinetry, stylish accent tile, and premium GE Profile appliances — including a GE Café Quad Door refrigerator. ******** A convenient mudroom right off the garage adds plenty of storage and organization space. ******** The bright, sun-filled family room boasts oversized picture windows with serene views of a naturally preserved area, creating a peaceful retreat. ******** In the garage, a NEMA 14-50 outlet is ready for your electric vehicle. ******** The fenced backyard offers a safe and spacious area for children and pets to play — making this home the perfect rental opportunity for families seeking luxury, convenience, and tranquility.
Last Agent to Rent the Property
Virtual Properties Realty.com Brokerage Phone: 770-495-5050 License #427657 Listed on: 11/10/2025

Last Renter's Agent
Virtual Properties Realty.com Brokerage Phone: 770-495-5050 License #427657 Listed on: 11/10/2025
We collect this data history from publicly available records. To have your information removed, we recommend requesting removal directly through your county’s website.
| Date | Buyer | Sale Price | Title Company |
|---|---|---|---|
| Aitha Sindhuja | $725,000 | None Listed On Document |
We collect this data history from publicly available records. To have your information removed, we recommend requesting removal directly through your county’s website.
| Date | Status | Borrower | Loan Amount |
|---|---|---|---|
| Open | Aitha Sindhuja | $688,750 |
| Date | Event | Price | List to Sale | Price per Sq Ft | Prior Sale |
|---|---|---|---|---|---|
| 02/23/2026 02/23/26 | Rented | $3,500 | 0.0% | -- | |
| 01/29/2026 01/29/26 | Under Contract | -- | -- | -- | |
| 11/10/2025 11/10/25 | For Rent | $3,500 | 0.0% | -- | |
| 01/15/2025 01/15/25 | Rented | $3,500 | 0.0% | -- | |
| 11/04/2024 11/04/24 | Price Changed | $3,500 | -6.7% | $1 / Sq Ft | |
| 09/04/2024 09/04/24 | Price Changed | $3,750 | -3.8% | $1 / Sq Ft | |
| 08/17/2024 08/17/24 | Price Changed | $3,900 | -7.1% | $1 / Sq Ft | |
| 08/10/2024 08/10/24 | For Rent | $4,200 | 0.0% | -- | |
| 10/06/2023 10/06/23 | Sold | $725,000 | -3.2% | $186 / Sq Ft | View Prior Sale |
| 09/02/2023 09/02/23 | Pending | -- | -- | -- | |
| 08/16/2023 08/16/23 | Price Changed | $749,000 | -1.3% | $192 / Sq Ft | |
| 07/27/2023 07/27/23 | For Sale | $759,000 | +42.2% | $195 / Sq Ft | |
| 06/29/2021 06/29/21 | Sold | $533,581 | 0.0% | $171 / Sq Ft | View Prior Sale |
| 02/25/2021 02/25/21 | Pending | -- | -- | -- | |
| 02/25/2021 02/25/21 | For Sale | $533,581 | -- | $171 / Sq Ft |
| Year | Tax Paid | Tax Assessment Tax Assessment Total Assessment is a certain percentage of the fair market value that is determined by local assessors to be the total taxable value of land and additions on the property. | Land | Improvement |
|---|---|---|---|---|
| 2025 | $7,342 | $299,392 | $58,000 | $241,392 |
| 2024 | $7,111 | $290,000 | $49,080 | $240,920 |
| 2023 | $5,454 | $252,384 | $46,000 | $206,384 |
| 2022 | $5,679 | $0 | $0 | $0 |
R
Landlord's Agent in 2026
Raj Atchutuni
Virtual Properties Realty.com
(678) 665-2219
3 in this area
44 Total Sales
Seller's Agent in 2023
Jennifer Diffley
Keller Williams Realty Atl. Partners
(770) 480-2743
3 in this area
55 Total Sales
Buyer's Agent in 2023
Murali Sunkara
Virtual Properties Realty.com
(470) 380-5086
215 in this area
545 Total Sales
Seller's Agent in 2021
Alexander Hencheck
HMS Real Estate LLC
(513) 469-2400
111 in this area
11,408 Total Sales
A
Seller Co-Listing Agent in 2021
Austin Wagner
NOT A VALID MEMBER
Source: First Multiple Listing Service (FMLS)
MLS Number: 7679717
APN: 025-057
Listings identified with the FMLS IDX logo come from FMLS and are held by brokerage firms other than the owner of this website. The listing brokerage is identified in any listing details. Information is deemed reliable but is not guaranteed. If you believe any FMLS listing contains material that infringes your copyrighted work please visit www.fmls.com/dmca to review our DMCA policy and learn how to submit a takedown request. © 2026 First Multiple Listing Service, Inc.
Disclaimer: Certain information contained herein is derived from information provided by parties other than Homes.com. All information provided is deemed reliable, but is not guaranteed to be accurate and should be independently verified.
Ask me questions while you tour the home.