
Seller's Agent in 2025
Kendra Manning
Real Broker LLC - Petoskey
(231) 526-1100
33 Total Sales
Estimated Value: $130,593
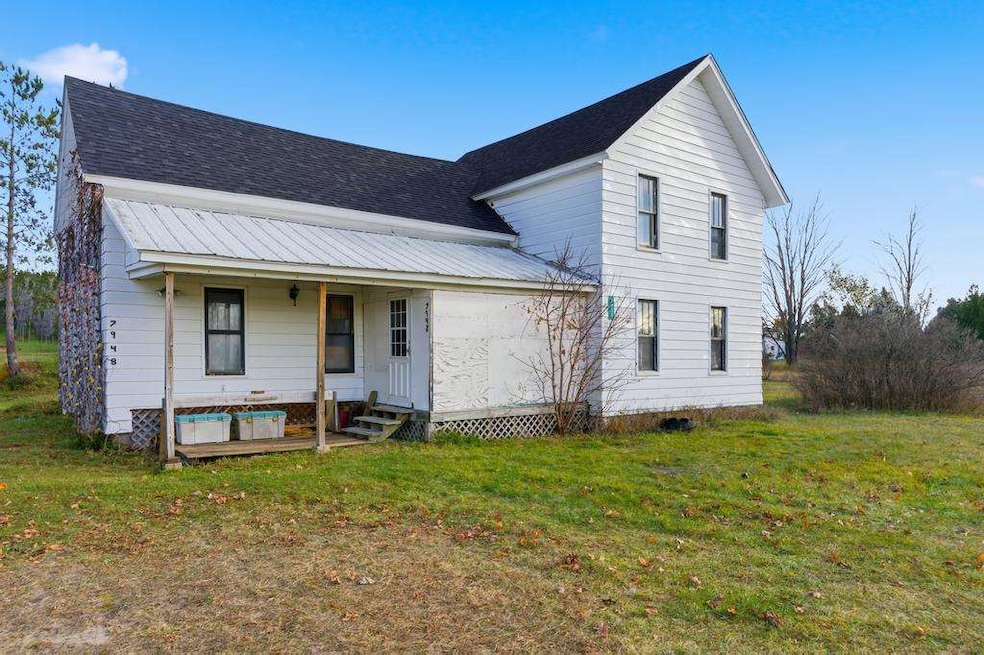
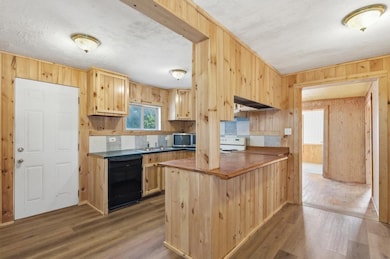
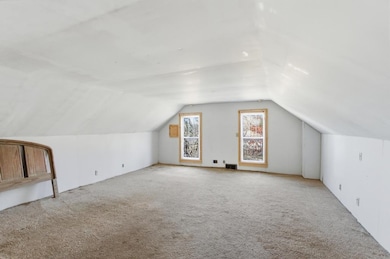
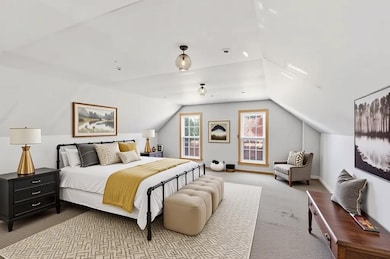
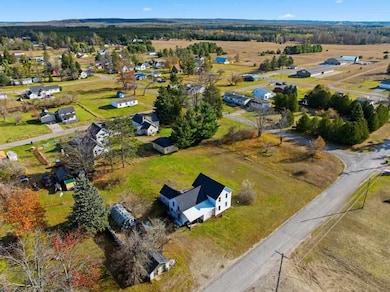
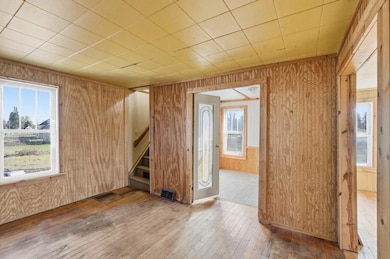
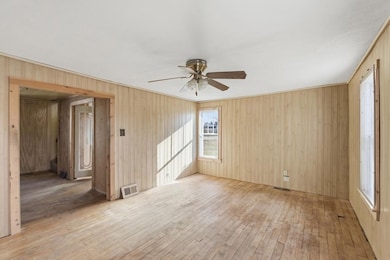
Centrally located within the Village of Vanderbilt, this partially updated 3-bedroom, 1-bath home offers both comfort and potential. Situated on three expansive lots, this property provides ample outdoor space for gardening, recreation, or future expansion. The home boasts a convenient 1-car garage and an additional carport, perfect for accommodating multiple vehicles or extra storage. Inside, you'll find a host of recent updates, including a brand-new roof, newly refaced wood kitchen cabinets, trim, and stylish new kitchen floors, all of which enhance the home's modern appeal. While much has already been updated, this home still presents an exciting opportunity for you to add your personal finishing touches. Whether you're drawn to its spacious lots or its blend of classic contemporary features, this Vanderbilt gem is ready to welcome you home. The Vanderbilt Area School is just a few short blocks away, as well as dining, & shopping. There is easy access to hiking & biking on the Shingle Mill Pathway, and it is situated near the Pigeon River Country State Forest, which offers fishing in the Pigeon River and year-round activities like boating, hiking, hunting, and snowmobiling; the perfect area for all things nature.
Last Buyer's Agent
Non member Emmet
Emmet Association of Realtors
We collect this data history from publicly available records. To have your information removed, we recommend requesting removal directly through your county’s website.
We collect this data history from publicly available records. To have your information removed, we recommend requesting removal directly through your county’s website.
| Date | Buyer | Sale Price | Title Company |
|---|---|---|---|
| $124,000 | -- | ||
| -- | -- | ||
| -- | -- | ||
| -- | -- | ||
| -- | -- | ||
| -- | -- | ||
| $52,872 | -- |
We collect this data history from publicly available records. To have your information removed, we recommend requesting removal directly through your county’s website.
| Date | Status | Borrower | Loan Amount |
|---|---|---|---|
| Open | $117,800 |
We collect this data history from publicly available records. To have your information removed, we recommend requesting removal directly through your county’s website.
| Date | Event | Price | List to Sale | Price per Sq Ft |
|---|---|---|---|---|
| 12/17/2025 12/17/25 | Sold | $124,000 | -3.9% | $69 / Sq Ft |
| 11/10/2025 11/10/25 | For Sale | $129,000 | -- | $72 / Sq Ft |
We collect this data history from publicly available records. To have your information removed, we recommend requesting removal directly through your county’s website.
| Year | Tax Paid | Tax Assessment Tax Assessment Total Assessment is a certain percentage of the fair market value that is determined by local assessors to be the total taxable value of land and additions on the property. | Land | Improvement |
|---|---|---|---|---|
| 2026 | $734 | $68,400 | $0 | $0 |
| 2025 | $734 | $64,900 | $0 | $0 |
| 2024 | $680 | $64,400 | $0 | $0 |
| 2023 | $704 | $58,600 | $0 | $0 |
| 2022 | $994 | $51,400 | $0 | $0 |
| 2021 | $722 | $40,400 | $0 | $0 |
| 2020 | $1,067 | $36,900 | $0 | $0 |
| 2019 | $1,053 | $36,900 | $0 | $0 |
| 2018 | -- | $31,100 | $31,100 | $0 |
| 2017 | -- | $30,300 | $0 | $0 |
| 2016 | -- | $30,500 | $0 | $0 |
| 2013 | -- | $30,800 | $0 | $0 |
Seller's Agent in 2025
Kendra Manning
Real Broker LLC - Petoskey
(231) 526-1100
33 Total Sales
N
Buyer's Agent in 2025
Non member Emmet
Emmet Association of Realtors
Source: Northern Michigan MLS
MLS Number: 478253
APN: 045-130-007-009-00
Disclaimer: Certain information contained herein is derived from information provided by parties other than Homes.com. All information provided is deemed reliable, but is not guaranteed to be accurate and should be independently verified.
IDX information is provided exclusively for personal, non-commercial use, and may not be used for any purpose other than to identify prospective properties consumers may be interested in purchasing. Information is deemed reliable but not guaranteed.
Ask me questions while you tour the home.