
Seller's Agent in 2026
Sharon Watson
RE/MAX
(541) 956-5518
121 Total Sales
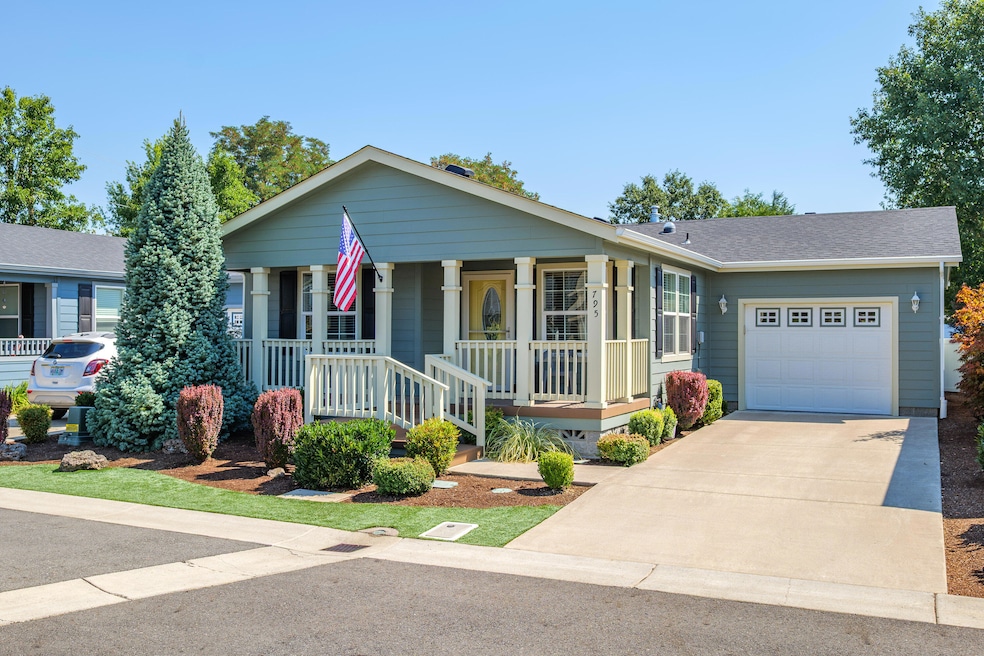


Welcome to West Lake Village, a desirable 55+ community! This 2016 Palm Harbor manufactured home offers 1,334 sq. ft. of comfortable living with 3 bedrooms and 2 bathrooms. A charming covered front porch leads into the open great room with a spacious living area, sunny dining space, and a well-appointed kitchen featuring granite counters, extra cabinets space and pantry. Oversized primary suite includes walk-in closets and a private bath, while two additional bedrooms provide flexibility for guests, convenient laundry room with sink. Single-car garage is a standout—finished with new drywall, insulation, epoxy flooring, built-in storage cabinets, and its own heater for the winter months. Outdoors, relax on the covered deck overlooking the beautifully landscaped backyard, perfect for quiet mornings or evening gatherings. Space rent is $850/month (water, sewer, and garbage not included). One small dog up to 25 lbs. allowed.
Last Agent to Sell the Property
RE/MAX Integrity Grants Pass License #780303623 Listed on: 08/31/2025
Last Buyer's Agent
RE/MAX Integrity Grants Pass License #780303623 Listed on: 08/31/2025
We collect this data history from publicly available records. To have your information removed, we recommend requesting removal directly through your county’s website.
| Date | Event | Price | List to Sale | Price per Sq Ft | Prior Sale |
|---|---|---|---|---|---|
| 02/25/2026 02/25/26 | Sold | $230,000 | -4.2% | $172 / Sq Ft | |
| 12/24/2025 12/24/25 | Pending | -- | -- | -- | |
| 09/11/2025 09/11/25 | Price Changed | $240,000 | -5.9% | $180 / Sq Ft | |
| 08/31/2025 08/31/25 | For Sale | $255,000 | +30.8% | $191 / Sq Ft | |
| 09/21/2020 09/21/20 | Sold | $195,000 | -2.5% | $146 / Sq Ft | View Prior Sale |
| 08/09/2020 08/09/20 | Pending | -- | -- | -- | |
| 08/04/2020 08/04/20 | For Sale | $200,000 | -- | $150 / Sq Ft |
We collect this data history from publicly available records. To have your information removed, we recommend requesting removal directly through your county’s website.
| Year | Tax Paid | Tax Assessment Tax Assessment Total Assessment is a certain percentage of the fair market value that is determined by local assessors to be the total taxable value of land and additions on the property. | Land | Improvement |
|---|---|---|---|---|
| 2026 | $7,023 | $409,960 | $140,920 | $269,040 |
| 2025 | $6,860 | $401,922 | $138,157 | $263,765 |
| 2023 | $6,860 | $386,318 | $132,794 | $253,524 |
| 2022 | $6,963 | $378,744 | $130,191 | $248,553 |
| 2021 | $6,825 | $371,319 | $127,639 | $243,680 |
| 2020 | $6,722 | $367,513 | $126,331 | $241,182 |
| 2019 | $6,598 | $360,307 | $123,854 | $236,453 |
| 2018 | $6,500 | $353,243 | $121,426 | $231,817 |
| 2017 | $6,382 | $346,318 | $119,046 | $227,272 |
| 2016 | $6,274 | $339,528 | $116,712 | $222,816 |
| 2015 | $6,168 | $334,430 | $114,960 | $219,470 |
| 2014 | $6,056 | $327,881 | $112,709 | $215,172 |
Seller's Agent in 2026
Sharon Watson
RE/MAX
(541) 956-5518
121 Total Sales
Source: Oregon Datashare
MLS Number: 220208367
Disclaimer: Certain information contained herein is derived from information provided by parties other than Homes.com. All information provided is deemed reliable, but is not guaranteed to be accurate and should be independently verified.
© 2026 Oregon Datashare (KCAR | MLSCO | SOMLS). All rights reserved. The data relating to real estate for sale on this web site comes in part from the Internet Data Exchange Program of the Oregon Datashare. Real estate listings held by IDX Brokerage firms other than Ten-X are marked with the Internet Data Exchange logo or the Internet Data Exchange thumbnail logo and detailed information about them includes the name of the listing Brokers. Information provided is for consumers' personal, non-commercial use and may not be used for any purpose other than to identify prospective properties the viewer may be interested in purchasing. The consumer will not copy, retransmit nor redistribute any of the content from this website. Information provided is deemed reliable, but not guaranteed.
Ask me questions while you tour the home.