
Seller's Agent in 2023
Jennifer Allen
Lisa Hampton Real Estate
(603) 631-0365
97 Total Sales
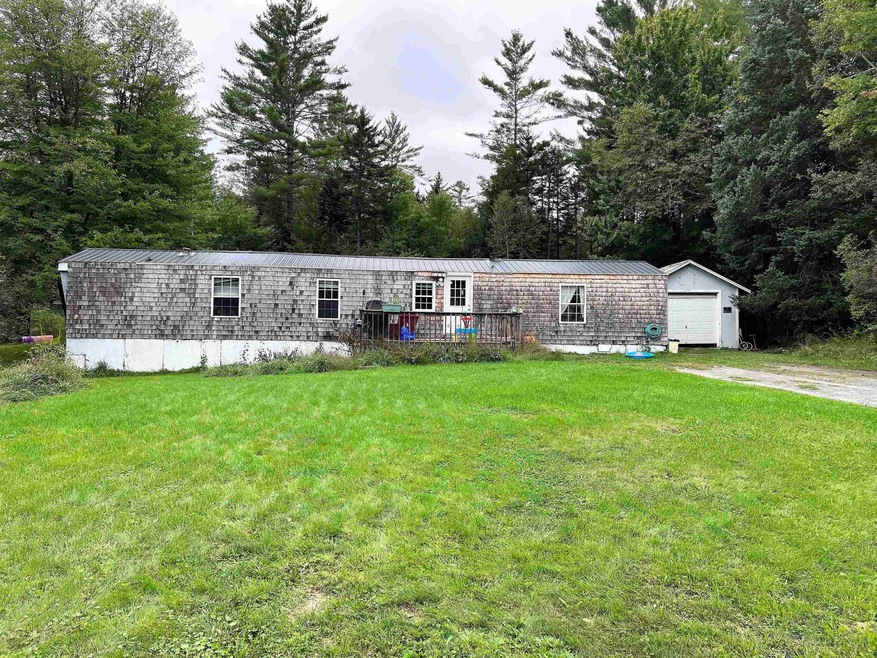


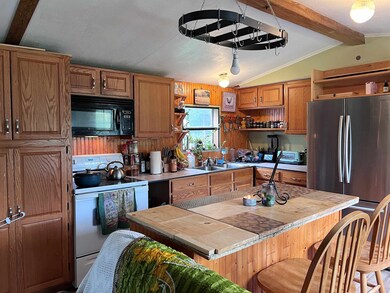

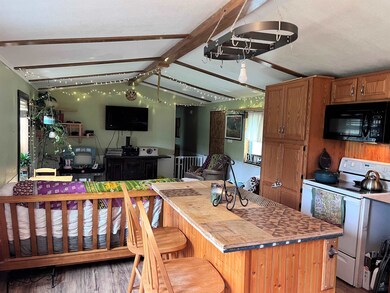

If you are looking for an affordable home, this 1988 single wide manufactured home, with 3 bedrooms and 2 baths could be it. Sited on +/- 1 acre in Concord, VT, this conveniently located property affords an easy commute to St. Johnsbury, VT or Littleton, NH. You are welcomed into the property off the 15 X 8 front deck. There is a nice open concept living space when you enter the home. Kitchen has ample cupboard and counter space with a center kitchen island which is open into the living room. On one side of the home you will find the en-suite primary bedroom with a 3/4 bath for added privacy. On the other side of the home are the 2 additional bedrooms and a full bath. Private back yard with plenty of space for gardens and entertaining. There is a detached 1 car garage, metal storage shed, and small green house.
Last Agent to Sell the Property
Lisa Hampton Real Estate License #082.0008435 Listed on: 09/23/2022
Last Buyer's Agent
Lisa Hampton Real Estate License #082.0008435 Listed on: 09/23/2022
We collect this data history from publicly available records. To have your information removed, we recommend requesting removal directly through your county’s website.
We collect this data history from publicly available records. To have your information removed, we recommend requesting removal directly through your county’s website.
| Date | Buyer | Sale Price | Title Company |
|---|---|---|---|
| $82,000 | -- | ||
| Inkell Taylor B | $55,000 | -- | |
| Bergeron Jennifer S | $55,000 | -- | |
| Hall James | -- | -- | |
| Vermont Housing Finance Agency | $61,886 | -- | |
| Hudson Eric R | $20,000 | -- | |
| Vermont Housing Finance Agency | $47,531 | -- |
We collect this data history from publicly available records. To have your information removed, we recommend requesting removal directly through your county’s website.
| Date | Event | Price | List to Sale | Price per Sq Ft | Prior Sale |
|---|---|---|---|---|---|
| 04/25/2023 04/25/23 | Sold | $82,000 | 0.0% | $96 / Sq Ft | |
| 03/08/2023 03/08/23 | Pending | -- | -- | -- | |
| 03/08/2023 03/08/23 | Price Changed | $82,000 | 0.0% | $96 / Sq Ft | |
| 10/07/2022 10/07/22 | Off Market | $82,000 | -- | -- | |
| 09/23/2022 09/23/22 | For Sale | $78,000 | +41.8% | $91 / Sq Ft | |
| 06/21/2021 06/21/21 | Sold | $55,000 | +1.9% | $47 / Sq Ft | View Prior Sale |
| 05/03/2021 05/03/21 | Pending | -- | -- | -- | |
| 04/21/2021 04/21/21 | Price Changed | $54,000 | -9.8% | $46 / Sq Ft | |
| 04/19/2021 04/19/21 | For Sale | $59,900 | 0.0% | $51 / Sq Ft | |
| 03/25/2021 03/25/21 | Pending | -- | -- | -- | |
| 03/15/2021 03/15/21 | For Sale | $59,900 | +299.3% | $51 / Sq Ft | |
| 03/08/2017 03/08/17 | Sold | $15,000 | -68.8% | $13 / Sq Ft | View Prior Sale |
| 02/23/2017 02/23/17 | Pending | -- | -- | -- | |
| 07/14/2016 07/14/16 | For Sale | $48,000 | -- | $41 / Sq Ft |
We collect this data history from publicly available records. To have your information removed, we recommend requesting removal directly through your county’s website.
| Year | Tax Paid | Tax Assessment Tax Assessment Total Assessment is a certain percentage of the fair market value that is determined by local assessors to be the total taxable value of land and additions on the property. | Land | Improvement |
|---|---|---|---|---|
| 2025 | $1,398 | $13,414 | ||
| 2024 | $1,283 | $12,776 | ||
| 2023 | $1,283 | $28,860 | $5,770 | $23,090 |
| 2022 | $1,225 | $22,100 | $4,420 | $17,680 |
| 2021 | $1,250 | $20,020 | $4,000 | $16,020 |
| 2020 | $1,208 | $18,420 | $3,680 | $14,740 |
| 2019 | $1,185 | $18,380 | $3,670 | $14,710 |
| 2018 | $1,153 | $16,000 | $3,200 | $12,800 |
| 2017 | $1,117 | $14,270 | $2,850 | $11,420 |
| 2016 | $1,112 | $12,560 | $2,510 | $10,050 |
| 2015 | $1,075 | $10,820 | $2,160 | $8,660 |
Seller's Agent in 2023
Jennifer Allen
Lisa Hampton Real Estate
(603) 631-0365
97 Total Sales
KD
Seller's Agent in 2021
Kimberley Downing
KW Vermont
(802) 654-8500
5 Total Sales
Seller's Agent in 2017
Stephen Peacock
Century 21 Farm & Forest
(802) 558-8275
44 Total Sales
Source: PrimeMLS
MLS Number: 4930949
Disclaimer: Certain information contained herein is derived from information provided by parties other than Homes.com. All information provided is deemed reliable, but is not guaranteed to be accurate and should be independently verified.
Copyright 2026 PrimeMLS, Inc. All rights reserved. This information is deemed reliable, but not guaranteed. The data relating to real estate displayed on this display comes in part from the IDX Program of PrimeMLS. The information being provided is for consumers’ personal, non-commercial use and may not be used for any purpose other than to identify prospective properties consumers may be interested in purchasing.
Ask me questions while you tour the home.