
Patrick Murphy
Keller Williams Consultants
(380) 214-2685
191 Total Sales
2 in Worthington
$260K - $420K Price Range
Estimated Value: $726,167
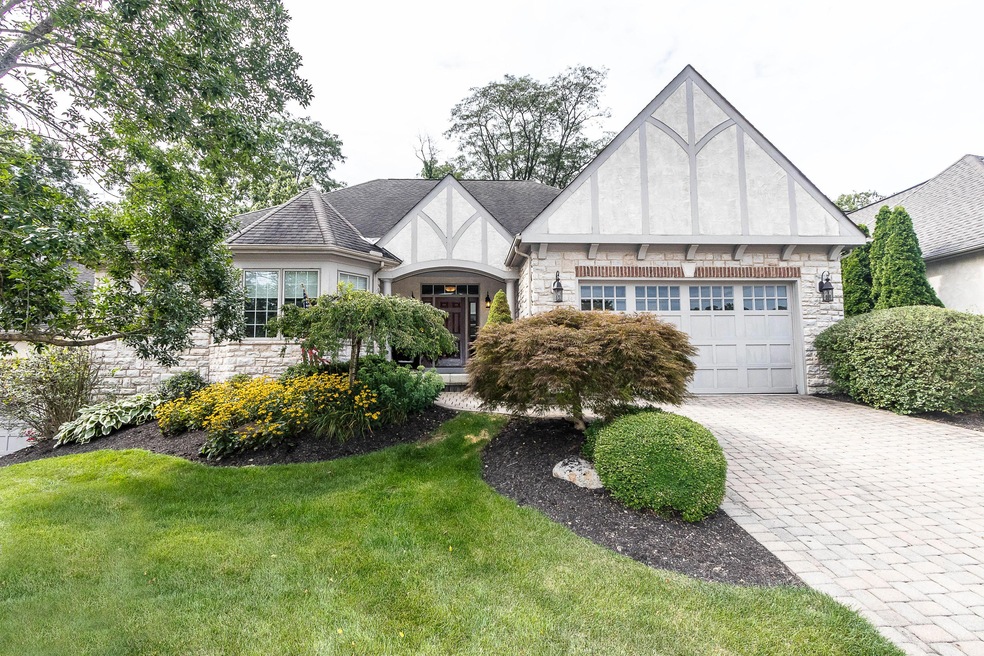
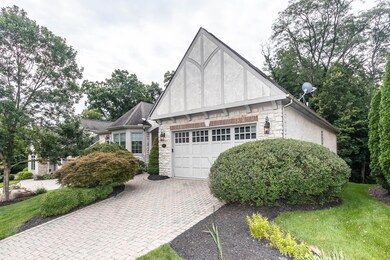
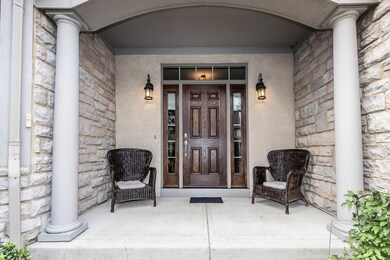
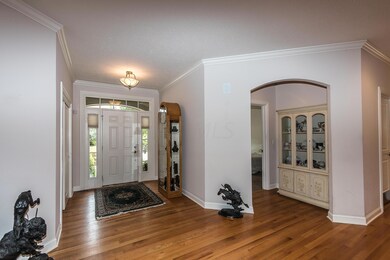
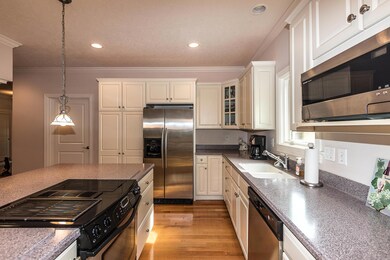
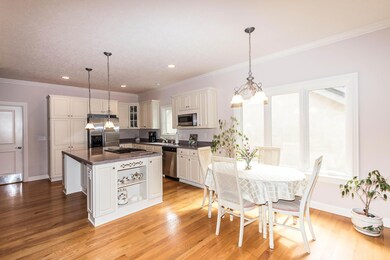
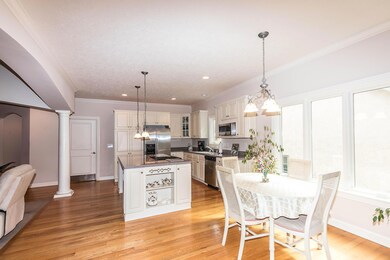
Wonderful custom built ranch located in a very convenient location! Special features include an entry with hardwood flr, an open great room w/a tall ceiling and windows with outstanding views of mature trees, a spacious kitchen w/off-white cabinetry, center island, hardwood flooring & an eating area with door nearby that leads to a covered low-maintenance deck. The 1st floor also features a laundry room, a large master bedroom w/cathedral ceiling, private den/library with impressive built-ins and a luxurious master bath w/tile floor, double vanity, jetted tub & walk-in closet and a 2nd bedroom w/a private full bath. The walk-out LL includes a finished rec room area, 3rd bedroom w/walk-in closet, a full bath & plenty of additional space for storage in the unfinished area. 2.5 car garage
Last Agent to Sell the Property
Keller Williams Capital Ptnrs License #416259 Listed on: 08/30/2017
We collect this data history from publicly available records. To have your information removed, we recommend requesting removal directly through your county’s website.
Patrick Murphy
Keller Williams Consultants
(380) 214-2685
191 Total Sales
2 in Worthington
$260K - $420K Price Range
Lincoln Lemon
Century 21 Excellence Realty
(316) 531-4771
69 Total Sales
2 in Worthington
$278K - $440K Price Range
Carolyn Redinger
Infinity Living
(380) 208-0348
49 Total Sales
1 in Worthington
$405,000 Price
Jeff Ramm
Coldwell Banker Realty
(380) 201-9467
261 Total Sales
2 in Worthington
$555K - $561K Price Range
Scott Harmsen
Red 1 Realty
(616) 345-5478
75 Total Sales
2 in Worthington
$350K - $635K Price Range
Shannon Grimm
Howard Hanna Real Estate Svcs
(740) 809-3123
201 Total Sales
1 in Worthington
$345,000 Price
We collect this data history from publicly available records. To have your information removed, we recommend requesting removal directly through your county’s website.
| Date | Buyer | Sale Price | Title Company |
|---|---|---|---|
| $523,900 | Northwest Title Box | ||
| $460,500 | -- | ||
| -- | -- |
We collect this data history from publicly available records. To have your information removed, we recommend requesting removal directly through your county’s website.
| Date | Status | Borrower | Loan Amount |
|---|---|---|---|
| Open | $400,000 | ||
| Closed | $419,120 | ||
| Previous Owner | $100,000 | ||
| Previous Owner | $365,000 | ||
| Previous Owner | $87,000 | ||
| Previous Owner | $300,500 | ||
| Previous Owner | $345,000 |
We collect this data history from publicly available records. To have your information removed, we recommend requesting removal directly through your county’s website.
| Date | Event | Price | List to Sale | Price per Sq Ft |
|---|---|---|---|---|
| 03/31/2025 03/31/25 | Off Market | $523,900 | -- | -- |
| 11/22/2017 11/22/17 | Sold | $523,900 | -0.2% | $165 / Sq Ft |
| 10/23/2017 10/23/17 | Pending | -- | -- | -- |
| 08/30/2017 08/30/17 | For Sale | $524,900 | -- | $166 / Sq Ft |
We collect this data history from publicly available records. To have your information removed, we recommend requesting removal directly through your county’s website.
| Year | Tax Paid | Tax Assessment Tax Assessment Total Assessment is a certain percentage of the fair market value that is determined by local assessors to be the total taxable value of land and additions on the property. | Land | Improvement |
|---|---|---|---|---|
| 2025 | $13,244 | $215,710 | $56,000 | $159,710 |
| 2024 | $13,244 | $215,710 | $56,000 | $159,710 |
| 2023 | $12,664 | $215,710 | $56,000 | $159,710 |
| 2022 | $13,977 | $188,900 | $23,420 | $165,480 |
| 2021 | $12,894 | $188,900 | $23,420 | $165,480 |
| 2020 | $12,397 | $188,550 | $23,420 | $165,130 |
| 2019 | $11,948 | $163,980 | $20,370 | $143,610 |
| 2018 | $11,859 | $163,980 | $20,370 | $143,610 |
| 2017 | $11,424 | $163,980 | $20,370 | $143,610 |
| 2016 | $12,142 | $171,020 | $37,490 | $133,530 |
| 2015 | $12,144 | $171,020 | $37,490 | $133,530 |
| 2014 | $12,140 | $171,020 | $37,490 | $133,530 |
| 2013 | $5,695 | $161,245 | $34,090 | $127,155 |
K
Seller's Agent in 2017
Keith Poss
Keller Williams Capital Ptnrs
(800) 278-5855
95 Total Sales
Buyer's Agent in 2017
Erin Ogden Oxender
Keller Williams Capital Ptnrs
(614) 598-3121
320 Total Sales
Buyer Co-Listing Agent in 2017
Sue Lusk-Gleich
Keller Williams Capital Ptnrs
(614) 419-3100
181 Total Sales
Source: Columbus and Central Ohio Regional MLS
MLS Number: 217032018
APN: 610-256512
Disclaimer: Certain information contained herein is derived from information provided by parties other than Homes.com. All information provided is deemed reliable, but is not guaranteed to be accurate and should be independently verified.
IDX information is provided exclusively for personal, non-commercial use, and may not be used for any purpose other than to identify prospective properties consumers may be interested in purchasing.
Information is deemed reliable but not guaranteed.
Ask me questions while you tour the home.