
Sarah Pharo
Real Broker, LLC
(866) 514-6698
31 Total Sales
2 in Jasper
$300K - $342K Price Range
Estimated Value: $337,210
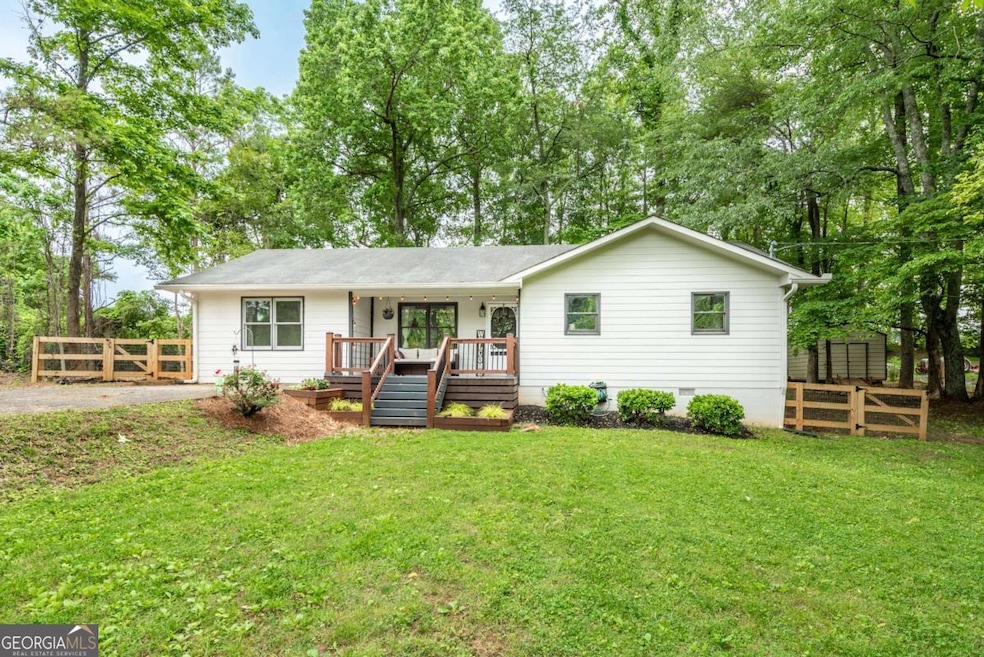
Discover 795 Pioneer Road, a beautifully updated ranch-style home located just minutes from downtown Jasper. Nestled within the city limits, this 4-bedroom, 1.5-bath residence offers an ideal blend of comfort and convenience. Step inside to find newer LVP flooring and a spacious open-concept layout connecting the living, dining, and kitchen areas. The oversized primary bedroom features a wall-to-wall closet and plenty of space to unwind, while the split-bedroom floor plan offers privacy and flexibility for a growing family. A generous laundry room doubles as a walk-in pantry, adding extra functionality. With level front and back yards, this home sits on a prime lot in a highly desirable location-perfect for everyday living and entertaining.
Last Agent to Sell the Property
Century 21 Lindsey & Pauley License #284621 Listed on: 05/28/2025
We collect this data history from publicly available records. To have your information removed, we recommend requesting removal directly through your county’s website.
Sarah Pharo
Real Broker, LLC
(866) 514-6698
31 Total Sales
2 in Jasper
$300K - $342K Price Range
Rachel Callihan
Ansley Real Estate
(762) 210-5049
130 Total Sales
1 in Jasper
$80,000 Price
Christian Reese
Berkshire Hathaway HomeServices Georgia Properties
(706) 786-4691
31 Total Sales
9 in Jasper
$37K - $45K Price Range
Jahna Allen
ReMax Town & Ctry-Downtown
(706) 770-3074
129 Total Sales
8 in Jasper
$30K - $695K Price Range
Patsy Carver
RE/MAX Town & Country Jasper
(706) 807-3912
118 Total Sales
144 in Jasper
$81K - $1.1M Price Range
Jaime Brock
ERA Sunrise Realty
(706) 979-6557
115 Total Sales
12 in Jasper
$157K - $698K Price Range
We collect this data history from publicly available records. To have your information removed, we recommend requesting removal directly through your county’s website.
| Date | Buyer | Sale Price | Title Company |
|---|---|---|---|
| -- | -- | ||
| Davisson Christopher Jonathan | $320,000 | -- | |
| Davisson Christopher Jonathan | -- | -- | |
| Jones Hannah | -- | -- | |
| Bruce Hannah Marie | $58,000 | -- | |
| Bruce Hannah Marie | -- | -- | |
| Sec Of Housing & Urban | $87,922 | -- | |
| Secretary Of Housing & Urban Development | -- | -- | |
| Everbank | $87,922 | -- | |
| Everbank | -- | -- | |
| Lowe Justin | $94,000 | -- | |
| Marsicek Gary W | $65,000 | -- | |
| Jackson James E | $52,900 | -- | |
| Long Alfred G | -- | -- | |
| Hendrix Michael | $33,900 | -- |
We collect this data history from publicly available records. To have your information removed, we recommend requesting removal directly through your county’s website.
| Date | Status | Borrower | Loan Amount |
|---|---|---|---|
| Open | $310,400 | ||
| Previous Owner | Jones Hannah | $164,835 | |
| Previous Owner | Jones Hannah | $82,600 | |
| Previous Owner | Bruce Hannah Marie | $15,000 | |
| Previous Owner | Bruce Hannah Marie | $61,627 |
We collect this data history from publicly available records. To have your information removed, we recommend requesting removal directly through your county’s website.
| Date | Event | Price | List to Sale | Price per Sq Ft | Prior Sale |
|---|---|---|---|---|---|
| 06/30/2025 06/30/25 | Sold | $320,000 | +3.2% | $273 / Sq Ft | |
| 05/31/2025 05/31/25 | Pending | -- | -- | -- | |
| 05/28/2025 05/28/25 | For Sale | $310,000 | +434.5% | $264 / Sq Ft | |
| 07/01/2013 07/01/13 | Sold | $58,000 | 0.0% | $49 / Sq Ft | View Prior Sale |
| 05/09/2013 05/09/13 | Pending | -- | -- | -- | |
| 04/17/2013 04/17/13 | For Sale | $58,000 | -- | $49 / Sq Ft |
We collect this data history from publicly available records. To have your information removed, we recommend requesting removal directly through your county’s website.
| Year | Tax Paid | Tax Assessment Tax Assessment Total Assessment is a certain percentage of the fair market value that is determined by local assessors to be the total taxable value of land and additions on the property. | Land | Improvement |
|---|---|---|---|---|
| 2025 | $2,945 | $123,052 | $14,000 | $109,052 |
| 2024 | $2,299 | $90,366 | $14,000 | $76,366 |
| 2023 | $2,355 | $90,586 | $14,000 | $76,586 |
| 2022 | $896 | $44,039 | $14,000 | $30,039 |
| 2021 | $795 | $36,485 | $9,150 | $27,335 |
| 2020 | $819 | $36,485 | $9,150 | $27,335 |
| 2019 | $1,008 | $36,485 | $9,150 | $27,335 |
| 2018 | $846 | $36,485 | $9,150 | $27,335 |
| 2017 | $859 | $36,485 | $9,150 | $27,335 |
| 2016 | $873 | $36,485 | $9,150 | $27,335 |
| 2015 | $853 | $36,485 | $9,150 | $27,335 |
| 2014 | $854 | $36,485 | $9,150 | $27,335 |
| 2013 | -- | $36,485 | $9,150 | $27,335 |
Seller's Agent in 2025
Lydia Spink
Century 21 Lindsey & Pauley
(770) 851-7494
245 Total Sales
Buyer's Agent in 2025
Ana Abraham
Keller Williams Realty Partners
(770) 722-8243
44 Total Sales
Seller's Agent in 2013
Greg Martin
ERA Sunrise Realty
(678) 781-7400
9 Total Sales
Source: Georgia MLS
MLS Number: 10531287
APN: JA03-000-036-000
Disclaimer: Certain information contained herein is derived from information provided by parties other than Homes.com. All information provided is deemed reliable, but is not guaranteed to be accurate and should be independently verified.
The data relating to real estate for sale on this web site comes in part from the Broker Reciprocity Program of Georgia MLS. Real estate listings held by brokerage firms other than Redfin are marked with the Broker Reciprocity logo and detailed information about them includes the name of the listing brokers. Information deemed reliable but not guaranteed. Copyright 2026 Georgia MLS. All rights reserved.
Ask me questions while you tour the home.