JN
Seller's Agent in 2014
Janet Naisbitt-Bagley
ERA Realty Center
(435) 865-1019
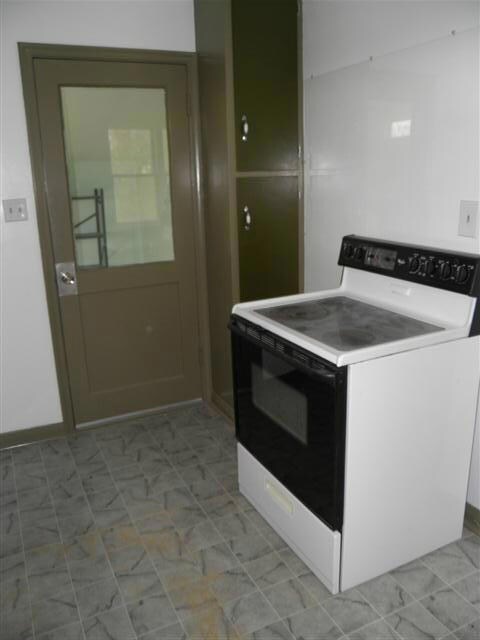
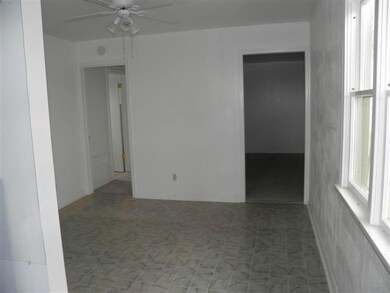
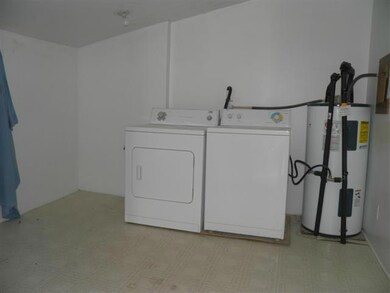
Estimated Value: $41,000 - $302,000
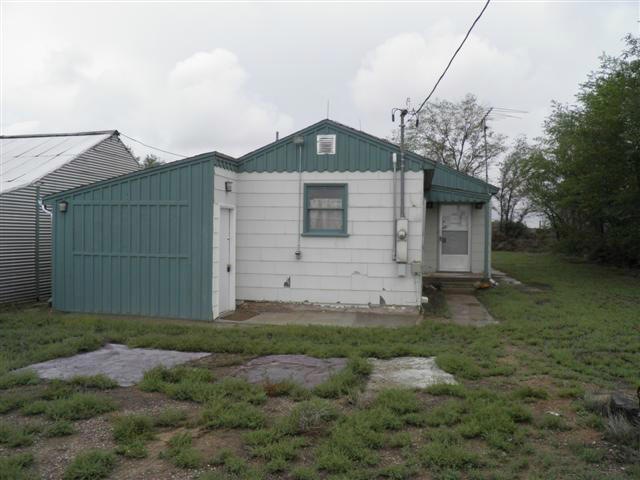
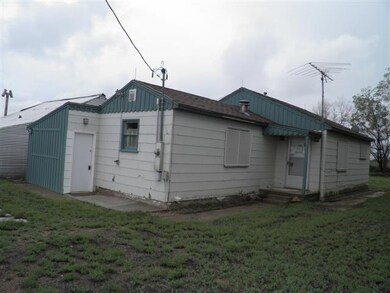
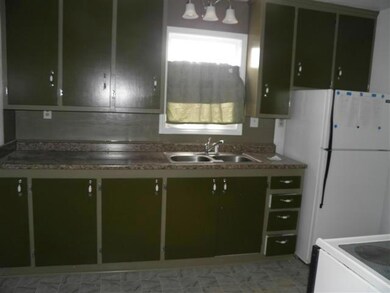
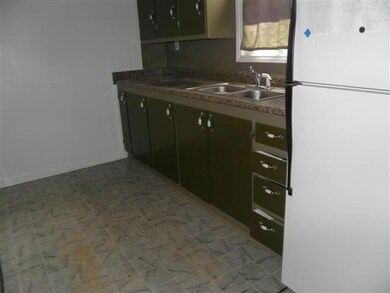
Cute little home for Buyers looking for quiet in Beryl, on over 10 acres, great views, close to elementary school. Home being sold ''as-is'', with no warranties or representations expressed or implied. SF is courtesy estimate of County records, buyer to verify all information. Please allow response time from seller on all offers. This property is eligible under the Freddie Mac First Look Initiative through 10/11/2013. Offers can not be submitted for 48 HRS. #18446
Last Agent to Sell the Property
ERA Realty Center License #5461372-AB00 Listed on: 09/26/2013

Last Buyer's Agent
Non Member
NON-MEMBER
We collect this data history from publicly available records. To have your information removed, we recommend requesting removal directly through your county’s website.
We collect this data history from publicly available records. To have your information removed, we recommend requesting removal directly through your county’s website.
| Date | Buyer | Sale Price | Title Company |
|---|---|---|---|
| -- | -- |
We collect this data history from publicly available records. To have your information removed, we recommend requesting removal directly through your county’s website.
| Date | Status | Borrower | Loan Amount |
|---|---|---|---|
| Open | $105,000 |
We collect this data history from publicly available records. To have your information removed, we recommend requesting removal directly through your county’s website.
| Date | Event | Price | List to Sale | Price per Sq Ft |
|---|---|---|---|---|
| 04/17/2014 04/17/14 | Sold | -- | -- | -- |
| 01/06/2014 01/06/14 | Pending | -- | -- | -- |
| 09/26/2013 09/26/13 | For Sale | $49,900 | -- | $55 / Sq Ft |
We collect this data history from publicly available records. To have your information removed, we recommend requesting removal directly through your county’s website.
| Year | Tax Paid | Tax Assessment Tax Assessment Total Assessment is a certain percentage of the fair market value that is determined by local assessors to be the total taxable value of land and additions on the property. | Land | Improvement |
|---|---|---|---|---|
| 2026 | $615 | $82,950 | $25,839 | $57,111 |
| 2025 | $615 | $73,051 | $22,024 | $51,027 |
| 2023 | $542 | $61,835 | $20,020 | $41,815 |
| 2022 | $408 | $48,180 | $16,015 | $32,165 |
| 2021 | $314 | $37,010 | $14,035 | $22,975 |
| 2020 | $355 | $37,010 | $14,035 | $22,975 |
| 2019 | $374 | $37,375 | $14,035 | $23,340 |
| 2018 | $383 | $37,375 | $14,035 | $23,340 |
| 2017 | $422 | $37,375 | $14,035 | $23,340 |
| 2016 | $398 | $35,255 | $14,035 | $21,220 |
| 2015 | $413 | $34,855 | $0 | $0 |
| 2014 | $345 | $27,545 | $0 | $0 |
JN
Seller's Agent in 2014
Janet Naisbitt-Bagley
ERA Realty Center
(435) 865-1019
NM
Buyer's Agent in 2014
Non Member
NON-MEMBER
Source: Iron County Board of REALTORS®
MLS Number: 66127
APN: E-1293-0006-0000
Ask me questions while you tour the home.