NOT LISTED FOR SALE

7950 E Keats Ave Unit 134 Mesa, AZ 85209

Estimated Value: $228,602 - $248,000

2 Beds
2 Baths
1,191 Sq Ft
$201/Sq Ft Est. Value

Sale Details

Date Sold: December 30, 2025

Last sale price $240,000 $202 Per Sq Ft

Current estimated payment $1,480 / mo

5 Days on Market

Highlights

  • Fitness Center
  • Play Pool
  • Tennis Courts
  • Desert Ridge Jr. High School Rated A-
  • Clubhouse
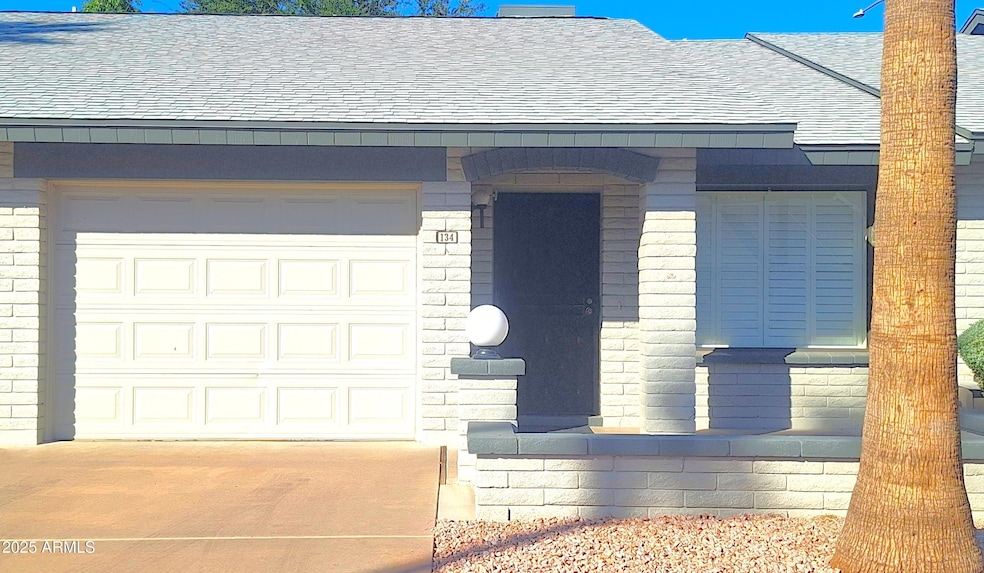
  • 1 Car Attached Garage

About This Home

As of December 2025

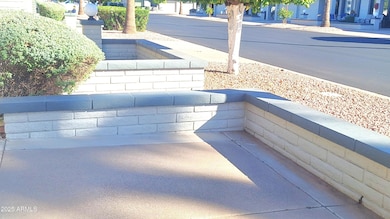
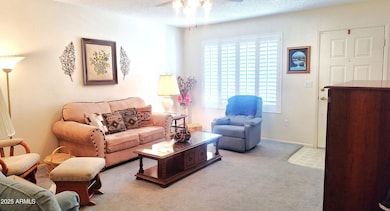
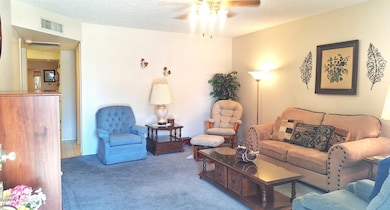
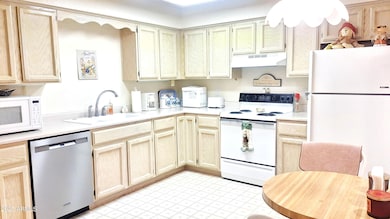
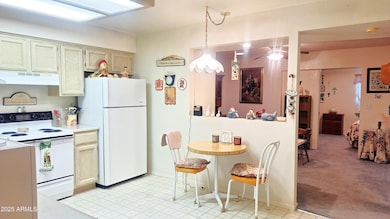
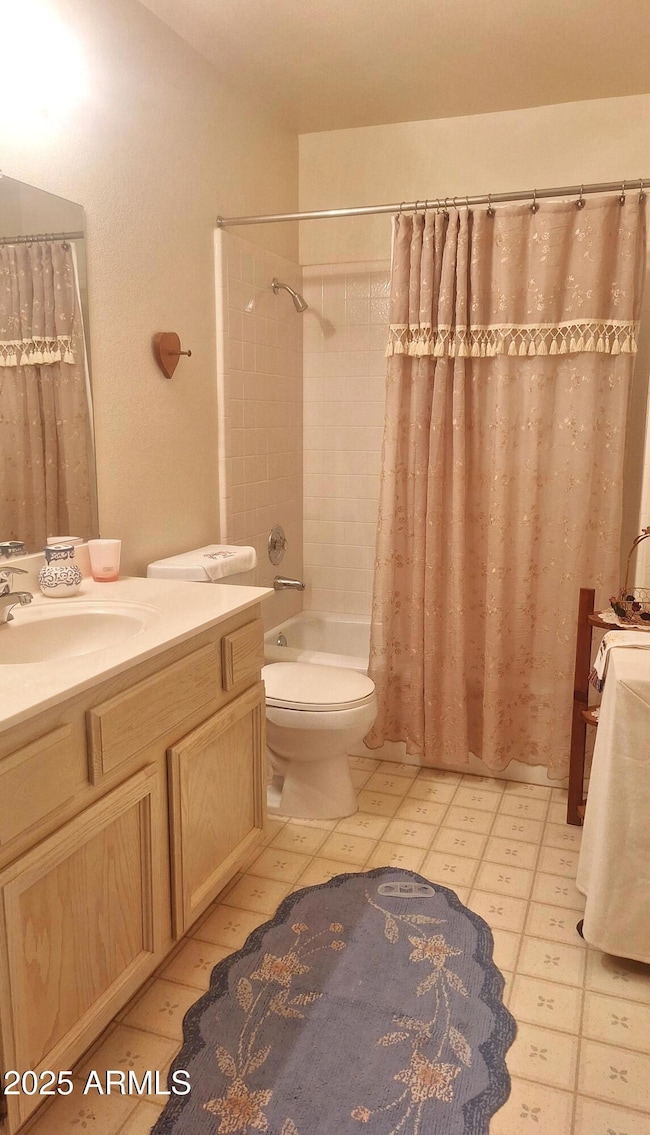
This fully furnished condo welcomes you with a spacious front patio that leads into a large living room accented by plantation shutters. The kitchen overlooks the family room and features raised panel oak cabinets, neutral countertops, white appliances, and a large pantry. The master bedroom includes a generous walk-in closet and a tile shower. Additional storage areas provide extra convenience. The back patio offers a view of the tree line greenbelt, and block wall.

Last Agent to Sell the Property

Brian Christophe Mckernan

ProSmart Realty License #SA527658000 Listed on: 11/13/2025

ProSmart Realty

Last Buyer's Agent

Heather Openshaw

Keller Williams Integrity First License #SA565143000

Keller Williams Integrity First

Townhouse Details

Home Type

  • Townhome

Est. Annual Taxes

  • $1,250

Year Built

  • Built in 1991

Lot Details

  • 1,262 Sq Ft Lot
  • Grass Covered Lot

HOA Fees

  • $74 Monthly HOA Fees

Parking

  • 1 Car Attached Garage

Home Design

  • Wood Frame Construction
  • Composition Roof
  • Block Exterior

Interior Spaces

  • 1,191 Sq Ft Home
  • 1-Story Property

Kitchen

  • Eat-In Kitchen
  • Electric Oven
  • Built-In Microwave
  • Dishwasher

Flooring

  • Carpet
  • Linoleum

Bedrooms and Bathrooms

  • 2 Bedrooms
  • Walk-In Closet
  • 2 Full Bathrooms

Laundry

  • Dryer
  • Washer

Schools

  • Adult Elementary And Middle School
  • Adult High School

Utilities

  • Central Air
  • Heating Available
  • Electric Water Heater
  • High Speed Internet
  • Cable TV Available

Additional Features

  • North or South Exposure
  • Play Pool
  • Property is near bus stop

Listing and Financial Details

  • Tax Lot 134
  • Assessor Parcel Number 309-02-017

Community Details

Overview

  • Association fees include maintenance exterior, roof repair, insurance, sewer, front yard maint, ground maintenance, street maintenance
  • Sve HOA, Phone Number (480) 380-0106
  • Built by Farnsworth
  • Sunland Village East Garden Condo 2 Apt 118 235 Subdivision

Amenities

  • Clubhouse
  • Community Media Room

Recreation

  • Tennis Courts
  • Fitness Center
  • Heated Community Pool
  • Fenced Community Pool
  • Lap or Exercise Community Pool
  • Saltwater Community Pool
  • Community Spa

Townhouse Details

Home Type

Townhome

Est. Annual Taxes

$1,250

Year Built

Built in 1991

Lot Details

1,262 Sq Ft Lot

HOA Fees

$74 per month

Parking

1

Listing Details

  • Cross Street: Sossaman and Baseline Rd
  • Property Type: Residential
  • Ownership: Fee Simple
  • Recreation Center Fee 2: N
  • Recreation Center Fee: N
  • Total Monthly Fee Equivalent: 74.17
  • Updated Roof: Full
  • Items Updated Roof Yr Updated: 2015
  • Separate Den Office Sep Den Office: N
  • Year Built: 1991
  • Tax Year: 2024
  • Property Sub Type: Townhouse
  • Horses: No
  • Lot Size Acres: 0.03
  • Subdivision Name: SUNLAND VILLAGE EAST GARDEN CONDO 2 APT 118-235
  • Architectural Style: Ranch
  • Property Attached Yn: No
  • General Property Description:PriceSqFt: 201.51
  • Special Features: None

Interior Features

  • Flooring: Carpet, Linoleum
  • Basement YN: No
  • Spa Features: None
  • Appliances: Dishwasher, Refrigerator, Microwave, Electric Oven, Washer, Dryer
  • Full Bathrooms: 2
  • Total Bedrooms: 2
  • Fireplace: No
  • Interior Amenities: Full Bth Master Bdrm, Eat-in Kitchen, High Speed Internet
  • Living Area: 1191.0
  • Stories: 1

Exterior Features

  • Fencing: Block
  • Lot Features: North/South Exposure, Gravel/Stone Front, Grass Back
  • Pool Private: No
  • Disclosures: Agency Discl Req
  • Construction Type: Block, Wood Frame, Painted
  • Roof: Composition

Garage/Parking

  • Total Covered Spaces: 1.0
  • Parking Features: Garage Door Opener, Attached Garage
  • Attached Garage: No
  • Garage Spaces: 1.0

Utilities

  • Cooling: Central Air
  • Heating: Electric
  • Cooling Y N: Yes
  • Heating Yn: Yes
  • Water Source: Public

Condo/Co-op/Association

  • Community Features: Community Spa, Community Spa Htd, Near Bus Stop, Tennis Court(s), Clubhouse, Community Media Room, Fitness Center, Pickleball
  • Association Fee: 890.0
  • Association Fee Frequency: Annually
  • Association Name: SVE HOA
  • Phone: 480-380-0106
  • Association: Yes

Association/Amenities

  • Association Fees:HOA DisclosureAddendum Affirmation: Yes
  • Association Fees:HOA Transfer Fee2: 250.0
  • Association Fees:Special Assessment HOA: No
  • Association Fees:PAD Fee YN2: N
  • Association Fees:Cap ImprovementImpact Fee: 3000.0
  • Association Fees:Cap ImprovementImpact Fee _percent_: $
  • Association Fees:Cap ImprovementImpact Fee 2 _percent_: $

Fee Information

  • Association Fee Includes: Maintenance Exterior, Roof Repair, Insurance, Sewer, Front Yard Maint, Maintenance Grounds, Street Maint

Schools

  • Elementary School: Adult
  • High School: Adult
  • Junior High Dist: Adult
  • Middle Or Junior School: Adult

Lot Info

  • Land Lease: No
  • Lot Size Sq Ft: 1262.0
  • Parcel #: 309-02-017

Building Info

  • Builder Name: Farnsworth

Tax Info

  • Tax Annual Amount: 1250.0
  • Tax Book Number: 309.0
  • Tax Lot: 134
  • Tax Map Number: 2.0

Ownership History

Date Name Owned For Owner Type

Purchase Details

Listed on
Nov 13, 2025
Closed on
Dec 24, 2025
Sold by
Wilkerson Carroll W and Wilkerson Judith A
Bought by
Barba Peter R
Seller's Agent
Brian Christophe Mckernan
ProSmart Realty
Buyer's Agent
Heather Openshaw
Keller Williams Integrity First
List Price
$226,000
Sold Price
$240,000
Premium/Discount to List
$14,000
6.19%
Views
16
Current Estimated Value
$239,901

Home Financials for this Owner

Home Financials are based on the most recent Mortgage that was taken out on this home.
Estimated Appreciation
-$99
Avg. Annual Appreciation
-0.10%
Original Mortgage
$240,000
Outstanding Balance
$239,772
Interest Rate
6.24%
Mortgage Type
VA
Estimated Equity
$129

Purchase Details

Closed on
Jan 29, 2015
Sold by
Wilkerson Carroll W and Wilkerson Judith A
Bought by
Wilkerson Carroll W Wilkerson and Wilkerson Judith A

Purchase Details

Closed on
Jan 1, 2015
Sold by
Wilkerson Carroll W and Wilkerson Judith A
Bought by
Wilkerson Carroll W and Wilkerson Judith A

Purchase Details

Closed on
Feb 23, 2010
Sold by
Durward Harley and Durward Delores
Bought by
Wilkerson Carroll W and Wilkerson Judith A

Purchase Details

Closed on
Dec 9, 2003
Sold by
Vonderhaar Dawn Sharon
Bought by
Durward Harley S and Durward Delores E

Home Financials for this Owner

Home Financials are based on the most recent Mortgage that was taken out on this home.
Original Mortgage
$55,000
Interest Rate
5.92%
Mortgage Type
New Conventional

Purchase Details

Closed on
Oct 24, 2003
Sold by
Vonderhaar Robert F
Bought by
Vonderhaar Dawn Sharon

Home Financials for this Owner

Home Financials are based on the most recent Mortgage that was taken out on this home.
Original Mortgage
$55,000
Interest Rate
5.92%
Mortgage Type
New Conventional

Purchase Details

Closed on
Aug 20, 1999
Sold by
Grimm David Wilbur
Bought by
Vonderhaar Robert F and Vonderhaar Dawn S

Purchase Details

Closed on
Jan 2, 1996
Sold by
Schmidt John A and Schmidt Elaine I
Bought by
Grimm Millard C and Grimm Lena E
Source: Public Records
Create a Home Valuation Report for This Property
The Home Valuation Report is an in-depth analysis detailing your home's value as well as a comparison with similar homes in the area

Purchase History

We collect this data history from publicly available records. To have your information removed, we recommend requesting removal directly through your county’s website.

Date Buyer Sale Price Title Company
Barba Peter R $240,000 Magnus Title Agency
Wilkerson Carroll W Wilkerson -- None Available
Wilkerson Carroll W -- None Available
Wilkerson Carroll W $115,000 First American Title Ins Co
Durward Harley S $95,000 Land Title Agency
Vonderhaar Dawn Sharon -- --
Vonderhaar Robert F $82,900 Stewart Title & Trust
Grimm Millard C $78,900 Transamerica Title Ins Co
Source: Public Records

Mortgage History

We collect this data history from publicly available records. To have your information removed, we recommend requesting removal directly through your county’s website.

Date Status Borrower Loan Amount
Open Barba Peter R $240,000
Previous Owner Durward Harley S $55,000
Source: Public Records

Property History

Date Event Price List to Sale Price per Sq Ft
01/02/2026 01/02/26 Off Market $240,000 -- --
12/30/2025 12/30/25 Sold $240,000 +6.2% $202 / Sq Ft
11/18/2025 11/18/25 Pending -- -- --
11/13/2025 11/13/25 For Sale $226,000 -- $190 / Sq Ft
Source: Arizona Regional Multiple Listing Service (ARMLS)

Tax History

Year Tax Paid Tax Assessment Tax Assessment Total Assessment is a certain percentage of the fair market value that is determined by local assessors to be the total taxable value of land and additions on the property. Land Improvement
2025 $1,298 $14,474 -- --
2024 $1,257 $13,785 -- --
2023 $1,257 $17,330 $3,460 $13,870
2022 $1,229 $14,670 $2,930 $11,740
2021 $1,298 $13,720 $2,740 $10,980
2020 $1,277 $12,670 $2,530 $10,140
2019 $1,194 $11,870 $2,370 $9,500
2018 $1,144 $11,280 $2,250 $9,030
2017 $1,110 $10,570 $2,110 $8,460
2016 $1,140 $9,330 $1,860 $7,470
2015 $1,112 $10,250 $2,050 $8,200
Source: Public Records

Agents Affiliated with this Home

  • Section Image
  • Section Image
See All Agents

Map

Source: Arizona Regional Multiple Listing Service (ARMLS)

MLS Number: 6946864

Arizona Regional Multiple Listing Service (ARMLS)

APN: 309-02-017

Your Personal Tour Guide

Ask me questions while you tour the home.