
Corinne McDonald
Compass
(480) 725-0882
25 Total Sales
1 in Glendale
$328,000 Price


Estimated Value: $369,000 - $419,000
Huge price drop!
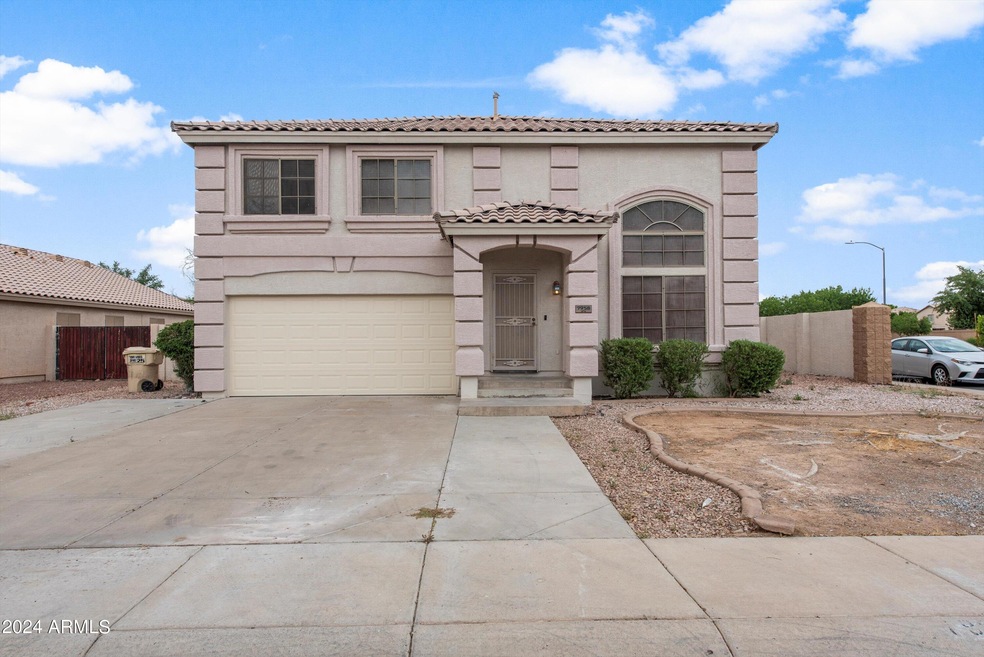
Location!! Gorgeous 3 bed/ 2.5 bath sits on an oversized, corner lot and boasts a bright & open floor plan, vaulted ceilings with tile flooring downstairs & a mix of laminate & tile flooring upstairs. NEW Exterior and Interior Paint! NEW AC in 2022 ! The chef's kitchen features stunning NEW granite countertops, a center island, NEW stainless steel appliances, plenty of storage & more! UPGRADED bathroom counters and faucets, NEW blinds. Upgraded stair railings with built in windows across from the kitchen! Beautiful and huge backyard with low maintenance turf, pavers, & arrow storage shed! Right next to Discovery School and park. Minutes away from Football stadium and Westgate district. Sellers are Motivated! House is ready to become home for your buyers!!!
We collect this data history from publicly available records. To have your information removed, we recommend requesting removal directly through your county’s website.
Corinne McDonald
Compass
(480) 725-0882
25 Total Sales
1 in Glendale
$328,000 Price
Audre Skakoon
West USA Realty
(623) 343-3922
120 Total Sales
1 in Glendale
$337,500 Price
Bryan Choate
eXp Realty
(480) 725-2014
75 Total Sales
3 in Glendale
$200K - $645K Price Range
Darren Tackett
eXp Realty
(623) 349-4978
246 Total Sales
1 in Glendale
$535,000 Price
Jacki Tait
eXp Realty
(928) 833-6710
121 Total Sales
1 in Glendale
$370,000 Price
Monica Condomitti
Coldwell Banker Realty
(866) 779-9306
41 Total Sales
1 in Glendale
$425,000 Price
We collect this data history from publicly available records. To have your information removed, we recommend requesting removal directly through your county’s website.
| Date | Buyer | Sale Price | Title Company |
|---|---|---|---|
| $431,000 | Driggs Title Agency | ||
| Crss Properties Llc | -- | None Listed On Document | |
| Sachdev Rolly | $312,000 | Premier Title Agency | |
| Sachdev Rolly | -- | Premier Title Agency | |
| Amini Zubair | $165,000 | Grand Canyon Title Agency In | |
| Amini Zubair | -- | Grand Canyon Title Agency In | |
| Majeed Linda | -- | Servicelink | |
| Chase Home Finance Llc | $224,946 | First American Title | |
| Federal National Mortgage Association | -- | First American Title | |
| Hancock Communities Llc | -- | Stewart Title & Trust | |
| Lugo Adolfo G | $135,169 | Stewart Title & Trust |
We collect this data history from publicly available records. To have your information removed, we recommend requesting removal directly through your county’s website.
| Date | Status | Borrower | Loan Amount |
|---|---|---|---|
| Open | $422,211 | ||
| Previous Owner | Sachdev Rolly | $280,000 | |
| Previous Owner | Sachdev Rolly | $280,800 | |
| Previous Owner | Amini Zubair | $164,800 | |
| Previous Owner | Amini Zubair | $145,500 | |
| Previous Owner | Amini Zubair | $151,098 | |
| Previous Owner | Majeed Linda | $77,000 | |
| Previous Owner | Lugo Adolfo G | $220,000 | |
| Previous Owner | Lugo Adolfo G | $100,000 | |
| Previous Owner | Lugo Norma C | $30,000 | |
| Previous Owner | Lugo Adolfo G | $101,000 | |
| Previous Owner | Lugo Adolfo G | $94,600 |
We collect this data history from publicly available records. To have your information removed, we recommend requesting removal directly through your county’s website.
| Date | Event | Price | List to Sale | Price per Sq Ft | Prior Sale |
|---|---|---|---|---|---|
| 08/29/2024 08/29/24 | Sold | $431,000 | +0.5% | $250 / Sq Ft | |
| 08/27/2024 08/27/24 | Price Changed | $429,000 | 0.0% | $249 / Sq Ft | |
| 07/24/2024 07/24/24 | Pending | -- | -- | -- | |
| 07/23/2024 07/23/24 | Pending | -- | -- | -- | |
| 06/25/2024 06/25/24 | Price Changed | $429,000 | -4.7% | $249 / Sq Ft | |
| 06/14/2024 06/14/24 | For Sale | $450,000 | +4.4% | $261 / Sq Ft | |
| 05/20/2024 05/20/24 | Off Market | $431,000 | -- | -- | |
| 05/20/2024 05/20/24 | For Sale | $450,000 | 0.0% | $261 / Sq Ft | |
| 03/10/2021 03/10/21 | Rented | $1,799 | 0.0% | -- | |
| 02/16/2021 02/16/21 | For Rent | $1,799 | 0.0% | -- | |
| 02/12/2021 02/12/21 | Sold | $312,000 | 0.0% | $181 / Sq Ft | View Prior Sale |
| 01/16/2021 01/16/21 | Pending | -- | -- | -- | |
| 01/16/2021 01/16/21 | Price Changed | $312,000 | +4.0% | $181 / Sq Ft | |
| 01/15/2021 01/15/21 | Price Changed | $299,900 | -3.3% | $174 / Sq Ft | |
| 12/20/2020 12/20/20 | Price Changed | $310,000 | +3.4% | $180 / Sq Ft | |
| 12/17/2020 12/17/20 | For Sale | $299,900 | -- | $174 / Sq Ft |
We collect this data history from publicly available records. To have your information removed, we recommend requesting removal directly through your county’s website.
| Year | Tax Paid | Tax Assessment Tax Assessment Total Assessment is a certain percentage of the fair market value that is determined by local assessors to be the total taxable value of land and additions on the property. | Land | Improvement |
|---|---|---|---|---|
| 2025 | $1,786 | $14,505 | ||
| 2024 | $1,774 | $13,815 | ||
| 2023 | $1,774 | $27,780 | $5,550 | $22,230 |
| 2022 | $1,763 | $21,760 | $4,350 | $17,410 |
| 2021 | $1,741 | $19,400 | $3,880 | $15,520 |
| 2020 | $1,560 | $18,150 | $3,630 | $14,520 |
| 2019 | $1,544 | $16,430 | $3,280 | $13,150 |
| 2018 | $1,480 | $15,210 | $3,040 | $12,170 |
| 2017 | $1,502 | $13,670 | $2,730 | $10,940 |
| 2016 | $1,426 | $13,180 | $2,630 | $10,550 |
| 2015 | $1,344 | $11,680 | $2,330 | $9,350 |
Seller's Agent in 2024
Rahul Vohra
HomeSmart
(480) 650-1945
43 Total Sales
Buyer's Agent in 2024
Maged Nagi
HomeSmart
(623) 285-9727
38 Total Sales
KT
Seller's Agent in 2021
Kristie Teawalt
Service Star Realty
Seller's Agent in 2021
David Arustamian
Russ Lyon Sotheby's International Realty
(480) 331-0707
402 Total Sales
Seller's Agent in 2013
Ali Al-Asady
HomeSmart
(623) 332-4116
77 Total Sales
Buyer's Agent in 2013
Juan Carlos Acosta
Realty of America LLC
(623) 478-0424
50 Total Sales
Source: Arizona Regional Multiple Listing Service (ARMLS)
MLS Number: 6705097
APN: 102-06-867
Disclaimer: Certain information contained herein is derived from information provided by parties other than Homes.com. All information provided is deemed reliable, but is not guaranteed to be accurate and should be independently verified.
All information should be verified by the recipient and none is guaranteed as accurate by ARMLS
Listing Information presented by local MLS brokerage: Ten-X, local REALTOR®- Arlene Richardson - (888)-952-6393
Ask me questions while you tour the home.