NOT LISTED FOR SALE

Estimated Value: $2,250,000 - $3,941,000

5 Beds
4.5 Baths
4,975 Sq Ft
$571/Sq Ft Est. Value

Sale Details

Date Sold: December 4, 2012

Last sale price $1,425,000 $286 Per Sq Ft

Est. 99% increase in value since last sale

Current estimated payment $16,359 / mo

70 Days on Market

Highlights

  • Guest House
  • Play Pool
  • City Lights View
  • Pinnacle Peak Elementary School Rated A
  • Gated Parking
  • Fireplace in Primary Bedroom

About This Home

As of December 2012

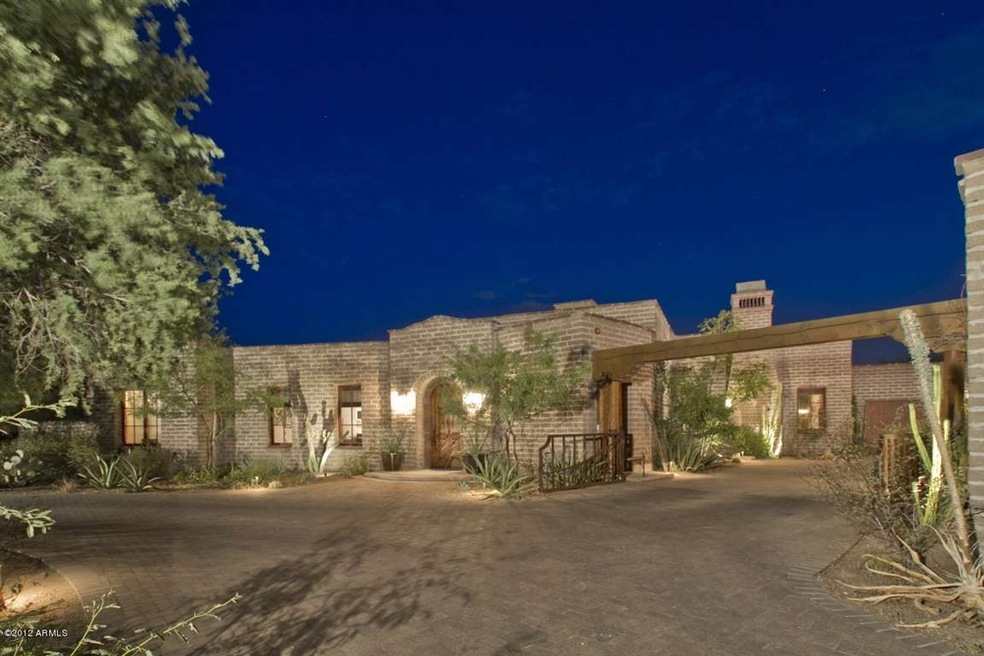
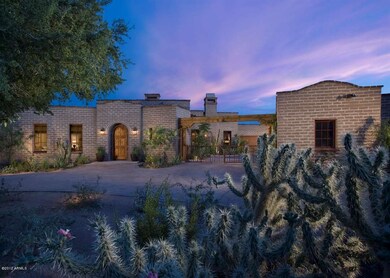
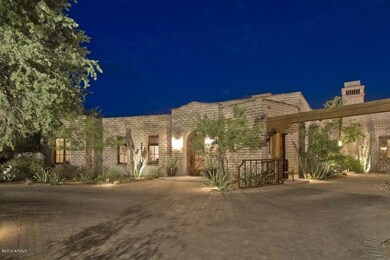
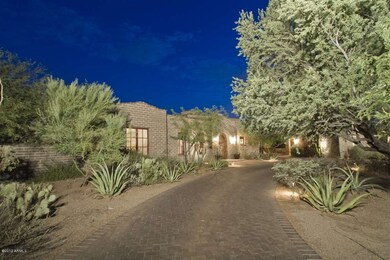
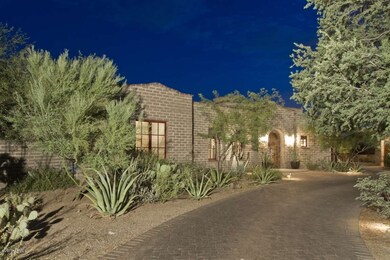

This authentic southwest adobe brick home was featured in Phoenix Home and Garden as a Classic example of Southwest Luxury Living. The adobe brick is exposed inside & out for an unprecedented warmth & makes this home environmentally friendly and meets Scottsdale advanced green building requirements. Numerous outdoor living spaces for you to enjoy: 3 courtyards, gazebo, bedroom side patio, & rooftop deck with fire place where you can star gaze & see amazing Arizona sunsets. The negative edge pool overlooks the desert back drop with great mountain views. Inside you have Beam & corbel ceiling, a 340-bottle wine cellar,Hickory flooring, glass pendants, stainless steel appliances,cherry cabinetry, slab granite countertops & a Viking cooktop plus guest Casita. This home is True Desert Elegance!

Last Agent to Sell the Property

Delbert Rounds

RE/MAX Fine Properties License #SA104553000 Listed on: 08/20/2012

RE/MAX Fine Properties

Last Buyer's Agent

Candy Jenkins

Coldwell Banker Realty License #SA628254000

Coldwell Banker Realty

Home Details

Home Type

  • Single Family

Est. Annual Taxes

  • $7,851

Year Built

  • Built in 2005

Lot Details

  • 1.02 Acre Lot
  • Desert faces the front of the property
  • Cul-De-Sac
  • Wrought Iron Fence
  • Front and Back Yard Sprinklers
  • Private Yard
  • Grass Covered Lot

Parking

  • 4 Car Detached Garage
  • Garage Door Opener
  • Circular Driveway
  • Gated Parking

Property Views

  • City Lights
  • Mountain

Home Design

  • Santa Fe Architecture
  • Foam Roof
  • Stone Exterior Construction
  • Adobe

Interior Spaces

  • 4,975 Sq Ft Home
  • 1-Story Property
  • Wet Bar
  • Ceiling height of 9 feet or more
  • Ceiling Fan
  • Family Room with Fireplace
  • 3 Fireplaces
  • Living Room with Fireplace

Kitchen

  • Eat-In Kitchen
  • Breakfast Bar
  • Gas Cooktop
  • Kitchen Island
  • Granite Countertops

Flooring

  • Wood
  • Stone

Bedrooms and Bathrooms

  • 5 Bedrooms
  • Fireplace in Primary Bedroom
  • Primary Bathroom is a Full Bathroom
  • 4.5 Bathrooms
  • Dual Vanity Sinks in Primary Bathroom
  • Bathtub With Separate Shower Stall

Home Security

  • Security System Owned
  • Smart Home

Outdoor Features

  • Play Pool
  • Balcony
  • Covered Patio or Porch
  • Built-In Barbecue
  • Playground

Schools

  • Pinnacle Peak Preparatory Elementary School
  • Mountain Trail Middle School
  • Pinnacle High School

Utilities

  • Zoned Heating and Cooling System
  • Heating System Uses Natural Gas
  • Septic Tank
  • High Speed Internet
  • Cable TV Available

Additional Features

  • No Interior Steps
  • North or South Exposure
  • Guest House

Listing and Financial Details

  • Assessor Parcel Number 212-07-002-F

Community Details

Overview

  • No Home Owners Association
  • Association fees include no fees
  • Built by FHP Builders
  • Metes And Bounds Subdivision

Recreation

  • Sport Court

Home Details

Home Type

Single Family

Est. Annual Taxes

$7,851

Year Built

Built in 2005

Lot Details

1.02 Acres

Parking

4

Listing Details

  • Cross Street: Pima and Pinnacle Peak
  • Property Type: Residential
  • Ownership: Fee Simple
  • HOA #2: N
  • Association Fees Land Lease Fee: N
  • Recreation Center Fee: N
  • Basement: N
  • Green Energy Certified Year: 2005
  • Parking Spaces Total Covered Spaces: 4.0
  • Year Built: 2005
  • Tax Year: 2011
  • Property Sub Type: Single Family Residence
  • Horses: No
  • Lot Size Acres: 1.02
  • Subdivision Name: Metes and Bounds
  • Architectural Style: Other, Ranch, Territorial/Santa Fe
  • Efficiency: Multi-Pane Wndws, R-Value Upgrades, Multi-Zones
  • Tax Parcel Letter: F
  • General Property Description:PriceSqFt: 286.43
  • Dining Area:Breakfast Bar: Yes
  • Cooling:Ceiling Fan(s): Yes
  • Technology:Cable TV Avail: Yes
  • Cooling:Central Air: Yes
  • Water Source City Water: Yes
  • Fireplace Features Fireplace Living Rm: Yes
  • Fireplace Features Fireplace Family Rm: Yes
  • Fireplace Features Fireplace Master Bdr: Yes
  • Kitchen Features:Gas Cooktop: Yes
  • Technology:High Speed Internet: Yes
  • Technology:Smart Home: Yes
  • Special Features: None

Interior Features

  • Basement: None
  • Flooring: Stone, Wood
  • Basement YN: No
  • Spa Features: None
  • Appliances: Gas Cooktop, Water Purifier
  • Total Bedrooms: 5
  • Fireplace Features: Other, Family Room, Living Room, Master Bedroom
  • Fireplaces: 3
  • Fireplace: Yes
  • Interior Amenities: High Speed Internet, Smart Home, Granite Counters, Double Vanity, Eat-in Kitchen, Breakfast Bar, 9+ Flat Ceilings, No Interior Steps, Wet Bar, Kitchen Island, Pantry, Full Bth Master Bdrm, Separate Shwr & Tub
  • Living Area: 4975.0
  • Stories: 1
  • Kitchen Features:Kitchen Island: Yes
  • Master Bathroom:Double Sinks: Yes
  • Kitchen Features Pantry: Yes
  • Other Rooms:Family Room: Yes
  • Kitchen Features:Walk-in Pantry: Yes
  • Other Rooms:BonusGame Room: Yes
  • Other Rooms:Guest Qtrs-Sep Entrn: Yes
  • Kitchen Features:Multiple Ovens: Yes
  • Other Rooms:Library-Blt-in Bkcse: Yes
  • Other Rooms:ExerciseSauna Room: Yes
  • KitchenFeatures:Refrigerator: Yes
  • Kitchen Features:Granite Counters: Yes

Exterior Features

  • Fencing: Block, Wrought Iron
  • Exterior Features: Playground, Balcony, Private Yard, Sport Court(s), Built-in Barbecue
  • Lot Features: North/South Exposure, Sprinklers In Rear, Sprinklers In Front, Desert Front, Cul-De-Sac, Grass Back
  • Pool Features: Play Pool, Heated
  • Pool Private: Yes
  • View: City Lights, Mountain(s)
  • Disclosures: Seller Discl Avail
  • Construction Type: Stone, Adobe
  • Other Structures: Separate Guest House
  • Patio And Porch Features: Covered Patio(s), Patio
  • Roof: Foam
  • Exterior Features:Covered Patio(s): Yes
  • Exterior Features:Built-in BBQ: Yes
  • Exterior Features:Childrens Play Area: Yes
  • Exterior Features:Patio: Yes
  • Exterior Features:Pvt Yrd(s)Crtyrd(s): Yes
  • Exterior Features:Balcony: Yes
  • Exterior Features:Separate Guest House: Yes
  • Exterior Features:Sport Court(s): Yes
  • Construction:Adobe: Yes
  • General Property Description:Community Pool YN2: No
  • General Property Description:Private Pool YN2: Yes
  • Private Pool Features: Heated: Yes
  • Private Pool Features: Play Pool: Yes

Garage/Parking

  • Total Covered Spaces: 4.0
  • Parking Features: Gated, Garage Door Opener, Circular Driveway, Detached
  • Attached Garage: No
  • Garage Spaces: 4.0
  • Parking Features:Detached: Yes
  • Parking Features:Garage Door Opener: Yes
  • Parking Features:Circular Drive: Yes
  • Parking Features:Gated2: Yes

Utilities

  • Cooling: Central Air, Ceiling Fan(s)
  • Heating: Natural Gas
  • Security: Fire Sprinkler System, Security System Owned
  • Cooling Y N: Yes
  • Heating Yn: Yes
  • Water Source: City Water
  • Heating:Natural Gas: Yes
  • Sewer Septic Tank: Yes

Condo/Co-op/Association

  • Association: No

Association/Amenities

  • Association Fees:HOA YN2: N
  • Association Fees:PAD Fee YN2: N
  • Association Fees:Cap ImprovementImpact Fee _percent_: $
  • Association Fee Incl:No Fees: Yes

Fee Information

  • Association Fee Includes: No Fees

Schools

  • Elementary School: Pinnacle Peak Preparatory
  • High School: Pinnacle High School
  • Junior High Dist: Paradise Valley Unified District
  • Middle Or Junior School: Mountain Trail Middle School

Lot Info

  • Land Lease: No
  • Lot Size Sq Ft: 44344.0
  • Parcel #: 212-07-002-F

Building Info

  • Builder Name: FHP Builders

Tax Info

  • Tax Annual Amount: 7851.0
  • Tax Book Number: 212.00
  • Tax Lot: 00
  • Tax Map Number: 7.00

Ownership History

We collect this data history from publicly available records. To have your information removed, we recommend requesting removal directly through your county’s website.

Date Name Owned For Owner Type

Purchase Details

Listed on
Aug 20, 2012
Closed on
Nov 26, 2012
Sold by
Bought by
Seller's Agent
Delbert Rounds
RE/MAX Fine Properties
Buyer's Agent
Candy Jenkins
Coldwell Banker Realty
List Price
$1,500,000
Sold Price
$1,425,000
Premium/Discount to List
-$75,000
-5%
Current Estimated Value
$2,838,567

Home Financials for this Owner

Home Financials are based on the most recent Mortgage that was taken out on this home.
Estimated Appreciation
$1,413,567
Avg. Annual Appreciation
5.19%
Original Mortgage
$925,000
Interest Rate
0.0333%
Mortgage Type
New Conventional

Purchase Details

Closed on
Mar 1, 2006
Sold by
Bought by

Purchase Details

Closed on
Jun 29, 2004
Sold by
Bought by

Home Financials for this Owner

Home Financials are based on the most recent Mortgage that was taken out on this home.
Original Mortgage
$225,000
Interest Rate
0.0631%
Mortgage Type
New Conventional

Purchase Details

Closed on
Jul 17, 1996
Sold by
Bought by

Purchase Details

Closed on
Mar 21, 1996
Sold by
Bought by

Purchase Details

Closed on
Oct 23, 1995
Sold by
Bought by
Source: Public Records
Create a Home Valuation Report for This Property
The Home Valuation Report is an in-depth analysis detailing your home's value as well as a comparison with similar homes in the area

Home Values in the Area

Source: Public Records

Average Home Value in this Area


Source: Public Records

Purchase History

We collect this data history from publicly available records. To have your information removed, we recommend requesting removal directly through your county’s website.

Date Buyer Sale Price Title Company
$1,425,000 Magnus Title Agency
-- None Available
$300,000 First American Title Ins Co
-- Security Title Agency
$95,000 Security Title Agency
Source: Public Records

Mortgage History

We collect this data history from publicly available records. To have your information removed, we recommend requesting removal directly through your county’s website.

Date Status Borrower Loan Amount
Open $925,000
Previous Owner $225,000
Source: Public Records

Property History

We collect this data history from publicly available records. To have your information removed, we recommend requesting removal directly through your county’s website.

Date Event Price List to Sale Price per Sq Ft
12/04/2012 12/04/12 Sold $1,425,000 -3.4% $286 / Sq Ft
10/25/2012 10/25/12 Price Changed $1,475,000 -1.7% $296 / Sq Ft
08/20/2012 08/20/12 For Sale $1,500,000 -- $302 / Sq Ft
Source: Arizona Regional Multiple Listing Service (ARMLS)

Tax History

We collect this data history from publicly available records. To have your information removed, we recommend requesting removal directly through your county’s website.

Year Tax Paid Tax Assessment Tax Assessment Total Assessment is a certain percentage of the fair market value that is determined by local assessors to be the total taxable value of land and additions on the property. Land Improvement
2025 $11,261 $131,023
2024 $10,841 $124,784
2023 $10,841 $157,850 $31,570 $126,280
2022 $10,676 $115,780 $23,150 $92,630
2021 $10,880 $110,150 $22,030 $88,120
2020 $10,559 $102,660 $20,530 $82,130
2019 $11,116 $101,930 $20,380 $81,550
2018 $11,325 $103,860 $20,770 $83,090
2017 $10,801 $101,550 $20,310 $81,240
2016 $10,675 $99,000 $19,800 $79,200
2015 $10,145 $97,550 $19,510 $78,040
Source: Public Records

Agents Affiliated with this Home

  • Section Image
  • Section Image
See All Agents

Map

Source: Arizona Regional Multiple Listing Service (ARMLS)

MLS Number: 4806443

Arizona Regional Multiple Listing Service (ARMLS)

APN: 212-07-002F

Your Personal Tour Guide

Ask me questions while you tour the home.