NOT LISTED FOR SALE

Estimated Value: $590,000 - $765,000

4 Beds
3 Baths
2,885 Sq Ft
$238/Sq Ft Est. Value

Sale Details

Date Sold: June 4, 2024

Last sale price $757,500 $263 Per Sq Ft

Est. 9% decrease in value since last sale

Current estimated payment $4,335 / mo

9 Days on Market

Highlights

  • Lake Front
  • 0.44 Acre Lot
  • Wood Flooring
  • Screened Pool
  • Traditional Architecture
  • 2 Fireplaces

About This Home

As of June 2024

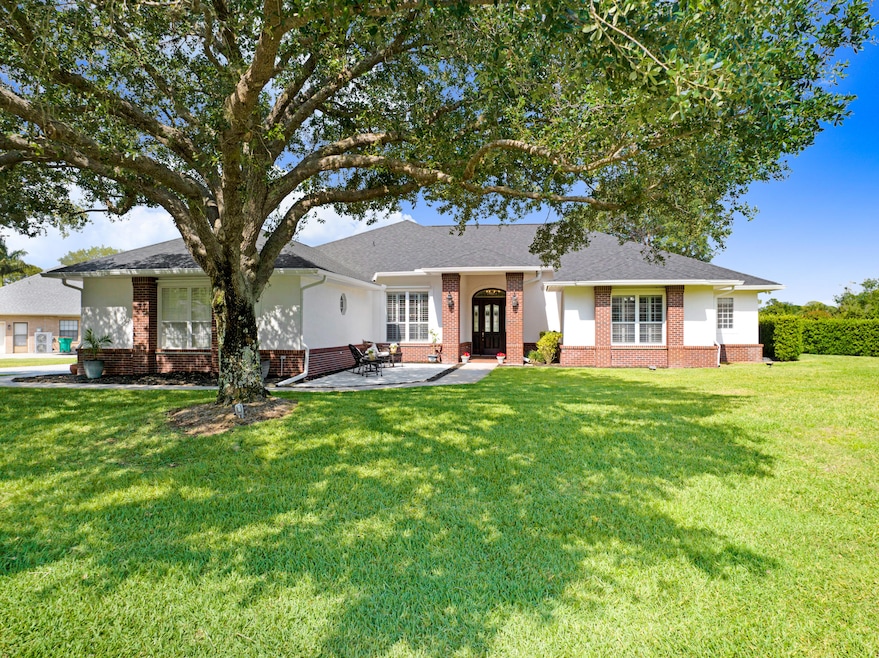
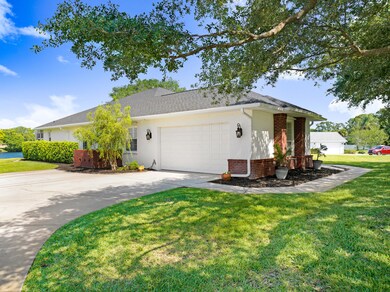
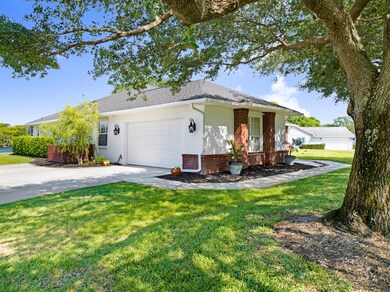
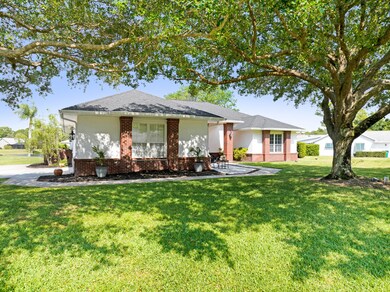
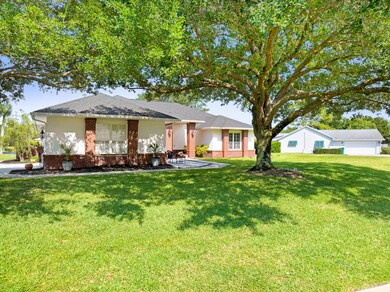
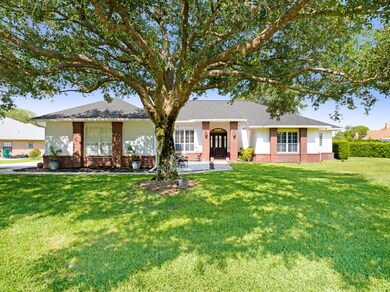
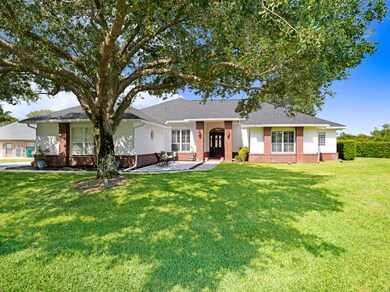
Show Stopper on spring fed lake in Beautiful Timberlake, West Melbourne, where lots are large, have mature trees and the feeling is tranquil and serene. Impressive lake views from your expansive living and dining area as soon as you step through the front door. The gorgeous sunrises and sunsets on this prime lake lot are spectacular. Front patio, screened patio/pool area with built-in wet bar and refrigerator in addition to large living area, create endless entertaining opportunities. Kitchen remodel boasts custom cabinets with granite countertops and deep sink, high end appliances including a double dishwasher, built-in handicap accessible microwave drawer and counter area, touch/motion faucet, walk in pantry and eat in breakfast area overlooking the lake. The primary bathroom was beautifully remodeled and includes large walk-in/roll-in shower, huge separate soaker tub, handicap accessible door ways, touch/motion faucets and very large his and hers walk in closets. The sizeable primary bedroom has french doors that lead to patio. One of the four bedrooms is currently set up as an office with built-in shelves. This home also includes a guest suite with its own pool bath and patio entry making it perfect for multigenerational living. There is a large walk-in storage closet in the patio area. The laundry/mudd room is large enough to include an office, craft room, home gym, play area, etc., and has built in cabinets, counter top and sink. The home has 6 mounted TVs that will remain. With new roof, ac, pool filter and hurricane protection you can relax and float in the heated pool equipped for salt or chlorine. The home is ADA compliant and has 3 portable metal ramps that can be left should buyer desire. This is true Luxury living with convenience to airport, major highways, restaurants and shopping.

Last Agent to Sell the Property

Mona Stevenson

Cloud 9 Real Estate Group License #3373131 Listed on: 04/20/2024

Co-Listed By

Michael Deverakis

Cloud 9 Real Estate Group

Last Buyer's Agent

Melissa Mcwhorter

Brownfield R. E. Group. Inc. License #3045726

Create a Home Valuation Report for This Property
The Home Valuation Report is an in-depth analysis detailing your home's value as well as a comparison with similar homes in the area

Home Details

Home Type

  • Single Family

Est. Annual Taxes

  • $579

Year Built

  • Built in 1996 | Remodeled

Lot Details

  • 19,166 Sq Ft Lot
  • Lake Front
  • West Facing Home
  • Front and Back Yard Sprinklers

HOA Fees

Parking

  • 2 Car Garage
  • Garage Door Opener

Home Design

  • Multigenerational Home
  • Traditional Architecture
  • Brick Exterior Construction
  • Shingle Roof
  • Block Exterior
  • Asphalt
  • Stucco

Interior Spaces

  • 2,885 Sq Ft Home
  • 1-Story Property
  • Ceiling Fan
  • 2 Fireplaces
  • Gas Fireplace
  • Screened Porch
  • Lake Views
  • Hurricane or Storm Shutters

Kitchen

  • Eat-In Kitchen
  • Electric Range
  • Microwave
  • Dishwasher
  • Disposal

Flooring

  • Wood
  • Tile

Bedrooms and Bathrooms

  • 4 Bedrooms
  • Split Bedroom Floorplan
  • Dual Closets
  • Walk-In Closet
  • In-Law or Guest Suite
  • 3 Full Bathrooms
  • Separate Shower in Primary Bathroom

Laundry

  • Sink Near Laundry
  • Washer and Electric Dryer Hookup

Accessible Home Design

  • Accessible Full Bathroom
  • Grip-Accessible Features
  • Accessible Bedroom
  • Accessible Common Area
  • Accessible Kitchen
  • Kitchen Appliances
  • Central Living Area
  • Accessible Approach with Ramp
  • Level Entry For Accessibility

Pool

  • Screened Pool
  • Heated In Ground Pool
  • In Ground Spa
  • Saltwater Pool

Outdoor Features

  • Patio

Schools

  • Roy Allen Elementary School
  • Central Middle School
  • Melbourne High School

Utilities

  • Central Heating and Cooling System
  • Septic Tank

Community Details

  • Timberlake HOA, Phone Number (321) 428-9310
  • Timberlake Subdivision

Listing and Financial Details

  • Assessor Parcel Number 27-36-36-54-00000.0-0055.00

Home Details

Home Type

Single Family

Est. Annual Taxes

$579

Year Built

Built in 1996 | Remodeled

Lot Details

0.44 Acres

HOA Fees

$23 per month

Parking

2

Listing Details

  • Property Type: Residential
  • Year Built: 1996
  • Reso Property Sub Type: Single Family Residence
  • ResoLaundryFeatures: Electric Dryer Hookup, Sink, Washer Hookup
  • ResoLotFeatures: Sprinklers In Front, Sprinklers In Rear, Other
  • Road Frontage Type: City Street
  • Road Surface Type: Asphalt
  • Reso View: Lake
  • Co List Office Mls Id: spc.oclou
  • Co List Office Phone: 321-576-3339
  • ResoSpecialListingConditions: Standard
  • Subdivision Name: Timberlake
  • Reso Accessibility Features: Accessible Bedroom, Accessible Common Area, Accessible Central Living Area, Accessible Entrance, Accessible Full Bath, Accessible Kitchen, Accessible Kitchen Appliances, Accessible Approach with Ramp, Grip-Accessible Features
  • Architectural Style: Traditional, Multi Generational
  • Carport Y N: No
  • Garage Yn: Yes
  • Unit Levels: One
  • New Construction: No
  • Reso Property Condition: Updated/Remodeled
  • General Property Information Community Fee(s) YN: No
  • General Property Information CDD Fee YN: No
  • Marketing Remarks:Marketing Remarks: Show Stopper on spring fed lake in Beautiful Timberlake with large lot & mature trees. Impressive lake views from expansive living area as soon as you step in front door. Spectacular sunrises and sunsets on this prime lake lot. Front patio, patio/pool area with built-in wet bar and refrigerator in addition to large living area, create endless entertaining opportunities. Kitchen remodel boasts custom cabinets, granite countertops, deep sink, high end appliances including a double dishwasher, built-in handicap accessible microwave drawer and counter area, touch/motion faucet, walk in pantry and eat in breakfast area. Beautifully remodeled primary bath includes large walk-in shower, soaker tub, ADA compliant door ways, touch/motion faucets and very large his and hers walk in closets. Guest suite with bath and patio entry make it perfect for multigenerational living. Laundry room has large flex space with built in cabinets and sink. Relax in heated pool equipped for salt or chlorine.
  • General Property Information:Accessory Dwelling Unit YN: No
  • Special Features: VirtualTour
  • Property Sub Type: Detached

Interior Features

  • Interior Amenities: Ceiling Fan(s), Eat-in Kitchen, His and Hers Closets, In-Law Floorplan, Pantry, Walk-In Closet(s), Primary Bathroom -Tub with Separate Shower, Split Bedrooms, Guest Suite
  • Flooring: Tile, Wood
  • Spa Features: In Ground
  • Appliances: Disposal, Dishwasher, Electric Range, Microwave, Refrigerator
  • Full Bathrooms: 3
  • Total Bedrooms: 4
  • Fireplace Features: Gas
  • Fireplaces: 2
  • Stories: 1

Exterior Features

  • Exterior Features: Storm Shutters
  • Pool Features: Electric Heat, Heated, In Ground, Screen Enclosure, Salt Water
  • Roof: Shingle
  • Acres: 0.44
  • Pool Private: Yes
  • Waterfront Features: Lake Front
  • Waterfront: Yes
  • Construction Type: Block, Stucco, Brick
  • Direction Faces: West
  • Patio And Porch Features: Patio, Rear Porch, Screened

Garage/Parking

  • Attached Garage: No
  • Garage Spaces: 2.0
  • Parking Features: Garage, Garage Door Opener

Utilities

  • Cooling: Central Air, Electric
  • Utilities: Electricity Connected
  • Heating: Central, Electric
  • Cooling Y N: Yes
  • HeatingYN: Yes
  • Water Source: Public

Condo/Co-op/Association

  • Senior Community: No
  • Association #2 Fee: 135.0
  • Association #2 Fee Frequency: Annually
  • Association Fee: 145.0
  • Association Fee Frequency: Annually
  • Association Name: Timberlake HOA
  • Phone: 321-428-9310
  • Association: Yes

Schools

  • Middle Or Junior School: Central

Lot Info

  • Current Use: Residential, Single Family
  • Lot Size Sq Ft: 19166.0
  • ResoLotSizeUnits: Acres
  • Parcel #: 27-36-36-54-00000.0-0055.00
  • Zoning Description: Residential

Rental Info

  • Furnished: Unfurnished

Tax Info

  • Tax Year: 2023
  • Tax Annual Amount: 579.04

MLS Schools

  • Elementary School: Roy Allen
  • High School: Melbourne

Ownership History

We collect this data history from publicly available records. To have your information removed, we recommend requesting removal directly through your county’s website.

Date Name Owned For Owner Type

Purchase Details

Listed on
Apr 20, 2024
Closed on
Jun 3, 2024
Sold by
Joren Lynn R
Bought by
Seller's Agent
Mona Stevenson
Cloud 9 Real Estate Group
Buyer's Agent
Melissa Mcwhorter
Brownfield R. E. Group. Inc.
List Price
$775,000
Sold Price
$757,500
Premium/Discount to List
-$17,500
-2.26%
Views
51
Current Estimated Value
$686,694

Home Financials for this Owner

Home Financials are based on the most recent Mortgage that was taken out on this home.
Estimated Appreciation
-$70,806
Avg. Annual Appreciation
-4.27%
Original Mortgage
$605,000
Interest Rate
7.22%
Mortgage Type
New Conventional

Purchase Details

Listed on
Mar 2, 2017
Closed on
May 10, 2017
Sold by
Millian Alton A and Millian Brenda C
Bought by
Joren Bruce A and Joren Lynn R
Seller's Agent
REBECCA MACIEL
J. Edwards Real Estate
Buyer's Agent
Jim Britton
Britton Group, Inc.
List Price
$479,900
Sold Price
$450,000
Premium/Discount to List
-$29,900
-6.23%

Home Financials for this Owner

Home Financials are based on the most recent Mortgage that was taken out on this home.
Avg. Annual Appreciation
7.64%
Original Mortgage
$443,500
Interest Rate
4.14%

Purchase Details

Closed on
Aug 23, 2013
Sold by
Millian Alton A and Millian Brenda C
Bought by
Millian Alton A and Millian Brenda C

Purchase Details

Closed on
Jul 29, 1994
Sold by
Cochran Robert L
Bought by
Millian Alton A and Millian Brenda C
Source: Public Records

Home Values in the Area

Source: Public Records

Average Home Value in this Area


Source: Public Records

Agents Specializing in Melbourne, FL

See All Agents

Purchase History

We collect this data history from publicly available records. To have your information removed, we recommend requesting removal directly through your county’s website.

Date Buyer Sale Price Title Company
$757,500 Alliance Title
Joren Bruce A $450,000 Alliance Title Ins Agency In
Millian Alton A -- Attorney
Millian Alton A $59,000 --
Source: Public Records

Mortgage History

We collect this data history from publicly available records. To have your information removed, we recommend requesting removal directly through your county’s website.

Date Status Borrower Loan Amount
Open $594,900
Closed Palmeri Kevin E $605,000
Previous Owner Joren Bruce A $443,500
Previous Owner Millian Alton A $100,000
Previous Owner Millian Alton A $270,000
Source: Public Records

Property History

We collect this data history from publicly available records. To have your information removed, we recommend requesting removal directly through your county’s website.

Date Event Price List to Sale Price per Sq Ft Prior Sale
06/04/2024 06/04/24 Sold $757,500 -2.3% $263 / Sq Ft
04/30/2024 04/30/24 Pending -- -- --
04/20/2024 04/20/24 For Sale $775,000 +72.2% $269 / Sq Ft
05/10/2017 05/10/17 Sold $450,000 -6.2% $156 / Sq Ft View Prior Sale
04/08/2017 04/08/17 Pending -- -- --
03/02/2017 03/02/17 For Sale $479,900 -- $166 / Sq Ft
Source: Space Coast MLS (Space Coast Association of REALTORS®)

Tax History

We collect this data history from publicly available records. To have your information removed, we recommend requesting removal directly through your county’s website.

Year Tax Paid Tax Assessment Tax Assessment Total Assessment is a certain percentage of the fair market value that is determined by local assessors to be the total taxable value of land and additions on the property. Land Improvement
2026 $6,280 $479,330
2025 $599 $466,730
2024 $579 $418,930
2023 $579 $406,730 $0 $0
2022 $561 $394,890 $0 $0
2021 $543 $383,390 $0 $0
2020 $443 $378,100 $80,000 $298,100
2019 $437 $374,940 $0 $0
2018 $429 $367,950 $80,000 $287,950
2017 $3,073 $209,870 $0 $0
2016 $3,116 $205,560 $65,000 $140,560
2015 $3,200 $204,140 $70,000 $134,140
2014 $3,203 $202,520 $70,000 $132,520
Source: Public Records

Agents Affiliated with this Home

  • Section Image
  • Section Image
  • Section Image
  • Section Image
See All Agents

Map

Source: Space Coast MLS (Space Coast Association of REALTORS®)

MLS Number: 1011547

Space Coast MLS (Space Coast Association of REALTORS®)

APN: 27-36-36-54-00000.0-0055.00

Your Personal Tour Guide

Ask me questions while you tour the home.