
May Mai
PWK Realty LLC
(857) 425-2317
33 Total Sales
1 in South Brookline
$1,490,000 Price
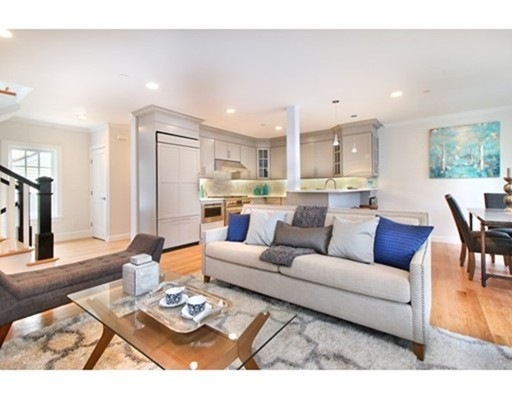
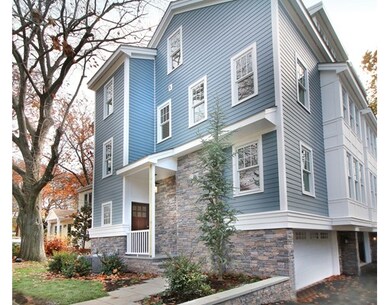
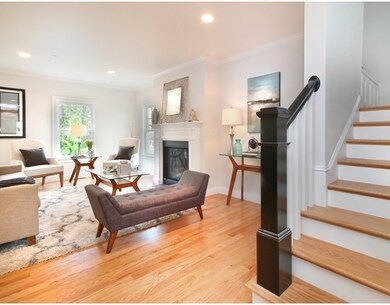
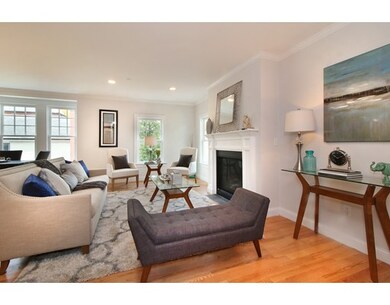
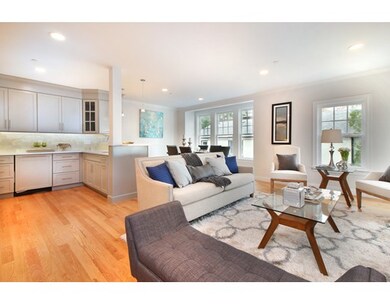
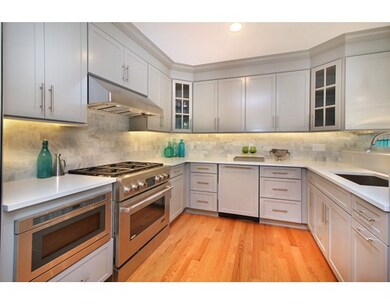
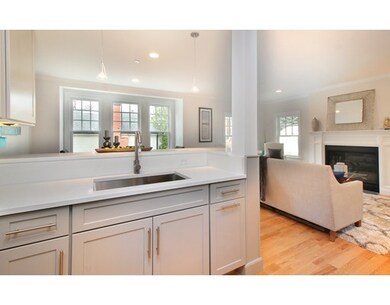
ACCEPTING BACKUP OFFERS. BOTH UNITS PENDING P&S: This is a new construction, thoughtfully and tastefully developed home in Chestnut Hill, Brookline. A 3 bed plus study, 3 full and 1 half bath homes includes 2 direct access garage parking spaces plus a third outdoor parking space, private patio and balcony off master suite and private back yard. Every detail has been considered from the dining room with built in beverage center to the showcase master bath with Carrera tile shower. The home features three zones of high efficiency gas heating, Nest smart home thermostats, Navien high efficiency on demand hot water and Kevo smart lock technologies. From this prestigious address you can walk to such notable restaurants as the Capital Grille, Seasons and Del Frisco's. Shopping begins with Bloomingdales but doesn't end until your feet give out. The renovated Star Market and much heralded Wegmans are close enough for fresh produce every day.
Last Agent to Sell the Property
Stephane Abelard
Block Realty Listed on: 03/21/2017
Home Type
Condominium
Year Built
2017
May Mai
PWK Realty LLC
(857) 425-2317
33 Total Sales
1 in South Brookline
$1,490,000 Price
Amy Weed
Compass
(339) 444-0416
25 Total Sales
2 in South Brookline
$1.9M - $2.9M Price Range
Lynette Glover
Hammond Residential Real Estate
(781) 429-3094
54 Total Sales
4 in South Brookline
$1.2M - $3.5M Price Range
Brian Caluori
Gibson Sotheby's International Realty
(781) 488-7488
89 Total Sales
1 in South Brookline
$8,150,000 Price
The Young Group
Leopold & McMasters Realty
(339) 333-8140
77 Total Sales
1 in South Brookline
$1,280,000 Price
Kathy Halley
Hammond Residential Real Estate
(857) 567-9109
72 Total Sales
2 in South Brookline
$1.4M - $1.5M Price Range
We collect this data history from publicly available records. To have your information removed, we recommend requesting removal directly through your county’s website.
| Date | Event | Price | List to Sale | Price per Sq Ft |
|---|---|---|---|---|
| 04/28/2017 04/28/17 | Sold | $1,350,000 | -1.1% | $665 / Sq Ft |
| 03/28/2017 03/28/17 | Pending | -- | -- | -- |
| 03/21/2017 03/21/17 | For Sale | $1,365,000 | -- | $672 / Sq Ft |
SA
Seller's Agent in 2017
Stephane Abelard
Block Realty
Buyer's Agent in 2017
Masha Senderovich
Keller Williams Realty
(781) 330-0152
88 Total Sales
Source: MLS Property Information Network (MLS PIN)
MLS Number: 72133373
Disclaimer: Certain information contained herein is derived from information provided by parties other than Homes.com. All information provided is deemed reliable, but is not guaranteed to be accurate and should be independently verified.
The property listing data and information, or the Images, set forth herein were provided to MLS Property Information Network, Inc. from third party sources, including sellers, lessors and public records, and were compiled by MLS Property Information Network, Inc. The property listing data and information, and the Images, are for the personal, non-commercial use of consumers having a good faith interest in purchasing or leasing listed properties of the type displayed to them and may not be used for any purpose other than to identify prospective properties which such consumers may have a good faith interest in purchasing or leasing. MLS Property Information Network, Inc. and its subscribers disclaim any and all representations and warranties as to the accuracy of the property listing data and information, or as to the accuracy of any of the Images, set forth herein.
Ask me questions while you tour the home.