
Joy Baez
Berkshire Hathaway HomeServices Starck Real Estate
(630) 394-5253
62 Total Sales
1 in Carol Stream
$425,000 Price
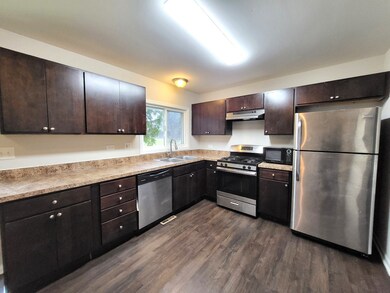
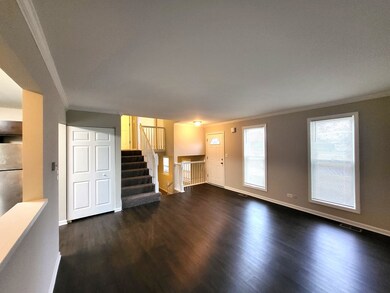
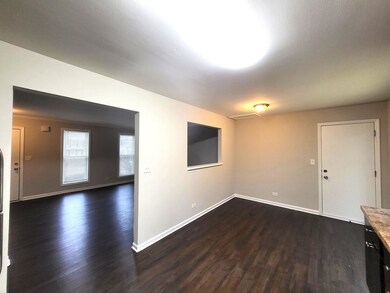
Estimated Value: $335,000 - $385,620
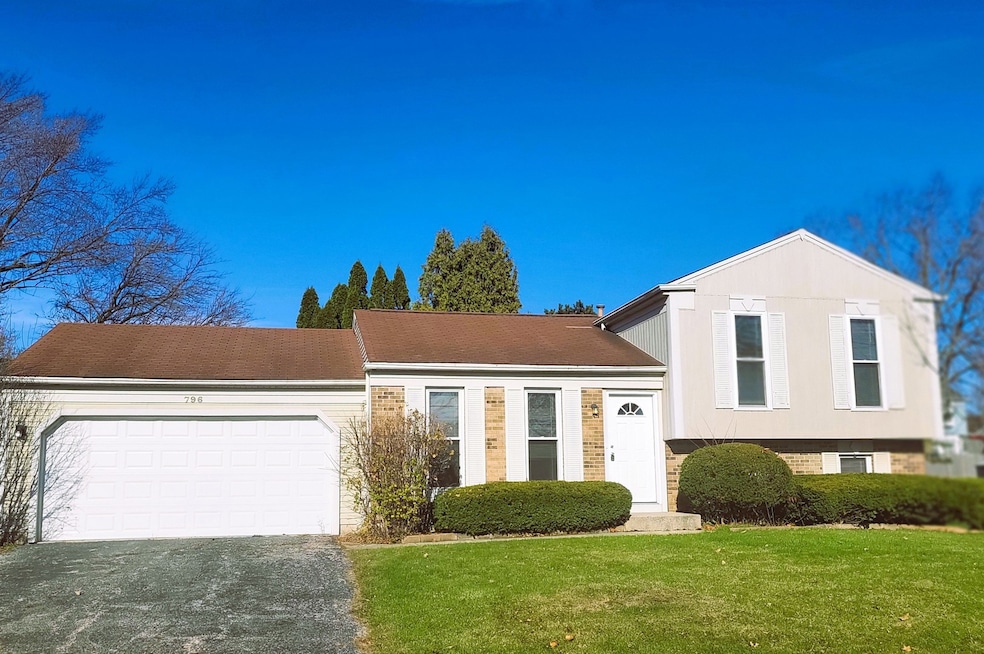
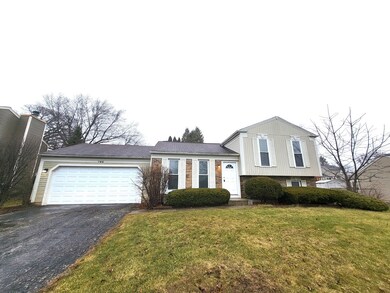
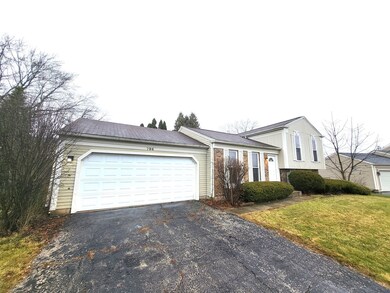
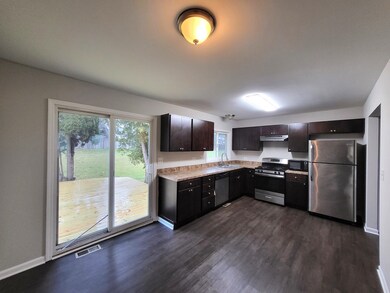
Step right into this highly desirable Carol Stream gem stamped by Pulte Master Builders. This beauty is bright with plenty of natural sunlight. Perfect open floorplan with features such as a long drive way, 2 car attached garage, tons of space in the lower level perfect for entertainment, or office space, laundry room walk in closets, new carpet, freshly painted, a sliding door off the kitchen that leads into a huge back yard space for your year round needs and features a wooden deck and concrete patio.
Last Agent to Sell the Property
Cagan's Realty, Inc. License #471023063 Listed on: 12/17/2024
We collect this data history from publicly available records. To have your information removed, we recommend requesting removal directly through your county’s website.
Joy Baez
Berkshire Hathaway HomeServices Starck Real Estate
(630) 394-5253
62 Total Sales
1 in Carol Stream
$425,000 Price
Valerie Ormseth
Keller Williams Success Realty
(630) 507-9917
65 Total Sales
1 in Carol Stream
$320,000 Price
Angela Pop
Core Realty & Investments Inc.
(224) 571-9185
35 Total Sales
3 in Carol Stream
$180K - $246K Price Range
Bonnie Antosh
RE/MAX Suburban
(224) 877-7523
80 Total Sales
1 in Carol Stream
$339,000 Price
Joanne Winston-Spencer
Berkshire Hathaway HomeServices Chicago
(630) 686-7793
34 Total Sales
1 in Carol Stream
$275,000 Price
Elizabeth Goodchild
Realty of America
(224) 479-1826
467 Total Sales
2 in Carol Stream
$315K - $339K Price Range
We collect this data history from publicly available records. To have your information removed, we recommend requesting removal directly through your county’s website.
| Date | Buyer | Sale Price | Title Company |
|---|---|---|---|
| $349,000 | Chicago Title | ||
| U S Bank Trust Na | -- | Chicago Title Insurance Co | |
| U S Bank Trust National Association | -- | None Available | |
| Wilson Tina M | -- | -- | |
| Wilson Scott A | $131,500 | Intercounty Title Company |
We collect this data history from publicly available records. To have your information removed, we recommend requesting removal directly through your county’s website.
| Date | Status | Borrower | Loan Amount |
|---|---|---|---|
| Open | $12,215 | ||
| Previous Owner | Luongo Marilu Josefina | $342,678 | |
| Previous Owner | Wilson Tina M | $241,072 | |
| Previous Owner | Wilson Tina M | $237,510 | |
| Previous Owner | Wilson Tina M | $237,560 | |
| Previous Owner | Wilson Tina M | $213,500 | |
| Previous Owner | Wilson Tina M | $208,800 | |
| Previous Owner | Wilson Tina M | $188,800 | |
| Previous Owner | Wilson Tina M | $166,000 |
We collect this data history from publicly available records. To have your information removed, we recommend requesting removal directly through your county’s website.
| Date | Event | Price | List to Sale | Price per Sq Ft |
|---|---|---|---|---|
| 03/13/2025 03/13/25 | Sold | $349,000 | 0.0% | $346 / Sq Ft |
| 01/27/2025 01/27/25 | Pending | -- | -- | -- |
| 12/17/2024 12/17/24 | For Sale | $349,000 | 0.0% | $346 / Sq Ft |
| 11/18/2016 11/18/16 | Rented | $1,800 | 0.0% | -- |
| 11/15/2016 11/15/16 | Under Contract | -- | -- | -- |
| 10/21/2016 10/21/16 | For Rent | $1,800 | -- | -- |
We collect this data history from publicly available records. To have your information removed, we recommend requesting removal directly through your county’s website.
| Year | Tax Paid | Tax Assessment Tax Assessment Total Assessment is a certain percentage of the fair market value that is determined by local assessors to be the total taxable value of land and additions on the property. | Land | Improvement |
|---|---|---|---|---|
| 2025 | $8,652 | $106,264 | $42,113 | $64,151 |
| 2024 | $8,584 | $99,804 | $38,742 | $61,062 |
| 2023 | $8,294 | $90,550 | $35,150 | $55,400 |
| 2022 | $7,772 | $84,160 | $32,670 | $51,490 |
| 2021 | $7,459 | $79,890 | $31,010 | $48,880 |
| 2020 | $7,284 | $77,490 | $30,080 | $47,410 |
| 2019 | $7,123 | $74,730 | $29,010 | $45,720 |
| 2018 | $6,757 | $71,510 | $27,760 | $43,750 |
| 2017 | $6,650 | $68,660 | $26,650 | $42,010 |
| 2016 | $6,293 | $69,090 | $25,460 | $43,630 |
| 2015 | $6,222 | $65,400 | $24,100 | $41,300 |
| 2014 | $6,192 | $63,740 | $23,490 | $40,250 |
| 2013 | $6,073 | $65,260 | $24,050 | $41,210 |
VA
Seller's Agent in 2025
Valerie Agosto
Cagan's Realty, Inc.
(773) 430-5307
107 Total Sales
Buyer's Agent in 2025
Dinora Omana de Luongo
Realty of America
(224) 508-9286
5 Total Sales
Seller's Agent in 2016
Matt Melull
Coldwell Banker Realty
(847) 354-2565
77 Total Sales
RH
Buyer's Agent in 2016
Raymond Hensley
Tammy Hensley
(630) 484-8916
Source: Midwest Real Estate Data (MRED)
MLS Number: 12258617
APN: 01-26-407-031
Disclaimer: Certain information contained herein is derived from information provided by parties other than Homes.com. All information provided is deemed reliable, but is not guaranteed to be accurate and should be independently verified.
All data is obtained from various sources and may not have been verified by broker or MLS GRID. Supplied Open House Information is subject to change without notice. All information should be independently reviewed and verified for accuracy. Properties may or may not be listed by the office/agent presenting the information. Some IDX listings have been excluded from this website.
Listings courtesy of Midwest Real Estate Data (MRED) as distributed by MLS GRID.
Based on information submitted to the MLS GRID
Ask me questions while you tour the home.