NOT LISTED FOR SALE

796 Lower Hawthorne Trail Cairo, GA 39828

Estimated Value: $342,000 - $502,071

4 Beds
2 Baths
2,116 Sq Ft
$201/Sq Ft Est. Value

Sale Details

Date Sold: September 1, 2017

Last sale price $179,900 $85 Per Sq Ft

Est. 136% increase in value since last sale

Current estimated payment $2,619 / mo

22 Days on Market

Highlights

  • Primary Bedroom Suite
  • Newly Painted Property
  • Vaulted Ceiling
  • Open Floorplan
  • Wooded Lot
  • Wood Flooring

About This Home

As of September 2017

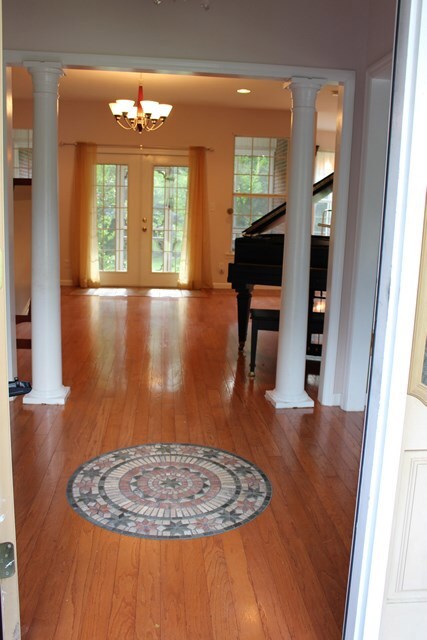
All brick home on a secluded 2-acre lot. This is a great property located just 9 miles outside of Cairo, & 20 miles from Thomasville. With 2,116 sq. ft., 4 nice size bedrooms, 2 baths, a formal dining room, Kitchen with stainless steel appliances, breakfast area, screened back porch & laundry room you'll have every convenience needed for a growing family. The master suite with a separate tile shower, claw foot tub, toilet room, double vanities and walk-in closet offers plenty of space. The home has tile floors in the kitchen and lovely hardwood flooring through the remainder of the home. The dense trees around the entire lot offer plenty of privacy. Enjoy the convenience of a 2-car garage on rainy days. DUE TO RECENT RAINS GRAVEL HAS NOT YET BEEN PUT IN NEWLY CONSTRUCTED DRIVEWAY. You will need a vehicle that can travel through that area until rain subsides and gravel can be added. Entire inside will be painted with a neutral color & outside will be pressure-washed week of June 26

Last Agent to Sell the Property

Sarah Thompson

Brokerage Phone: 2292259225 License #209128 Listed on: 06/26/2017

Co-Listed By

Mary Hoy

Brokerage Phone: 2292259225 License #371401

Last Buyer's Agent

Paula Barrett

KeySouth Real Estate Group, Inc License #258456

Home Details

Home Type

  • Single Family

Lot Details

  • 2 Acre Lot
  • Mature Landscaping
  • Wooded Lot
  • Garden
  • Grass Covered Lot

Parking

  • 2 Car Garage
  • Gravel Driveway
  • Open Parking

Home Design

  • Newly Painted Property
  • Brick Exterior Construction
  • Slab Foundation
  • Shingle Roof

Interior Spaces

  • 2,116 Sq Ft Home
  • 1-Story Property
  • Open Floorplan
  • Built-in Bookshelves
  • Crown Molding
  • Vaulted Ceiling
  • Ceiling Fan
  • Gas Log Fireplace
  • Drapes & Rods
  • French Doors
  • Formal Dining Room
  • Crawl Space
  • Laundry Room

Kitchen

  • Breakfast Area or Nook
  • Oven
  • Range
  • Microwave
  • Dishwasher
  • Solid Surface Countertops

Flooring

  • Wood
  • Tile

Bedrooms and Bathrooms

  • 4 Bedrooms
  • Primary Bedroom Suite
  • Walk-In Closet
  • 2 Full Bathrooms
  • Double Vanity
  • Bathtub with Shower

Home Security

  • Home Security System
  • Storm Windows

Outdoor Features

  • Screened Patio
  • Porch

Utilities

  • Central Heating and Cooling System
  • Well
  • Septic Tank

Community Details

  • No Home Owners Association

Home Details

Home Type

Single Family

Lot Details

2 Acres

Parking

2

Listing Details

  • Property Sub Type: Single Family Residence
  • Prop. Type: Residential
  • Lot Size Acres: 2
  • Co List Office Mls Id: 21
  • Co List Office Phone: 229-225-9225
  • Subdivision Name: No Recorded Subdivision
  • Directions: Directions: From Thomasville: Take 84 towards Cairo & turn left on Pine Park Road. Travel until you Tee at Hwy. 111 and turn left. Travel a couple of miles & turn left on Lower Hawthorne Trail. Property is 2 miles down on right. Look for sign. From Cairo: From 84 take 111 south. Go approximately 7 miles and turn left onto Lower Hawthorne Trail. Home is down 2 miles on right.
  • Architectural Style: Ranch
  • Carport Y N: No
  • Garage Yn: Yes
  • Unit Levels: One
  • Building Stories: 1
  • Attribution Contact: 2292259225
  • Special Features: None
  • Stories: 1

Interior Features

  • Appliances: Range, Microwave, Dishwasher, Refrigerator, Oven
  • Full Bathrooms: 2
  • Total Bedrooms: 4
  • Door Features: French Doors
  • Fireplace Features: Gas Log
  • Fireplace: Yes
  • Flooring: Tile, Hardwood
  • Interior Amenities: Built-in Bookcases, High Ceiling(s), Vaulted Ceiling(s), Crown Molding, Breakfast Area, Pantry, Formal Dining Room, Hard Surface Countertops, Light & Airy, Newly Painted, Open Floorplan, Ceiling Fan(s)
  • Living Area: 2116
  • Window Features: Storm Window(s), Drapes
  • RoomBedroomFeatures: Master Suite, Walk-In Closet(s)
  • Bedroom/Bathroom Features: Garden Tub, Double Vanity, Master Bath, Separate Shower, Tub/Shower Combo
  • Master Bedroom Features: Walk-In Closet(s)

Exterior Features

  • Lot Features: Countryside, Wooded, Grass, Mature Plantings
  • Pool Private: No
  • Construction Type: Brick
  • Exterior Features: Garden
  • Foundation Details: Slab, Crawl Space
  • Patio And Porch Features: Screened, Porch
  • Property Condition: Well-Kept
  • Roof: Shingle

Garage/Parking

  • Covered Parking Spaces: 2
  • Garage Spaces: 2
  • Open Parking: Yes
  • Parking Features: Asphalt Drive, Gravel Drive, 2 Car, Garage

Utilities

  • Laundry Features: Laundry Room
  • Security: Security System
  • Cooling: Ceiling Fan(s), Central Heat/Air
  • Cooling Y N: Yes
  • Heating: Central Heat/Air
  • Heating Yn: Yes
  • Electric: Grady EMC
  • Sewer: Septic Tank
  • Water Source: Private Well, Well

Condo/Co-op/Association

  • Association: No

Lot Info

  • Lot Size Sq Ft: 87120
  • ResoLotSizeUnits: Acres

Ownership History

We collect this data history from publicly available records. To have your information removed, we recommend requesting removal directly through your county’s website.

Date Name Owned For Owner Type

Purchase Details

Closed on
Jun 20, 2022
Sold by
Bought by
Current Estimated Value
$424,518

Purchase Details

Listed on
Jun 26, 2017
Closed on
Sep 1, 2017
Sold by
Bought by
Seller's Agent
Sarah Thompson
Buyer's Agent
Paula Barrett
KeySouth Real Estate Group, Inc
List Price
$179,900
Sold Price
$179,900

Home Financials for this Owner

Home Financials are based on the most recent Mortgage that was taken out on this home.
Avg. Annual Appreciation
10.16%

Purchase Details

Closed on
Aug 8, 2011
Sold by
Bought by

Purchase Details

Closed on
Feb 22, 2011
Sold by
Bought by

Purchase Details

Closed on
Aug 28, 1998
Sold by
Bought by

Purchase Details

Closed on
Aug 16, 1991
Bought by
Source: Public Records
Create a Home Valuation Report for This Property
The Home Valuation Report is an in-depth analysis detailing your home's value as well as a comparison with similar homes in the area

Purchase History

We collect this data history from publicly available records. To have your information removed, we recommend requesting removal directly through your county’s website.

Date Buyer Sale Price Title Company
-- --
$179,900 --
-- --
-- --
-- --
-- --
Source: Public Records

Mortgage History

We collect this data history from publicly available records. To have your information removed, we recommend requesting removal directly through your county’s website.

Date Status Borrower Loan Amount
Closed $210,750
Closed $152,000
Source: Public Records

Property History

We collect this data history from publicly available records. To have your information removed, we recommend requesting removal directly through your county’s website.

Date Event Price List to Sale Price per Sq Ft
09/01/2017 09/01/17 Sold $179,900 0.0% $85 / Sq Ft
07/19/2017 07/19/17 Pending -- -- --
06/26/2017 06/26/17 For Sale $179,900 -- $85 / Sq Ft
Source: Thomasville Area Board of REALTORS®

Tax History

We collect this data history from publicly available records. To have your information removed, we recommend requesting removal directly through your county’s website.

Year Tax Paid Tax Assessment Tax Assessment Total Assessment is a certain percentage of the fair market value that is determined by local assessors to be the total taxable value of land and additions on the property. Land Improvement
2025 $3,910 $140,000 $9,640 $130,360
2024 $3,910 $196,337 $17,117 $179,220
2023 $4,598 $155,988 $16,560 $139,428
2022 $4,598 $155,988 $16,560 $139,428
2021 $4,613 $155,988 $16,560 $139,428
2020 $4,629 $155,988 $16,560 $139,428
2019 $4,629 $155,988 $16,560 $139,428
2018 $4,339 $155,988 $16,560 $139,428
2017 $4,126 $155,988 $16,560 $139,428
2016 $3,486 $132,225 $16,560 $115,665
2015 $3,649 $132,601 $16,560 $116,041
2014 $3,653 $132,601 $16,560 $116,041
2013 -- $130,988 $20,700 $110,288
Source: Public Records

Agents Affiliated with this Home

  • Section Image
  • Section Image
  • Section Image
See All Agents

Map

Source: Thomasville Area Board of REALTORS®

MLS Number: 911452

APN: 00410-00000-072-000

Your Personal Tour Guide

Ask me questions while you tour the home.