
Tyler Shear
Responds Quickly
Jack White Real Estate Mat Su
(844) 932-3998
30 Total Sales
1 in Knik-Fairview
$299,000 Price
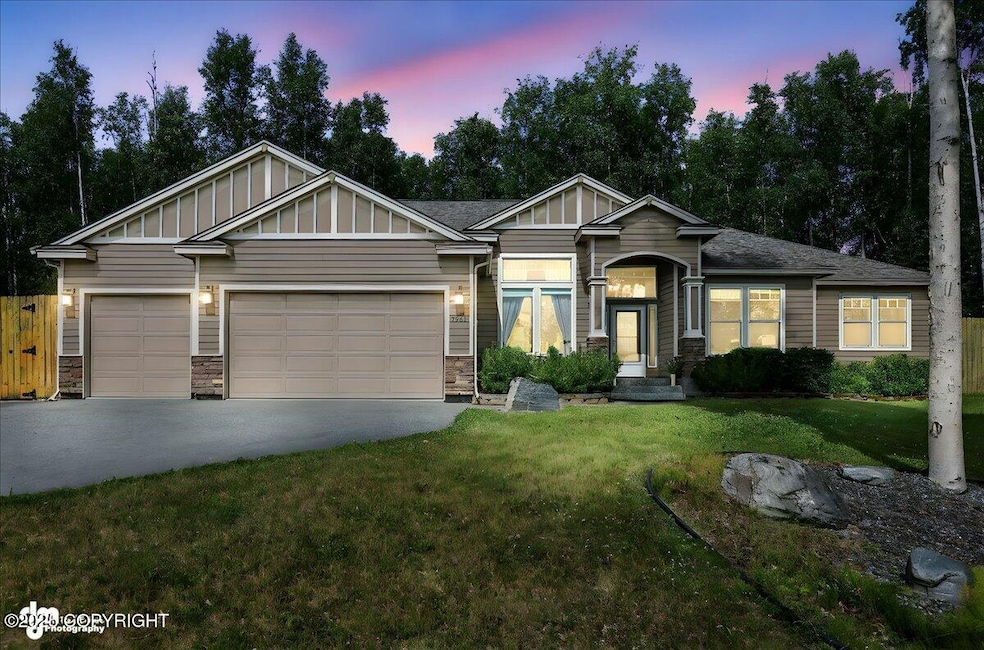
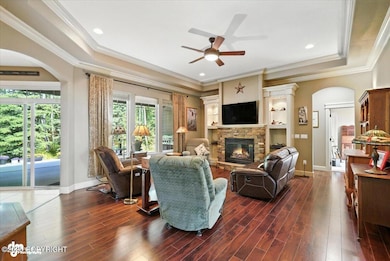
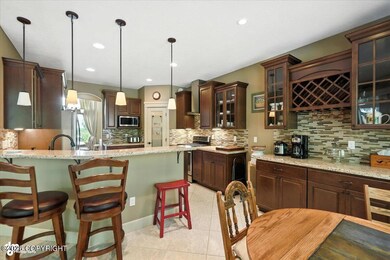
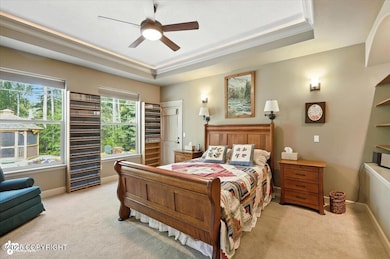
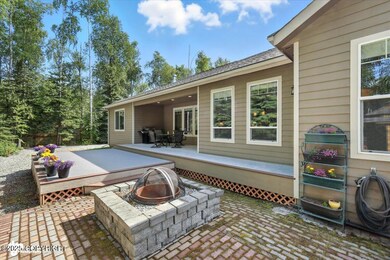
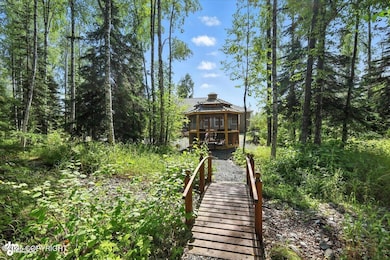
Stunning ranch style home with views located on the 14th fairway of the Settlers Bay Golf Course. Your future home comes with all the upgrades. Four large bedrooms, office/den, formal dining room, family room, custom shelving and a cozy gas fireplace. Spacious master suite & bath, granite counters. RV parking, large Trex deck, fenced backyard. No HOA , one acre wooded lot w/ trails and gates.7961 S Frontier Drive, Wasilla, AK 99654 - MLS# 25-9389
8-15-25 CASH OFFER RECEIVED AND ACCEPTED - WILL PEND IN MLS AS SOON AS ERNEST MONEY IS RECEIVED.
Exquisite Ranch Style Home, 4 bedrooms | 2 Baths | Office-Den | 3 Car Garage | 2,270 RES- SF | 1
Acre Fenced Yard | Located on the 14th Fairway of the Settler's Bay Golf Course in the beautiful
Matanuska Susitna Valley off KGB Road.
NO HOA
Formal dining room
Office-den w/ built in bookcases
Great room with a 12-foot ceiling, crown molding, built in shelving, and a gas fireplace.
Asphalt RV parking with power, water, and septic cleanout
Large Trex deck with a SS professional grill, stone fireplace, planters, and room for all your
guests.
Private yard with eight-foot (8') cedar fence with 4" x 6" posts
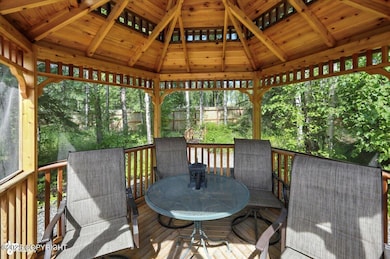
Screened gazebo Mountain and inlet views
Spacious kitchen - breakfast nook with stainless steel appliances, granite counters, butler's
cabinet, counter for stools, and a walk-in pantry.
Three car garage has an on-demand water heater, large unit heater, utility sink, and a floor drain.
Backyard gravel walking trails through the trees, with bridges, benches, double RV gate and
three-man gates one of which opens directly to the 14th fairway of the Settler's Bay Golf Course.
Spacious primary bedroom has door to the deck, many windows to let in the sunshine, walk in closet,
primary bath has both a shower, large jetted soaking tub for two, with a double granite vanity.
Showings by appointment only through Showingtime
Last Agent to Sell the Property
Keller Williams Realty Alaska Group License #500064 Listed on: 07/23/2025
Tyler Shear
Jack White Real Estate Mat Su
(844) 932-3998
30 Total Sales
1 in Knik-Fairview
$299,000 Price
Chase Stratton
Talkeetna Real Estate
(385) 279-5452
19 Total Sales
2 in Knik-Fairview
$61K - $334K Price Range
Ryan Tollefsen
EXP Realty, LLC Anchorage
(833) 668-0327
1,577 Total Sales
112 in Knik-Fairview
$22K - $795K Price Range
Larry Maulden
Keller Williams Realty Alaska Group of Wasilla
(866) 934-7310
97 Total Sales
35 in Knik-Fairview
$23K - $1.7M Price Range
Elise Buchholz
Jack White Real Estate Mat Su
(833) 966-2039
243 Total Sales
39 in Knik-Fairview
$17K - $685K Price Range
John Collinge
LPT REALTY LLC (PALM COAST)
(855) 697-6430
116 Total Sales
3 in Knik-Fairview
$65K - $350K Price Range
We collect this data history from publicly available records. To have your information removed, we recommend requesting removal directly through your county’s website.
| Date | Event | Price | List to Sale | Price per Sq Ft | Prior Sale |
|---|---|---|---|---|---|
| 08/26/2025 08/26/25 | Sold | -- | -- | -- | |
| 08/15/2025 08/15/25 | Pending | -- | -- | -- | |
| 07/23/2025 07/23/25 | For Sale | $665,000 | +66.7% | $292 / Sq Ft | |
| 07/25/2016 07/25/16 | Sold | -- | -- | -- | View Prior Sale |
| 04/06/2016 04/06/16 | Pending | -- | -- | -- | |
| 01/11/2016 01/11/16 | For Sale | $399,000 | +5.0% | $166 / Sq Ft | |
| 07/14/2014 07/14/14 | Sold | -- | -- | -- | View Prior Sale |
| 02/10/2014 02/10/14 | Pending | -- | -- | -- | |
| 02/10/2014 02/10/14 | For Sale | $380,000 | -- | $158 / Sq Ft |
Seller's Agent in 2025
Huntley & Associates
Keller Williams Realty Alaska Group
(907) 864-6500
846 Total Sales
UR
Buyer's Agent in 2025
User Roy Briley Real Estate Gr
Real Estate Brokers of Alaska
(907) 343-8900
1,070 Total Sales
UR
Seller's Agent in 2016
User Rmg Real Estate Group
RMG Real Estate
(999) 999-9999
1,441 Total Sales
R
Buyer's Agent in 2016
Real Estate eXchange
Keller Williams Realty Alaska Group
BR
Seller's Agent in 2014
Brittni Radford
Keller Williams Realty Alaska Group of Wasilla
JS
Seller Co-Listing Agent in 2014
Janna Shaporda
Keller Williams Realty Alaska Group of Wasilla
Source: Alaska Multiple Listing Service
MLS Number: 25-9389
Disclaimer: Certain information contained herein is derived from information provided by parties other than Homes.com. All information provided is deemed reliable, but is not guaranteed to be accurate and should be independently verified.
The listing content relating to real estate for sale on this web site comes in part from the IDX Program of Alaska Multiple Listing Service, Inc. (AK MLS). Real estate listings held by brokerage firms other than Ten-X are marked with either the listing brokerage’s logo or the AK MLS logo and information about them includes the name of the listing brokerage. All information is deemed reliable but is not guaranteed and should be independently verified for accuracy. Copyright 2026 Alaska Multiple Listing Service, Inc. All rights reserved.
Ask me questions while you tour the home.