NOT LISTED FOR SALE

Estimated Value: $519,000 - $568,000

3 Beds
2.5 Baths
2,670 Sq Ft
$204/Sq Ft Est. Value

Sale Details

Date Sold: August 3, 2021

Last sale price $450,000 $169 Per Sq Ft

Est. 21% increase in value since last sale

Current estimated payment $3,877 / mo

42 Days on Market

Highlights

  • Media Room
  • In Ground Pool
  • Open Floorplan
  • Bardmoor Elementary School Rated 9+
  • Gated Community
  • Cathedral Ceiling

About This Home

As of August 2021

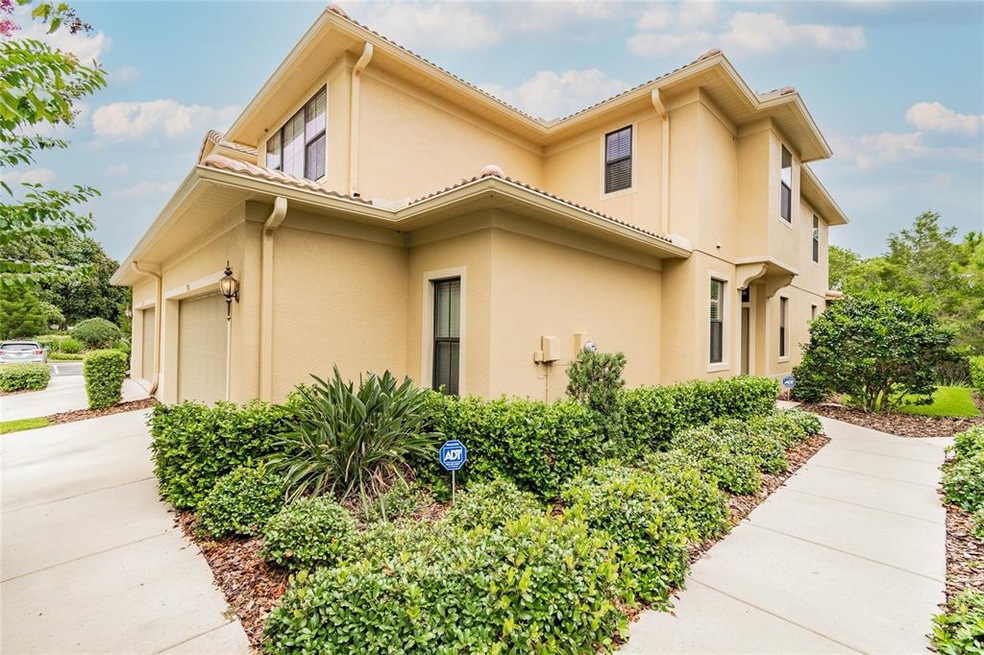
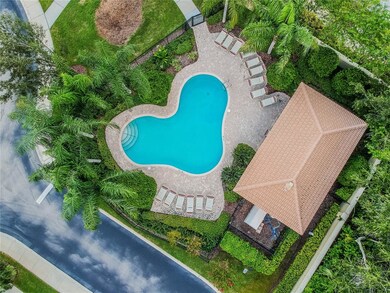
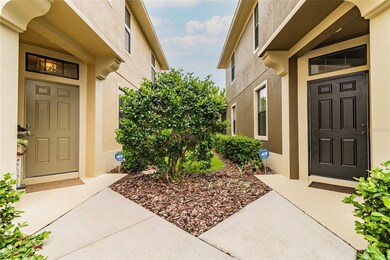
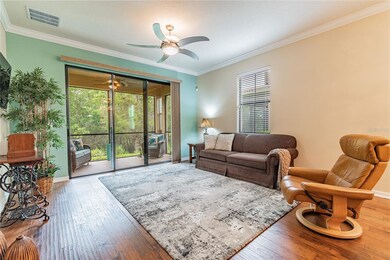
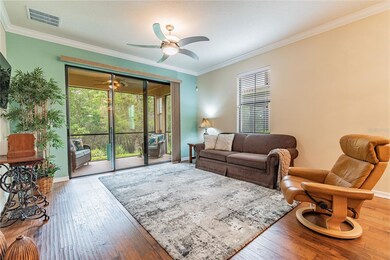
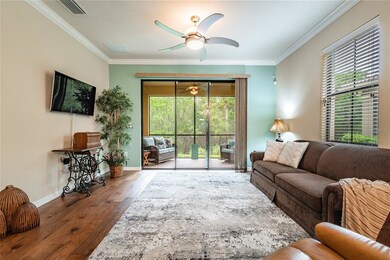
Gorgeous END UNIT LUXURY TOWNHOME with GARAGE in Gated Community! Hidden Bayou is an all age, pet friendly community that offers private WATER ACCESS to the Bayou for canoeing and kayaking and offers a private community POOL! This home was built in 2013 and is located in the back of the community on a private Premium Lot backing up the Bayou! There is ample guest parking conveniently located right near the unit. This home offers a FIRST FLOOR MASTER en-suite with a huge walk in closet with functional closet organizers and gorgeous scraped hardwood flooring. The Master bathroom offers a double sink vanity and stand up shower with glass doors. The Floorplan offers 3 bedrooms, 2.5 baths, 2 large Lofts and a custom built dry-bar! The kitchen has upgraded 42” wood cabinetry with custom sliding pull outs, a pantry, granite counters, stainless steel appliances, a breakfast bar, an eat-in space in kitchen as well as a separate dining area. This townhome features high ceilings with crown molding and is light and bright. Heading upstairs you will find TWO spacious Loft/Flex spaces which can be used for Media Room, Playroom, Man Cave and more! One Loft offers a custom built in dry-bar equipped with a refrigerator, wine cabinet and granite counters. There are 2 additional bedrooms upstairs and a full size bathroom with tub/shower combo. The spacious Living room opens to a screened porch backing up to the Bayou and overlooking a well-manicured green space where you can grill and enjoy the quiet peacefulness of nature from your private covered LANAI. There is an additional half bath for guest use. The inside laundry room leads to the OVERSIZED 2 Car Garage. Washer and Dryer convey – Safe does not. UPGRADES include new HVAC in 2019, Energy Star Rated Water Heater, Alarm System, Nest thermostat and Smoke alarms, Whole House Water Softener. HOA fees are $888 per QUARTER and cover Roof Replacement, Exterior Painting, Lawn Care, Trash, Road, Street Lights, Pool, Gates and common areas. Roof cleaned in 2019, Ext paint in 2019.

Last Agent to Sell the Property

Michelle Chandler

FUTURE HOME REALTY INC License #695095 Listed on: 06/24/2021

FUTURE HOME REALTY INC

Last Buyer's Agent

Maria Gallace Gerelus

LUXURY & BEACH REALTY INC License #3306573

LUXURY & BEACH REALTY INC

Range of Values:

--
Value Increase
--
Percent Increase
--
Adjusted for Inflation
Collateral Analytics

Collateral Analytics Collateral Analytics AVMs (Automated Valuation Model) employ a number of statistical approaches combined with neighborhood-specific comparable selection guarantees the most up-to-date and precise valuations.

Not Available

Collateral Analytics does not have data for the current month. Please view the chart for historical values.

ICE

ICE Mortgage Technology ICE Mortgage Technology’s AVM (Automated Valuation Model) is a state-of-the-art online residential property valuation tool that provides a quick and accurate estimate of the value of almost any home in the U.S.

Not Available

ICE Mortgage Technology does not have data for the current month. Please view the chart for historical values.

First American

First American First American Data & Analytics’ next-generation AVM combines unrivaled data assets with a blended ensemble of valuation models to produce highly accurate, reliable valuations you can trust.

Not Available

First American does not have data for the current month. Please view the chart for historical values.

Quantarium

Quantarium Quantarium’s valuation service, repeatedly proven the industry’s most accurate and comprehensive, is supercharged with a self-learning and auto-tuning AI engine that continually becomes smarter and more accurate as it processes daily inputs from the industry’s leading RE data lake.

Not Available

Quantarium does not have data for the current month. Please view the chart for historical values.

Average Value
Not Available
List Price
Sold Price
Create a Home Valuation Report for This Property
The Home Valuation Report is an in-depth analysis detailing your home's value as well as a comparison with similar homes in the area

Townhouse Details

Home Type

  • Townhome

Est. Annual Taxes

  • $3,761

Year Built

  • Built in 2013

Lot Details

  • 2,622 Sq Ft Lot
  • End Unit
  • West Facing Home

HOA Fees

  • $296 Monthly HOA Fees

Parking

  • 2 Car Attached Garage
  • Oversized Parking

Home Design

  • Slab Foundation
  • Tile Roof
  • Block Exterior
  • Stucco

Interior Spaces

  • 2,670 Sq Ft Home
  • 2-Story Property
  • Open Floorplan
  • Dry Bar
  • Crown Molding
  • Cathedral Ceiling
  • Shades
  • Sliding Doors
  • Great Room
  • Combination Dining and Living Room
  • Breakfast Room
  • Media Room
  • Den
  • Loft
  • Bonus Room
  • Storage Room
  • Inside Utility
  • Security System Owned

Kitchen

  • Eat-In Kitchen
  • Range
  • Microwave
  • Dishwasher
  • Stone Countertops
  • Solid Wood Cabinet

Flooring

  • Wood
  • Ceramic Tile

Bedrooms and Bathrooms

  • 3 Bedrooms
  • Primary Bedroom on Main
  • Walk-In Closet

Laundry

  • Laundry in unit
  • Dryer
  • Washer

Utilities

  • Humidity Control
  • Central Heating
  • Underground Utilities
  • Electric Water Heater
  • Water Softener
  • Cable TV Available

Additional Features

  • Reclaimed Water Irrigation System
  • In Ground Pool

Listing and Financial Details

Community Details

Overview

  • Association fees include community pool, maintenance structure, ground maintenance, manager, pool maintenance, private road, trash
  • Associa Gulf Coast Association, Phone Number (727) 577-2200
  • Hidden Bayou Townhomes Subdivision
  • The community has rules related to deed restrictions

Pet Policy

  • 2 Pets Allowed
  • Small pets allowed

Security

  • Gated Community
  • Fire and Smoke Detector

Townhouse Details

Home Type

Townhome

Est. Annual Taxes

$3,761

Year Built

Built in 2013

Lot Details

2,622 Sq Ft Lot

HOA Fees

$296 per month

Parking

2

Listing Details

  • HOA Fee Includes: Community Pool, Maintenance Structure, Maintenance Grounds, Manager, Other, Pool Maintenance, Private Road, Trash
  • Property Type: Residential
  • Property Sub Type: Townhouse
  • Construction Materials: Block, Stucco
  • Fireplace: No
  • Living Area: 2670
  • Lot Size Acres: 0.06
  • New Construction: No
  • Year Built: 2013
  • Lot Size Sq Ft: 2622
  • Status: Sold
  • Down Payment Resource URL: https://www.workforce-resource.com/dpr/listing/MFRMLS/U8128083?w=Agent&skip_sso=true
  • Down Payment Resource URL 2: https://www.workforce-resource.com/dpr/listing/MFRMLS/U8128083?w=Customer
  • Homestead Y N: Yes
  • Number Of Pets: 2
  • Total Acreage: 0 to less than 1/4
  • Unit Number Y N: No
  • Property Description: Corner Unit
  • Ratio: Close Price\List Price: 0.98039
  • Price per Sq Ft: 168.54
  • Close to Original List Price Ratio: 0.98039
  • View: No
  • Ownership: Fee Simple
  • Tax Year: 2020
  • Special Features: VirtualTour

Interior Features

  • Living Area Units: Square Feet
  • Flooring: Ceramic Tile, Hardwood
  • Full Bathrooms: 2
  • Half Bathrooms: 1
  • Interior Amenities: Cathedral Ceiling(s), Crown Molding, Dry Bar, Eating Space In Kitchen, High Ceiling(s), Living Room/Dining Room Combo, Master Bedroom Main Floor, Open Floorplan, Solid Surface Counters, Solid Wood Cabinets, Stone Counters, Walk-In Closet(s)
  • Appliances Included: Dishwasher, Dryer, Electric Water Heater, Microwave, Range, Refrigerator, Washer, Water Softener
  • Foundation Details: Slab
  • Total Bedrooms: 3
  • Levels: Two
  • Stories: 2
  • Window Features: Shades
  • Room Count: 3
  • Additional Rooms: Bonus Room, Breakfast Room Separate, Den/Library/Office, Great Room, Inside Utility, Loft, Media Room, Storage Rooms

Exterior Features

  • Direction Faces: West
  • Pool Features: In Ground
  • Exterior Features: Irrigation System, Sidewalk, Sliding Doors
  • Roof: Tile
  • Pool Private: Yes
  • Waterfront: No
  • Road Surface Type: Concrete
  • Water View Y N: No
  • Water Access Y N: No
  • Water Extras Y N: No

Garage/Parking

  • Attached Garage: Yes
  • Carport Y N: No
  • Garage Spaces: 2
  • Garage Yn: Yes
  • Parking Features: Oversized
  • Covered Parking Spaces: 2
  • Open Parking: No

Utilities

  • Utilities: Cable Available, Electricity Available, Sewer Connected, Sprinkler Recycled, Underground Utilities, Water Connected
  • Cooling: Humidity Control
  • Heating: Central
  • Laundry Features: Inside
  • Sewer: Public Sewer
  • Water Source: Public
  • Cooling Y N: Yes
  • Heating Yn: Yes

Condo/Co-op/Association

  • Community Features: Deed Restrictions
  • Association Amenities: Gated
  • Association Fee: 888
  • Association Fee Frequency: Quarterly
  • Association Name: Associa Gulf Coast
  • Phone: 727-577-2200
  • Association: Yes
  • Security: Gated Community, Security System Owned, Smoke Detector(s)
  • Senior Community: No
  • Association Fee Requirement: Required
  • Association Approval Required YN: Yes

Fee Information

  • Total Annual Fees: 3552
  • Monthly HOA Fee: 296
  • Total Monthly Fees: 296

Lot Info

  • Zoning: RM-5
  • Parcel Number: 25-30-15-38598-043-0020
  • Additional Parcels: No
  • Flood Zone Code: X

Rental Info

  • Pets Allowed: Yes
  • Pet Size: Small (16-35 Lbs.)
  • Minimum Lease: No Minimum
  • Approval Process: Contact HOA 727-577-2200
  • Lease Restrictions Y N: No
  • Additional Lease Restrictions: Buyer to confirm with HOA Manager any/all lease and pet restrictions.

Tax Info

  • Tax Annual Amount: 3761.33
  • Tax Block: 43
  • Tax Book Number: 132-31
  • Tax Lot: 2

Ownership History

We collect this data history from publicly available records. To have your information removed, we recommend requesting removal directly through your county’s website.

Date Name Owned For Owner Type

Purchase Details

Listed on
Jun 24, 2021
Closed on
Aug 3, 2021
Sold by
Voyles Ronald A and Voyles Jill D
Bought by
Seller's Agent
Michelle Chandler
FUTURE HOME REALTY INC
Buyer's Agent
Maria Gallace Gerelus
LUXURY & BEACH REALTY INC
List Price
$459,000
Sold Price
$450,000
Premium/Discount to List
-$9,000
-1.96%
Current Estimated Value
$544,279

Home Financials for this Owner

Home Financials are based on the most recent Mortgage that was taken out on this home.
Estimated Appreciation
$94,279
Avg. Annual Appreciation
3.82%
Original Mortgage
$405,000
Outstanding Balance
$360,876
Interest Rate
3%
Mortgage Type
New Conventional
Estimated Equity
$183,403

Purchase Details

Closed on
Mar 11, 2013
Sold by
Nvr Inc
Bought by
Voyles Jill D and Voyles Ronald A

Home Financials for this Owner

Home Financials are based on the most recent Mortgage that was taken out on this home.
Original Mortgage
$128,715
Interest Rate
3.56%
Mortgage Type
New Conventional
Source: Public Records

Home Values in the Area

Source: Public Records

Average Home Value in this Area


Source: Public Records

Agents Specializing in Seminole, FL

See All Agents

Purchase History

We collect this data history from publicly available records. To have your information removed, we recommend requesting removal directly through your county’s website.

Date Buyer Sale Price Title Company
$450,000 Title Exchange Of Pinellas I
Voyles Jill D $256,800 None Available
Source: Public Records

Mortgage History

We collect this data history from publicly available records. To have your information removed, we recommend requesting removal directly through your county’s website.

Date Status Borrower Loan Amount
Open $405,000
Previous Owner Voyles Jill D $60,000
Previous Owner Voyles Jill D $128,715
Source: Public Records

Property History

We collect this data history from publicly available records. To have your information removed, we recommend requesting removal directly through your county’s website.

Date Event Price List to Sale Price per Sq Ft
08/03/2021 08/03/21 Sold $450,000 -2.0% $169 / Sq Ft
07/01/2021 07/01/21 Pending -- -- --
05/20/2021 05/20/21 For Sale $459,000 -- $172 / Sq Ft
Source: Stellar MLS

Tax History

We collect this data history from publicly available records. To have your information removed, we recommend requesting removal directly through your county’s website.

Year Tax Paid Tax Assessment Tax Assessment Total Assessment is a certain percentage of the fair market value that is determined by local assessors to be the total taxable value of land and additions on the property. Land Improvement
2025 $7,110 $460,250
2024 $7,011 $447,279
2023 $7,011 $434,251 $0 $0
2022 $6,853 $421,603 $0 $421,603
2021 $3,730 $234,876 $0 $0
2020 $3,761 $231,633 $0 $0
2019 $3,695 $226,425 $0 $0
2018 $3,645 $222,203 $0 $0
2017 $3,613 $217,633 $0 $0
2016 $3,582 $213,157 $0 $0
2015 $3,636 $211,675 $0 $0
2014 $3,616 $209,995 $0 $0
Source: Public Records

Agents Affiliated with this Home

  • Section Image
  • Section Image
See All Agents

Map

Source: Stellar MLS

MLS Number: U8128083

Stellar MLS

APN: 25-30-15-38598-043-0020

Your Personal Tour Guide

Ask me questions while you tour the home.