SS
Sam Sulls, II
Better Homes And Gardens Real Estate Main Street Properties
(850) 903-4507
12 Total Sales
1 in Bellview
$199,000 Price
Estimated Value: $233,674 - $253,000
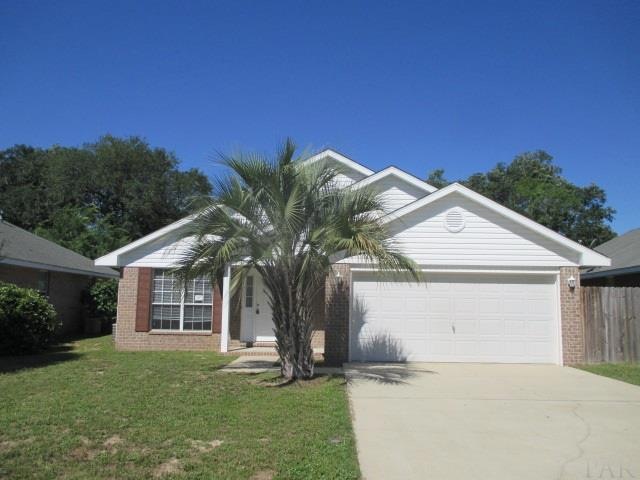
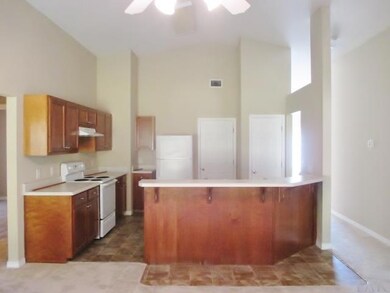
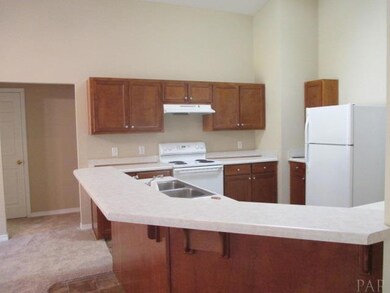
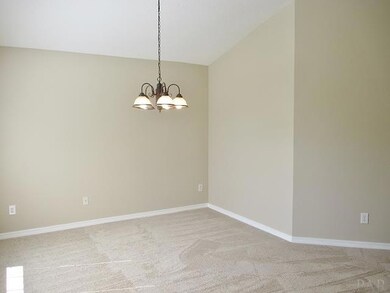
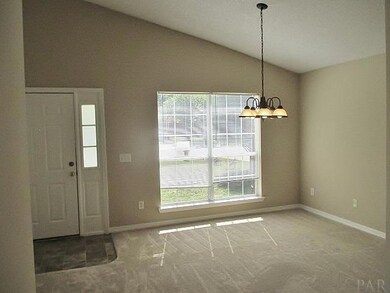
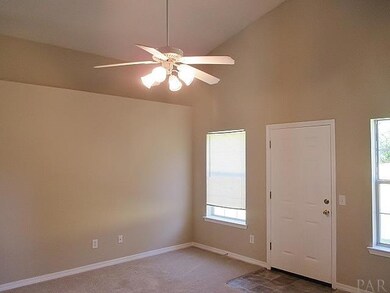
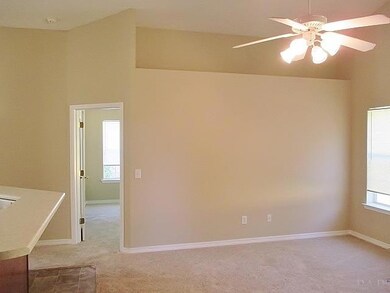
Move-in Ready in West Pensacola "Bayou Place" close to military bases & all the amenities needed! "Cottage Style" Patio Home featuring Soaring Vaulted Ceilings with Plant Ledges! Popular, Split Floor Plan that's Desirable featuring the Open Concept! Home Features NEW Flooring Throughout and FRESH ALL NEUTRAL PAINT! Formal Dining Room perfect for Family meals. Spacious Master Bedroom & Bathroom too! Circular Breakfast Bar facing the Great Room. Lots of Wood Cabinets & Pantry w/ Inside Laundry Room & a 2 Car Garage Plus NEW Rear Privacy Fence. Call for a Tour Today! Buyer & buyers agent to verify all property's details & school districts for themselves. All information is deemed reliable but not guaranteed. Buyer to verify all details, dimensions, square footage, amenities, schools, HOA details and any other information they deem important to make a buying decision.
Last Buyer's Agent
CANDACE KNAPP
CENTURY 21 AMERISOUTH REALTY

We collect this data history from publicly available records. To have your information removed, we recommend requesting removal directly through your county’s website.
SS
Sam Sulls, II
Better Homes And Gardens Real Estate Main Street Properties
(850) 903-4507
12 Total Sales
1 in Bellview
$199,000 Price
Michael Hinkle
LPT Realty, LLC
(251) 351-1782
29 Total Sales
2 in Bellview
$270K - $285K Price Range
Deanna Barr
REAL BROKER, LLC
(850) 786-3230
17 Total Sales
1 in Bellview
$315,000 Price
John Kempf
Better Homes And Gardens Real Estate Main Street Properties
(336) 585-8631
82 Total Sales
3 in Bellview
$155K - $295K Price Range
Brent Scott
Better Homes And Gardens Real Estate Main Street Properties
(850) 805-8312
59 Total Sales
4 in Bellview
$179K - $271K Price Range
Shaunna Malone
Gulf Real Estate Group, LLC
(559) 423-7205
18 Total Sales
2 in Bellview
$155K - $235K Price Range
We collect this data history from publicly available records. To have your information removed, we recommend requesting removal directly through your county’s website.
| Date | Buyer | Sale Price | Title Company |
|---|---|---|---|
| $140,500 | Attorney | ||
| $100 | -- | ||
| $94,000 | None Available | ||
| $112,100 | -- |
We collect this data history from publicly available records. To have your information removed, we recommend requesting removal directly through your county’s website.
| Date | Status | Borrower | Loan Amount |
|---|---|---|---|
| Open | $50,000 | ||
| Open | $133,475 | ||
| Previous Owner | $89,640 |
We collect this data history from publicly available records. To have your information removed, we recommend requesting removal directly through your county’s website.
| Date | Event | Price | List to Sale | Price per Sq Ft |
|---|---|---|---|---|
| 06/19/2017 06/19/17 | Sold | $140,500 | -0.7% | $96 / Sq Ft |
| 05/01/2017 05/01/17 | For Sale | $141,500 | -- | $97 / Sq Ft |
We collect this data history from publicly available records. To have your information removed, we recommend requesting removal directly through your county’s website.
| Year | Tax Paid | Tax Assessment Tax Assessment Total Assessment is a certain percentage of the fair market value that is determined by local assessors to be the total taxable value of land and additions on the property. | Land | Improvement |
|---|---|---|---|---|
| 2025 | $1,131 | $121,858 | ||
| 2024 | $1,116 | $118,424 | ||
| 2023 | $1,116 | $114,975 | $0 | $0 |
| 2022 | $1,083 | $111,627 | $0 | $0 |
| 2021 | $1,075 | $108,376 | $0 | $0 |
| 2020 | $1,048 | $106,880 | $0 | $0 |
| 2019 | $1,616 | $108,530 | $0 | $0 |
| 2018 | $1,563 | $102,530 | $0 | $0 |
| 2017 | $1,493 | $95,473 | $0 | $0 |
| 2016 | $1,491 | $93,693 | $0 | $0 |
| 2015 | $1,420 | $89,145 | $0 | $0 |
| 2014 | $1,380 | $86,217 | $0 | $0 |
Seller's Agent in 2017
Hilary Rember
ASSIST 2 SELL REAL ESTATE
(850) 380-2403
241 Total Sales
C
Buyer's Agent in 2017
CANDACE KNAPP
CENTURY 21 AMERISOUTH REALTY
Source: Pensacola Association of REALTORS®
MLS Number: 517042
APN: 37-2S-31-1100-590-001
Disclaimer: Certain information contained herein is derived from information provided by parties other than Homes.com. All information provided is deemed reliable, but is not guaranteed to be accurate and should be independently verified.
Copyright© 2026 by the Multiple Listing Service of the Pensacola Association of REALTORS®. This information is believed to be accurate but is not guaranteed. Subject to verification by all parties. This data is copyrighted and may not be transmitted, retransmitted, copied, framed, repurposed, or altered in any way for any other site, individual and/or purpose without the express written permission of the Multiple Listing Service of the Pensacola Association of REALTORS®. Florida recognizes single and transaction agency relationships. Information deemed reliable but not guaranteed. Any use of search facilities of data on this site, other than by a consumer looking to purchase real estate, is prohibited. IDX information is provided exclusively for personal, non-commercial use, and may not be used for any purpose other than to identify prospective properties consumers may be interested in purchasing.
Ask me questions while you tour the home.