
Tori Miller
Octavius Real Estate
(850) 876-4743
19 Total Sales
2 in Southwest Pensacola
$65K - $355K Price Range


Estimated Value: $401,477
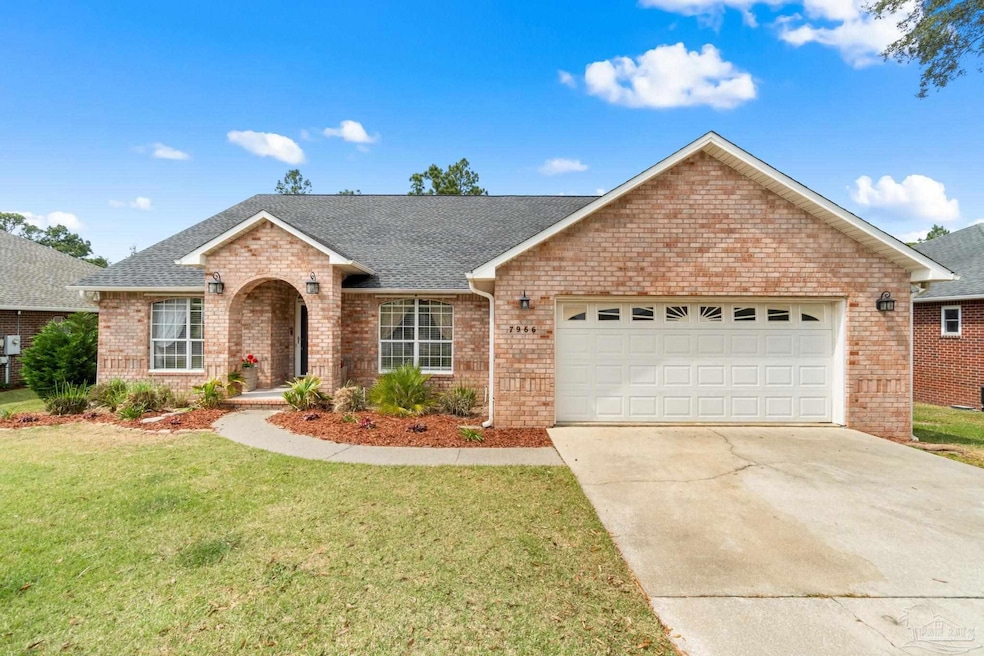
Beautifully updated home in the highly sought-after Crown Pointe community—designed for spacious family living and seamless entertaining. This 3BR/2BA split-floor plan includes a versatile office/bonus room, open-concept living spaces, and tile flooring throughout the entire home for easy maintenance and timeless style. The large family room features vaulted ceilings and a cozy wood-burning fireplace, while the kitchen offers newly painted cabinetry, pull-out drawers, ample counter space, and a breakfast bar that opens to the dining area—ideal for gatherings. Enjoy peaceful views from the screened sunroom, overlooking a fully fenced backyard that backs to a natural preserve for added privacy. The primary suite offers tray ceilings, a walk-in closet with in-wall safe, and a spa-like bath with a jetted whirlpool tub, step-in shower, and double vanity. Additional upgrades include a newer architectural roof, 2023 smart Carrier HVAC, full-home Generac generator, hurricane shutters, irrigation system, modern fixtures, and a 2-car attached garage. Just minutes from NAS Pensacola, downtown, top-rated schools, and the beautiful Perdido Key beaches—with quick access to eastern Alabama. Not to mention you are only minutes from a new Publix location. This move-in ready home blends comfort, functionality, and refined style in a prime location.
We collect this data history from publicly available records. To have your information removed, we recommend requesting removal directly through your county’s website.
Tori Miller
Octavius Real Estate
(850) 876-4743
19 Total Sales
2 in Southwest Pensacola
$65K - $355K Price Range
John Kempf
Better Homes And Gardens Real Estate Main Street Properties
(336) 585-8631
86 Total Sales
12 in Southwest Pensacola
$132K - $358K Price Range
Brent Scott
Better Homes And Gardens Real Estate Main Street Properties
(850) 805-8312
61 Total Sales
2 in Southwest Pensacola
$222K - $675K Price Range
Dustin Sanders
Levin Rinke Realty
(850) 786-4815
68 Total Sales
10 in Southwest Pensacola
$241K - $720K Price Range
Aaron Carthan
Key Impressions LLC
(850) 505-3663
33 Total Sales
2 in Southwest Pensacola
$265K - $290K Price Range
Marci McKague
The 1867 Collective
(803) 784-0154
65 Total Sales
2 in Southwest Pensacola
$320K - $650K Price Range
We collect this data history from publicly available records. To have your information removed, we recommend requesting removal directly through your county’s website.
| Date | Buyer | Sale Price | Title Company |
|---|---|---|---|
| $386,000 | Omega National Title Of Pensac | ||
| Brooks Calvin T | $330,000 | None Listed On Document | |
| Patton William N | -- | Attorney | |
| Patton William N | $206,300 | Attorney | |
| Mcgilvery Alfreda Marie | $199,000 | -- | |
| Ward Tony Glen | $191,000 | -- |
We collect this data history from publicly available records. To have your information removed, we recommend requesting removal directly through your county’s website.
| Date | Status | Borrower | Loan Amount |
|---|---|---|---|
| Open | $379,008 | ||
| Previous Owner | Brooks Calvin T | $324,022 | |
| Previous Owner | Ward Tony G | $50,000 |
We collect this data history from publicly available records. To have your information removed, we recommend requesting removal directly through your county’s website.
| Date | Event | Price | List to Sale | Price per Sq Ft | Prior Sale |
|---|---|---|---|---|---|
| 06/27/2025 06/27/25 | Sold | $386,000 | -3.1% | $158 / Sq Ft | |
| 05/17/2025 05/17/25 | Pending | -- | -- | -- | |
| 04/10/2025 04/10/25 | For Sale | $398,500 | +20.8% | $163 / Sq Ft | |
| 10/27/2022 10/27/22 | Sold | $330,000 | -12.0% | $132 / Sq Ft | View Prior Sale |
| 09/13/2022 09/13/22 | Pending | -- | -- | -- | |
| 07/29/2022 07/29/22 | For Sale | $375,000 | -- | $150 / Sq Ft |
We collect this data history from publicly available records. To have your information removed, we recommend requesting removal directly through your county’s website.
| Year | Tax Paid | Tax Assessment Tax Assessment Total Assessment is a certain percentage of the fair market value that is determined by local assessors to be the total taxable value of land and additions on the property. | Land | Improvement |
|---|---|---|---|---|
| 2025 | $4,447 | $328,904 | $45,000 | $283,904 |
| 2024 | $4,327 | $326,174 | $45,000 | $281,174 |
| 2023 | $4,327 | $309,047 | $45,000 | $264,047 |
| 2022 | $2,046 | $175,952 | $0 | $0 |
| 2021 | $2,033 | $170,828 | $0 | $0 |
| 2020 | $1,980 | $168,470 | $0 | $0 |
| 2019 | $1,945 | $164,683 | $0 | $0 |
| 2018 | $1,939 | $161,613 | $0 | $0 |
| 2017 | $1,934 | $158,289 | $0 | $0 |
| 2016 | $1,912 | $155,034 | $0 | $0 |
| 2015 | $1,900 | $153,957 | $0 | $0 |
| 2014 | $1,894 | $152,736 | $0 | $0 |
Seller's Agent in 2025
SHANE CARTER
Coldwell Banker Realty
(850) 377-1740
2 in this area
38 Total Sales
Buyer's Agent in 2025
Travis Talley
KELLER WILLIAMS REALTY GULF COAST
(850) 490-1519
39 in this area
633 Total Sales
Seller's Agent in 2022
Sandy Blanton
TEAM SANDY BLANTON REALTY, INC
(850) 554-9544
37 in this area
622 Total Sales
CC
Seller Co-Listing Agent in 2022
Crystal Collman
Coldwell Banker Realty
Source: Pensacola Association of REALTORS®
MLS Number: 662366
APN: 26-2S-31-1500-006-012
Disclaimer: Certain information contained herein is derived from information provided by parties other than Homes.com. All information provided is deemed reliable, but is not guaranteed to be accurate and should be independently verified.
Copyright© 2026 by the Multiple Listing Service of the Pensacola Association of REALTORS®. This information is believed to be accurate but is not guaranteed. Subject to verification by all parties. This data is copyrighted and may not be transmitted, retransmitted, copied, framed, repurposed, or altered in any way for any other site, individual and/or purpose without the express written permission of the Multiple Listing Service of the Pensacola Association of REALTORS®. Florida recognizes single and transaction agency relationships. Information deemed reliable but not guaranteed. Any use of search facilities of data on this site, other than by a consumer looking to purchase real estate, is prohibited. IDX information is provided exclusively for personal, non-commercial use, and may not be used for any purpose other than to identify prospective properties consumers may be interested in purchasing.
Ask me questions while you tour the home.