
Alli Henning
Real Estate One Monroe
(734) 415-6581
149 Total Sales
1 in Bolles Harbor
$329,900 Price
Estimated Value: $286,341
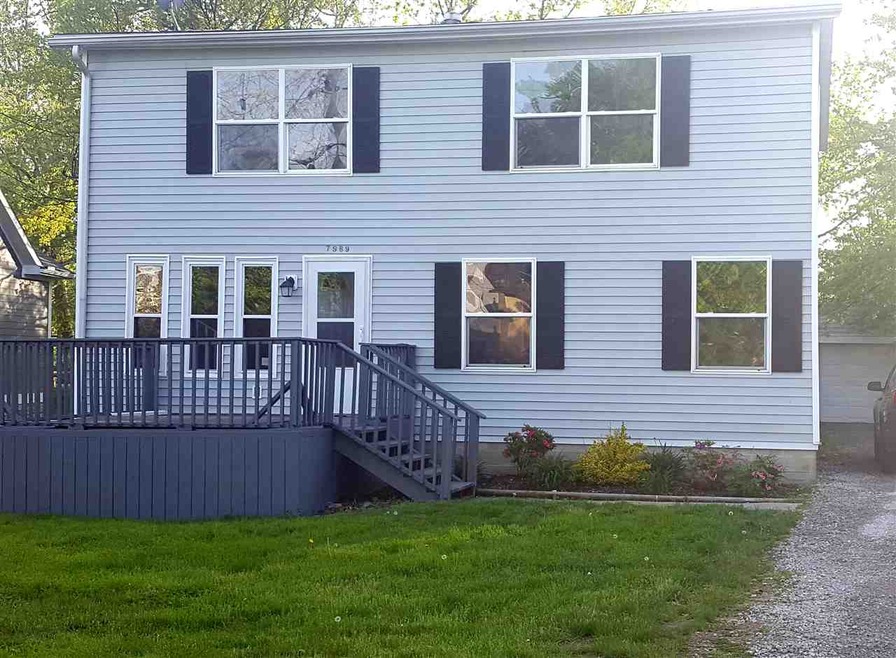
MOVE IN READY! You don't want to miss out on the many updates this home has to offer. Every room has a fresh coat of paint and new floors. With many new windows and updated kitchen and bathrooms, this home is sure to sell quickly! Master bedroom has it's own personal balcony that overlooks a beautiful canal that connects Piper Cove Marina and Lake Erie. A beautiful sliding door highlights the living room and welcomes you to a spacious deck in back. This home offers an abundance of space with four over-sized bedrooms and an additional bonus room that can be used for a den, playroom, extra living room or whatever suits your families needs. Don't miss out on this one of a kind home.
Last Agent to Sell the Property
Howard Hanna - Monroe License #MCAR-6501399371 Listed on: 05/24/2019
Last Buyer's Agent
Larry Gotcher
KELLER WILLIAMS - ANN ARBOR License #JAAR
We collect this data history from publicly available records. To have your information removed, we recommend requesting removal directly through your county’s website.
Alli Henning
Real Estate One Monroe
(734) 415-6581
149 Total Sales
1 in Bolles Harbor
$329,900 Price
Steve Hudkins
Berkshire Hathaway Home Service Kee Realty
(734) 514-4628
191 Total Sales
3 in Bolles Harbor
$220K - $319K Price Range
Logan Mango
RE/MAX Dynamic
(734) 259-7955
13 Total Sales
1 in Bolles Harbor
$442,000 Price
Morgan Welch
Real Estate One Monroe
(734) 206-7465
93 Total Sales
1 in Bolles Harbor
$398,000 Price
Sean Delpaz
Synergy Realty Group
(734) 789-6652
176 Total Sales
1 in Bolles Harbor
$242,500 Price
Katja Classic
RE/MAX Classic
(734) 623-2596
125 Total Sales
2 in Bolles Harbor
$330K - $510K Price Range
We collect this data history from publicly available records. To have your information removed, we recommend requesting removal directly through your county’s website.
| Date | Buyer | Sale Price | Title Company |
|---|---|---|---|
| $169,000 | Barristers Settlement & Title | ||
| $169,000 | Barristers Settlement & Title | ||
| $169,000 | Liberty Title | ||
| -- | -- | ||
| $154,973 | -- | ||
| $174,960 | -- | ||
| $45,000 | -- | ||
| $70,000 | -- |
We collect this data history from publicly available records. To have your information removed, we recommend requesting removal directly through your county’s website.
| Date | Status | Borrower | Loan Amount |
|---|---|---|---|
| Open | $165,938 | ||
| Closed | $165,938 | ||
| Previous Owner | $167,727 | ||
| Previous Owner | $52,500 | ||
| Previous Owner | $69,939 |
We collect this data history from publicly available records. To have your information removed, we recommend requesting removal directly through your county’s website.
| Date | Event | Price | List to Sale | Price per Sq Ft | Prior Sale |
|---|---|---|---|---|---|
| 10/31/2019 10/31/19 | Sold | $169,000 | +3.7% | $83 / Sq Ft | |
| 07/21/2019 07/21/19 | Price Changed | $163,000 | -2.4% | $80 / Sq Ft | |
| 06/26/2019 06/26/19 | Price Changed | $167,000 | -4.6% | $82 / Sq Ft | |
| 05/24/2019 05/24/19 | For Sale | $175,000 | +196.6% | $86 / Sq Ft | |
| 01/28/2013 01/28/13 | Sold | $59,000 | -61.2% | $29 / Sq Ft | View Prior Sale |
| 12/27/2012 12/27/12 | Pending | -- | -- | -- | |
| 07/02/2012 07/02/12 | For Sale | $152,000 | -- | $74 / Sq Ft |
We collect this data history from publicly available records. To have your information removed, we recommend requesting removal directly through your county’s website.
| Year | Tax Paid | Tax Assessment Tax Assessment Total Assessment is a certain percentage of the fair market value that is determined by local assessors to be the total taxable value of land and additions on the property. | Land | Improvement |
|---|---|---|---|---|
| 2026 | $1,049 | $124,250 | $0 | $0 |
| 2025 | $1,049 | $118,150 | $5,450 | $112,700 |
| 2024 | $1,018 | $118,150 | $0 | $0 |
| 2023 | $969 | $84,650 | $0 | $0 |
| 2022 | $2,473 | $84,650 | $0 | $0 |
| 2021 | $2,483 | $82,600 | $0 | $0 |
| 2020 | $2,540 | $70,800 | $0 | $0 |
| 2019 | $645 | $70,800 | $0 | $0 |
| 2018 | $2,580 | $64,550 | $0 | $0 |
| 2017 | $2,529 | $62,200 | $0 | $0 |
| 2016 | $2,508 | $62,200 | $0 | $0 |
| 2015 | $2,785 | $55,050 | $0 | $0 |
| 2014 | $2,408 | $55,050 | $0 | $0 |
| 2013 | -- | $55,600 | $0 | $0 |
L
Seller's Agent in 2019
Leanda Drouillard
Howard Hanna - Monroe
(734) 755-7761
39 Total Sales
L
Buyer's Agent in 2019
Larry Gotcher
KELLER WILLIAMS - ANN ARBOR
S
Seller's Agent in 2013
Scott Harris
Howard Hanna - Monroe
(734) 652-4581
55 Total Sales
F
Buyer's Agent in 2013
Fran Londo
Howard Hanna - Monroe
Source: Michigan Multiple Listing Service
MLS Number: 31381147
APN: 12-045-029-00
Disclaimer: Certain information contained herein is derived from information provided by parties other than Homes.com. All information provided is deemed reliable, but is not guaranteed to be accurate and should be independently verified.
Source MLS: MiRealSource
Provided through IDX via MiRealSource. Courtesy of MiRealSource Shareholder. Copyright MiRealSource.
The information published and disseminated by MiRealSource is communicated verbatim, without change by MiRealSource, as filed with MiRealSource by its members. The accuracy of all information, regardless of source, is not guaranteed or warranted. All information should be independently verified.
Copyright 2026 MiRealSource. All rights reserved. The information provided hereby constitutes proprietary information of MiRealSource, Inc. and its shareholders, affiliates and licensees and may not be reproduced or transmitted in any form or by any means, electronic or mechanical, including photocopy, recording, scanning or any information storage and retrieval system, without written permission from MiRealSource, Inc.
Ask me questions while you tour the home.