
Seller's Agent in 2026
Bernadette Melton
Compass-Denver
(303) 898-4864
60 Total Sales




Estimated Value: $1,036,629 - $1,093,000
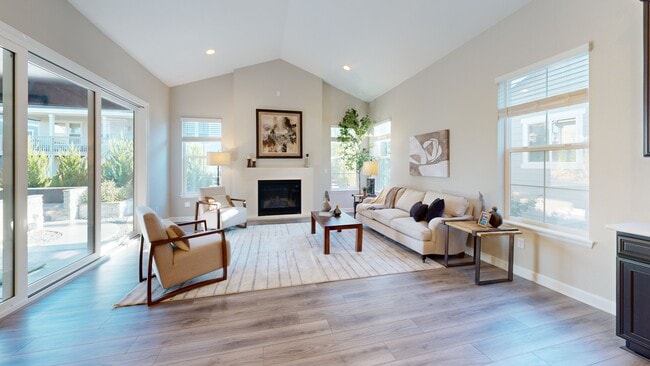
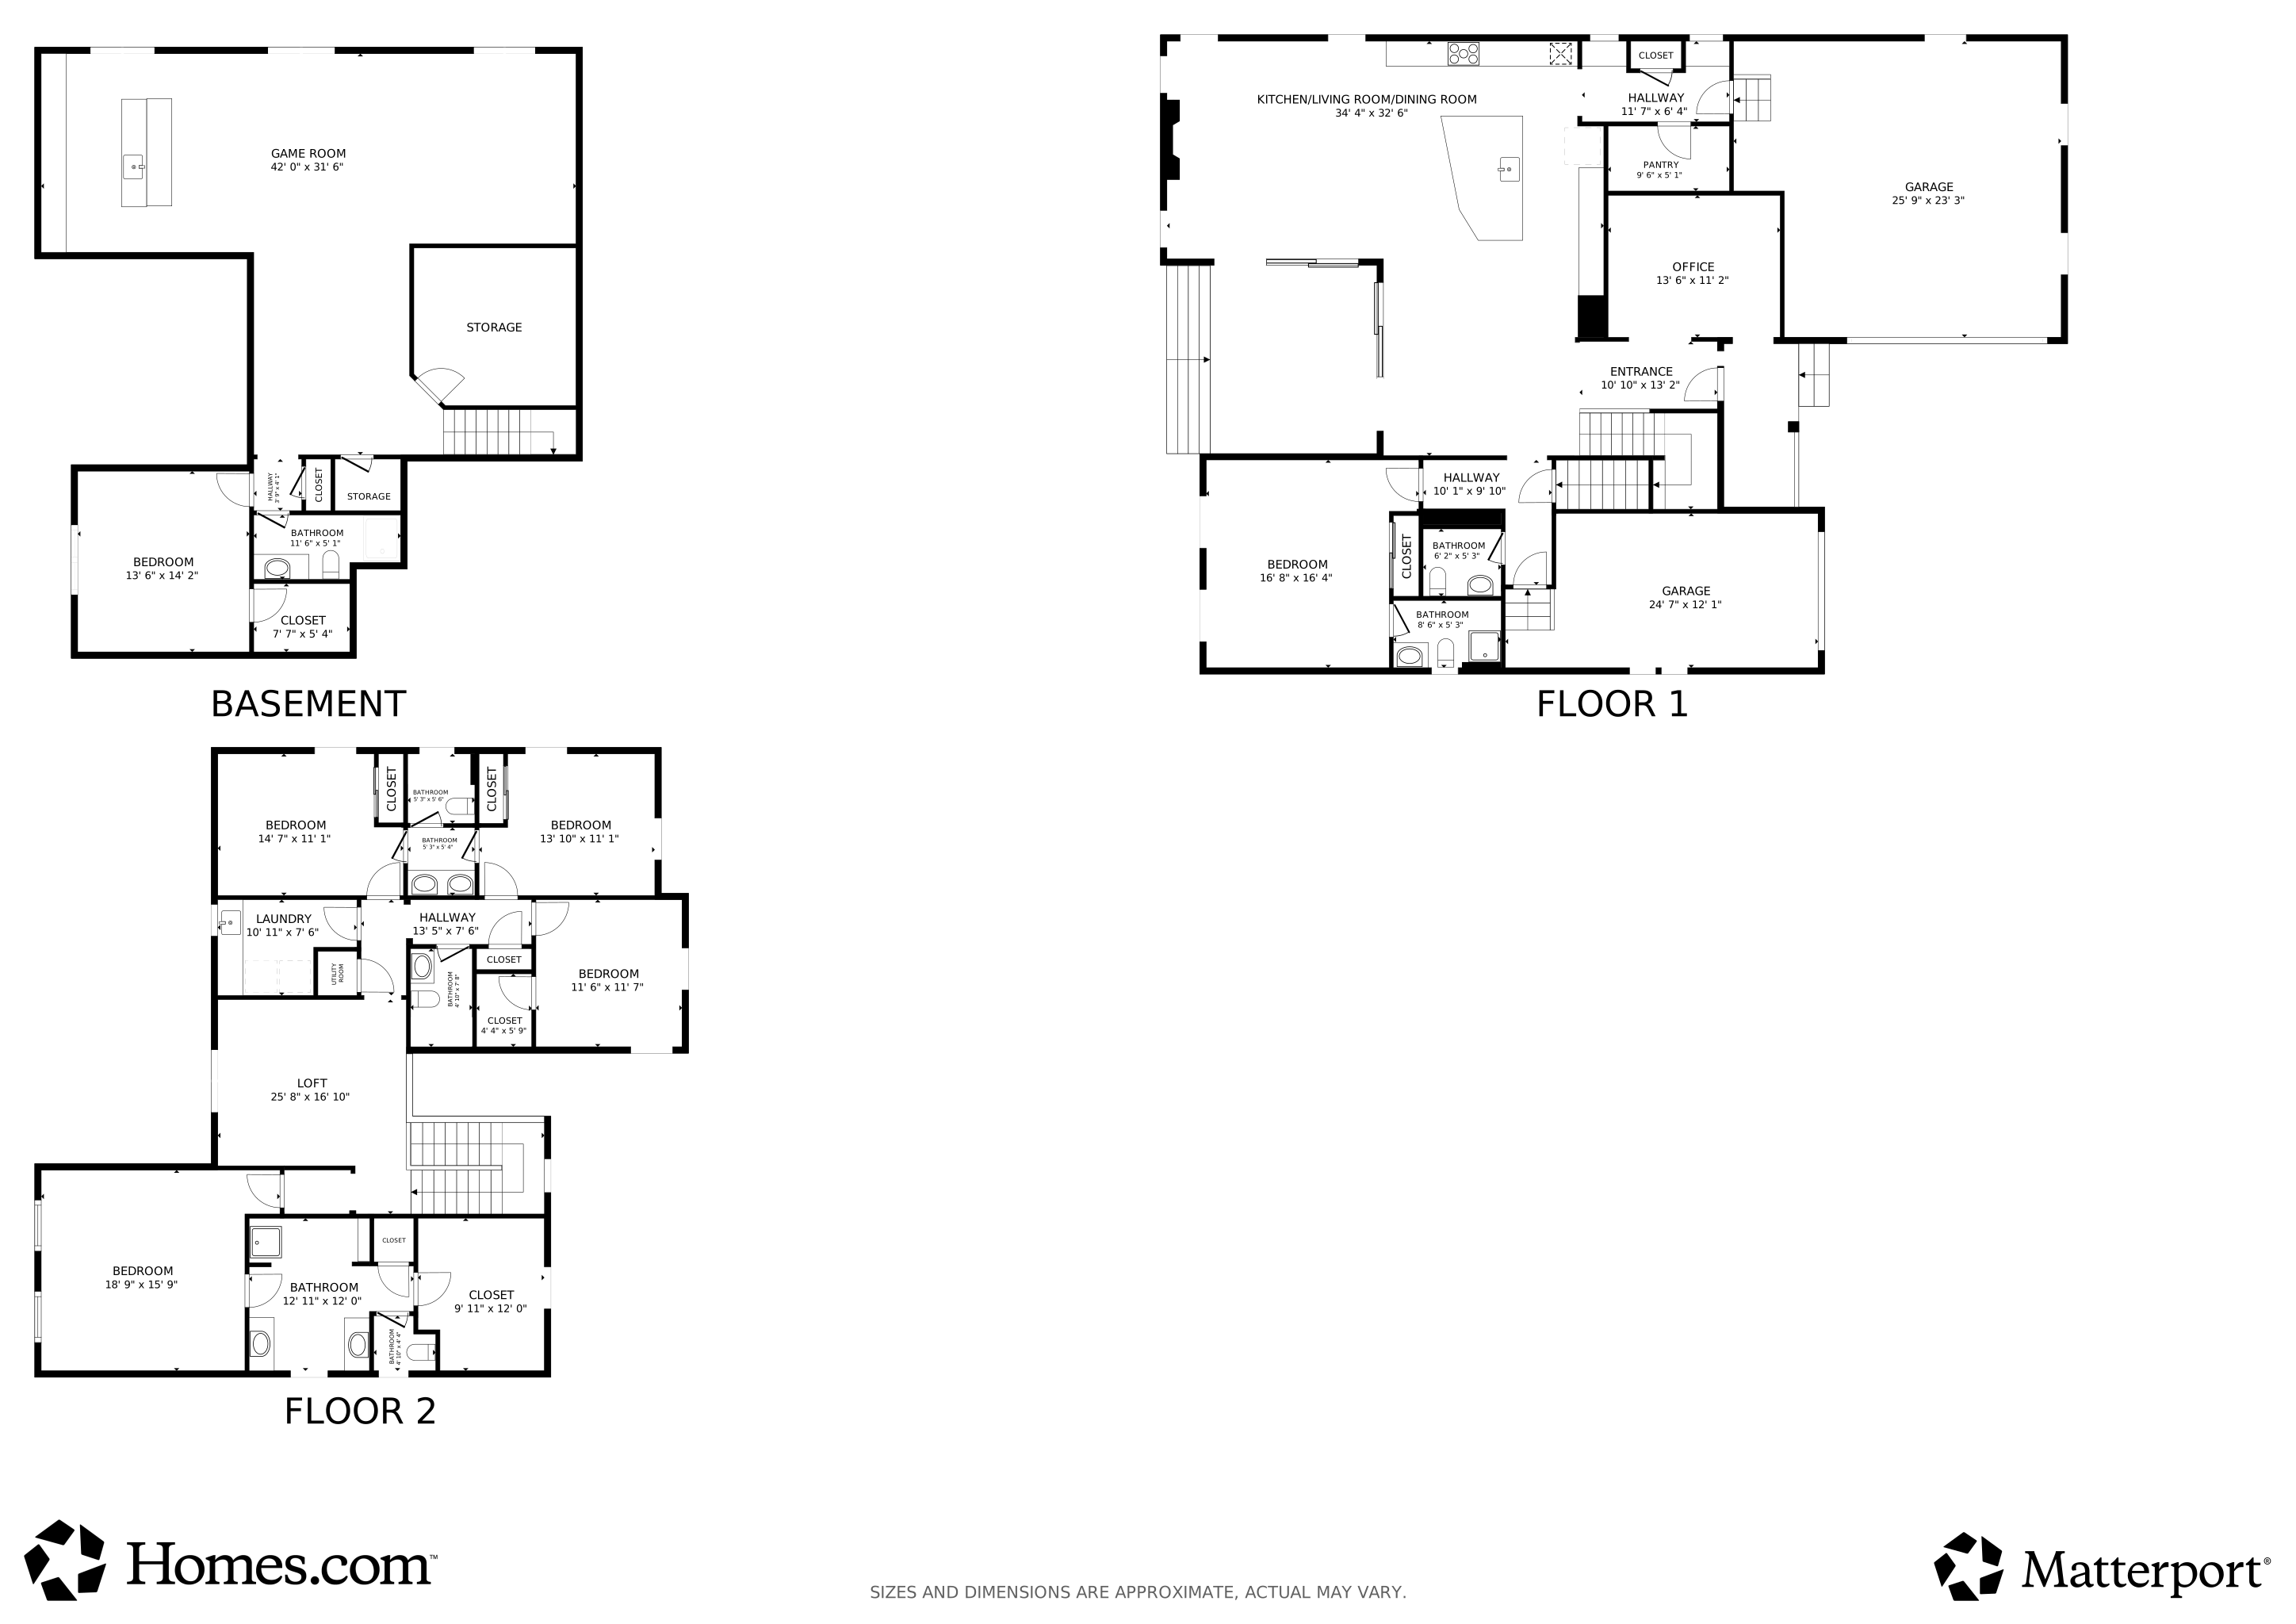
Some homes impress you the moment you step inside-this one changes the way you imagine living. Thoughtfully crafted in 2019 and elevated with over $150K in intentional upgrades, 797 Flora View Dr stands as a rare blend of modern design, generous space, and effortless livability in the heart of Colliers Hill. The main level unfolds with a sense of openness and purpose: an expansive great room, a chef-inspired kitchen with an oversized island and walk-in pantry, and dining and living spaces that flow naturally together. Dual three-panel sliding doors blur the boundary between indoors and out, filling the home with light and creating a connected experience that's hard to find. With 6 bedrooms, 6 baths, a main-floor office, and a spacious loft, the layout adapts gracefully-offering room for work, creativity, guests, or simply spreading out. The finished basement adds even more flexibility with a stylish wet bar, media-ready layout, and abundant storage.Step outside and the home transforms again. A large covered patio sets the stage for slow mornings and glowing Colorado evenings, while the custom firepit, hardscaping, and integrated Jellyfish lighting turn the backyard into a year-round extension of the living space.Set within a vibrant community and just moments from parks, open space, the new Colliers Hill clubhouse and pool, and easy I-25 access, this home offers both serenity and convenience. Designed with intention and cared for with pride, this is the kind of property buyers wait for-move-in ready, beautifully upgraded, and unforgettable from the first moment. Ask your agent about a limited-time opportunity available for buyers closing before mid-January.
Last Agent to Sell the Property
Compass-Denver Brokerage Phone: 3038984864 License #100069660 Listed on: 11/12/2025
Last Buyer's Agent
Non-IRES Agent
Non-IRES
We collect this data history from publicly available records. To have your information removed, we recommend requesting removal directly through your county’s website.
We collect this data history from publicly available records. To have your information removed, we recommend requesting removal directly through your county’s website.
| Date | Buyer | Sale Price | Title Company |
|---|---|---|---|
| $1,025,000 | None Listed On Document | ||
| $856,000 | Land Title Guarantee | ||
| -- | None Listed On Document | ||
| $779,600 | American Home Title |
We collect this data history from publicly available records. To have your information removed, we recommend requesting removal directly through your county’s website.
| Date | Status | Borrower | Loan Amount |
|---|---|---|---|
| Open | $820,000 | ||
| Previous Owner | $79,200 | ||
| Previous Owner | $191,276 | ||
| Previous Owner | $510,400 |
We collect this data history from publicly available records. To have your information removed, we recommend requesting removal directly through your county’s website.
| Date | Event | Price | List to Sale | Price per Sq Ft | Prior Sale |
|---|---|---|---|---|---|
| 02/19/2026 02/19/26 | Sold | $1,025,000 | -1.9% | $195 / Sq Ft | |
| 01/27/2026 01/27/26 | Pending | -- | -- | -- | |
| 01/21/2026 01/21/26 | Price Changed | $1,044,990 | 0.0% | $199 / Sq Ft | |
| 01/14/2026 01/14/26 | Price Changed | $1,044,995 | 0.0% | $199 / Sq Ft | |
| 12/03/2025 12/03/25 | Price Changed | $1,045,000 | 0.0% | $199 / Sq Ft | |
| 11/28/2025 11/28/25 | Price Changed | $1,044,995 | 0.0% | $199 / Sq Ft | |
| 11/12/2025 11/12/25 | For Sale | $1,045,000 | +22.1% | $199 / Sq Ft | |
| 09/15/2025 09/15/25 | Sold | $856,000 | -1.0% | $176 / Sq Ft | View Prior Sale |
| 08/26/2025 08/26/25 | Price Changed | $865,000 | -3.4% | $178 / Sq Ft | |
| 07/17/2025 07/17/25 | For Sale | $895,000 | -- | $184 / Sq Ft |
We collect this data history from publicly available records. To have your information removed, we recommend requesting removal directly through your county’s website.
| Year | Tax Paid | Tax Assessment Tax Assessment Total Assessment is a certain percentage of the fair market value that is determined by local assessors to be the total taxable value of land and additions on the property. | Land | Improvement |
|---|---|---|---|---|
| 2026 | $10,406 | $58,800 | $10,070 | $48,730 |
| 2025 | $9,645 | $58,410 | $10,000 | $48,410 |
| 2024 | $9,645 | $58,410 | $10,000 | $48,410 |
| 2023 | $9,426 | $61,140 | $9,470 | $51,670 |
| 2022 | $8,263 | $50,120 | $7,300 | $42,820 |
| 2021 | $8,386 | $51,560 | $7,510 | $44,050 |
| 2020 | $1,478 | $9,130 | $6,440 | $2,690 |
| 2019 | $1,062 | $6,520 | $6,520 | $0 |
| 2018 | $7 | $10 | $10 | $0 |
| 2017 | $7 | $0 | $0 | $0 |
Seller's Agent in 2026
Bernadette Melton
Compass-Denver
(303) 898-4864
60 Total Sales
N
Buyer's Agent in 2026
Non-IRES Agent
CO_IRES
Seller's Agent in 2025
Sheena Rosenquist
St Vrain Realty LLC
(303) 507-5223
23 Total Sales
Source: IRES MLS
MLS Number: IRE1047246
APN: R8950031
Disclaimer: Certain information contained herein is derived from information provided by parties other than Homes.com. All information provided is deemed reliable, but is not guaranteed to be accurate and should be independently verified.
Information source: Information and Real Estate Services, LLC. Provided for limited non-commercial use only under IRES Rules © Copyright IRES.
Based on information submitted to the MLS GRID. All data is obtained from various sources and may not have been verified by broker or MLS GRID. Supplied Open House Information is subject to change without notice. All information should be independently reviewed and verified for accuracy. Properties may or may not be listed by the office/agent presenting the information. Some IDX listings have been excluded from this website. Listing information is provided exclusively for consumers' personal, non-commercial use and may not be used for any purpose other than to identify prospective properties consumers may be interested in purchasing.
Information deemed reliable but not guaranteed by the MLS.
Based on information submitted to the MLS GRID
Listings courtesy of IRES MLS as distributed by MLS GRID
Ask me questions while you tour the home.