
Trish Ingels
Responds Quickly
The Platinum Group
(970) 698-7988
95 Total Sales
2 in Monument
$860,000 Price Range

Estimated Value: $1,560,455
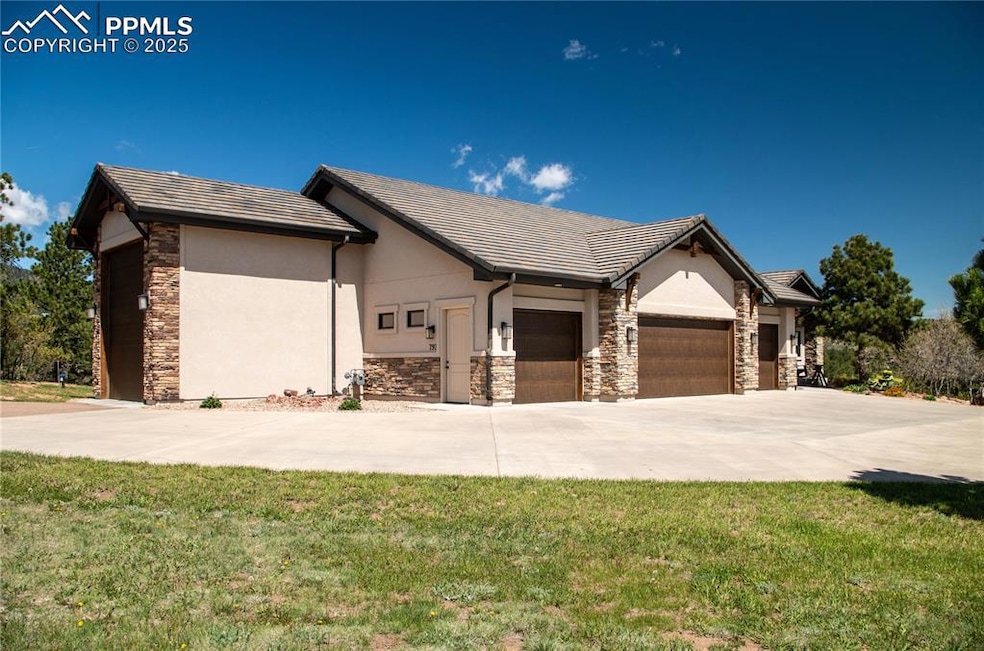
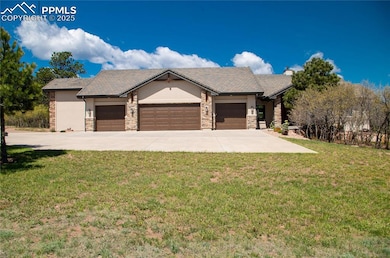
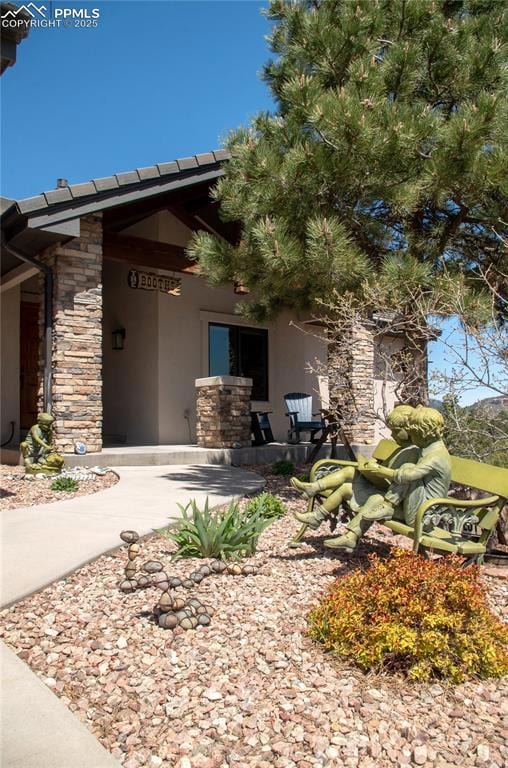
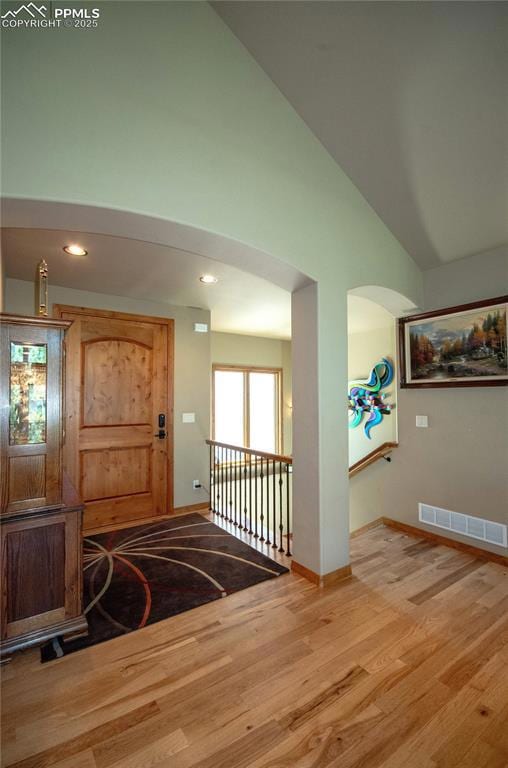
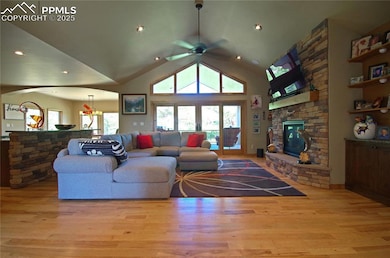
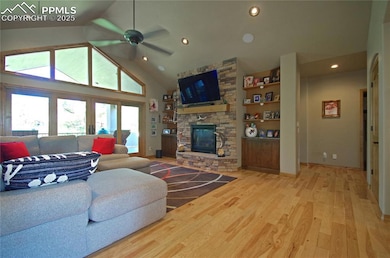
Stunning and Private Forest View Estates Walkout Ranch Home. Previous personal home of a top-quality local builder! Vaulted main Living Area with hickory floors, gas fireplace, ceiling fan, built-in shelves and cabinets with granite counters, walkout to covered deck with mountain views. Spacious Kitchen with two islands and eating bars, alder cabinets, granite counters, SS appliances, dry bar, pantry. Light and bright 15'x13' Dining Area with awning windows, walkout to Deck. Master Bedroom suite with gas fireplace, ceiling fan, ensuite 5-pc Bath with waterfall shower, huge 13'x7' walk-in closet with window. Main Level Office off entry foyer. Large Laundry on the main level with cabinets, granite counters, closet, washtub, included washer & dryer. Walkout Lower Level with gas fireplace, wet bar, 3 Bedrooms all with walk-in closets, 2 Baths (one 3/4 and one J&J shared with separate vanities) plus an Office/Workout Room with its own 1/4 Bath. Rounded arches, hand-troweled finishes, solid doors and trim throughout, LED lighting. Two 50g water heaters, central vac system, sound system and cat-5 wiring throughout, prepped for central AC. Stucco and stone exterior, tile roof, Windsor aluminum clad wood windows, auto drip system. Amazing 1,978 Sq Ft finished and heated Garage, with 30 amp service, sewer drain, 13'8" side RV entrance to a 53' deep bay, hot and cold water supply, front and rear passage doors. Private rear patio and covered deck areas, fire pit sitting area. Yard has a huge separate meadow/play field area. Property is on a plowed bus route (school bus stop on corner), directly across street from Pike National Forest hiking and recreation. Easy I-25 access, just minutes to Tri-Lakes shopping, dining, and entertainment. Don't miss this fantastic home!
Last Agent to Sell the Property
Assist-2-Sell Buyers & Sellers Choice Brokerage Phone: (719) 487-1777 Listed on: 05/22/2025
We collect this data history from publicly available records. To have your information removed, we recommend requesting removal directly through your county’s website.
Trish Ingels
The Platinum Group
(970) 698-7988
95 Total Sales
2 in Monument
$860,000 Price Range
Daniel Armstrong
Armstrong Real Estate Company
(719) 888-3449
137 Total Sales
6 in Monument
$745K - $1.1M Price Range
Yuhuan Wick
Your Home Sold Guaranteed Realty The Wick Group
(719) 781-8079
84 Total Sales
1 in Monument
$491,115 Price
Drake Guidry
Coldwell Banker Realty
(985) 333-7354
95 Total Sales
1 in Monument
$799,000 Price
Angela Calloura
LIV Sotheby's International Realty CO Springs
(719) 652-6521
74 Total Sales
2 in Monument
$950,000 Price Range
Brandon Lecocq
Epique Realty
(719) 781-8892
69 Total Sales
1 in Monument
$615,000 Price
We collect this data history from publicly available records. To have your information removed, we recommend requesting removal directly through your county’s website.
| Date | Buyer | Sale Price | Title Company |
|---|---|---|---|
| $1,700,000 | Fidelity National Title | ||
| Booth Jeff L | -- | Legacy Title Group Llc | |
| Booth Living Trust | -- | Legacy Title Group Llc | |
| Booth Living Trust | $997,000 | Legacy Title Group |
We collect this data history from publicly available records. To have your information removed, we recommend requesting removal directly through your county’s website.
| Date | Status | Borrower | Loan Amount |
|---|---|---|---|
| Closed | $1,000,000 | ||
| Previous Owner | Booth Jeff L | $594,000 | |
| Previous Owner | Booth Living Trust | $600,000 | |
| Previous Owner | Cuvala Living Trust | $200,000 | |
| Previous Owner | Cuvala Living Trust | $553,000 |
We collect this data history from publicly available records. To have your information removed, we recommend requesting removal directly through your county’s website.
| Date | Event | Price | List to Sale | Price per Sq Ft |
|---|---|---|---|---|
| 07/15/2025 07/15/25 | Sold | $1,700,000 | -1.7% | $395 / Sq Ft |
| 05/24/2025 05/24/25 | Pending | -- | -- | -- |
| 05/22/2025 05/22/25 | For Sale | $1,729,000 | -- | $402 / Sq Ft |
We collect this data history from publicly available records. To have your information removed, we recommend requesting removal directly through your county’s website.
| Year | Tax Paid | Tax Assessment Tax Assessment Total Assessment is a certain percentage of the fair market value that is determined by local assessors to be the total taxable value of land and additions on the property. | Land | Improvement |
|---|---|---|---|---|
| 2026 | $5,303 | $86,830 | ||
| 2025 | $5,385 | $86,830 | ||
| 2024 | $5,269 | $85,370 | $21,880 | $63,490 |
| 2023 | $5,269 | $85,370 | $21,880 | $63,490 |
| 2022 | $4,189 | $61,920 | $16,550 | $45,370 |
| 2021 | $4,335 | $63,710 | $17,030 | $46,680 |
| 2020 | $3,843 | $54,170 | $15,190 | $38,980 |
| 2019 | $3,824 | $54,170 | $15,190 | $38,980 |
| 2018 | $3,891 | $52,200 | $15,520 | $36,680 |
| 2017 | $3,890 | $52,200 | $15,520 | $36,680 |
| 2016 | $2,889 | $41,400 | $41,400 | $0 |
| 2015 | -- | $0 | $0 | $0 |
| 2014 | -- | $0 | $0 | $0 |
Seller's Agent in 2025
Matt Hornung
Assist-2-Sell Buyers & Sellers Choice
(719) 232-2345
53 Total Sales
Buyer's Agent in 2025
Kristen Norton
Exp Realty LLC
(719) 648-5653
181 Total Sales
Source: elevateMLS
MLS Number: 9449213
APN: 71162-02-030
Disclaimer: Certain information contained herein is derived from information provided by parties other than Homes.com. All information provided is deemed reliable, but is not guaranteed to be accurate and should be independently verified.
The real estate listing information and related content displayed on this site is provided exclusively for consumers’ personal, non-commercial use and may not be used for any purpose other than to identify prospective properties consumers may be interested in purchasing. This information and related content is deemed reliable but is not guaranteed accurate by the Pikes Peak REALTOR® Services Corp d/b/a elevateMLS.
Ask me questions while you tour the home.