
Jasmine Sheffield
Century 21 Curran & Oberski
(734) 807-3473
133 Total Sales
1 in Frenchtown
$69,500 Price
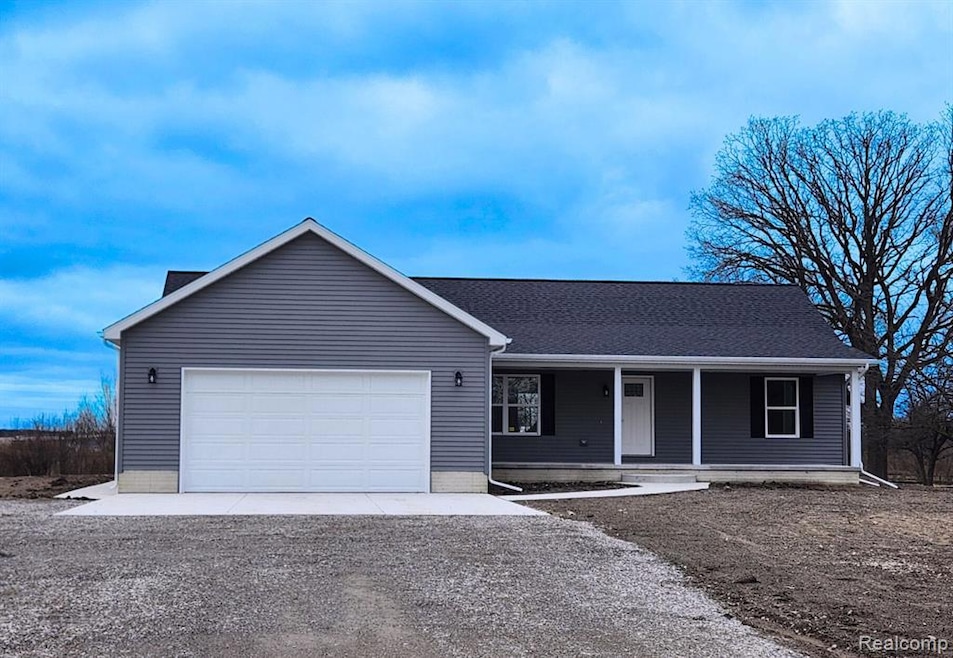
BRAND NEW BUILD! 3 bed, 2 full bath Ranch on 1.64 acres with attached garage. MOVE right into your dream home. This home has an attached 2.5 car garage, underground utilities, 9 ft ceilings and epoxy floor in basement, beautiful lvp flooring, gorgeous free standing soaking tub in primary bathroom with separate shower stall and double sink and vanity, new septic, hookup for gas or electric stove.....this house has it all. Home has a 10 year structural warranty.
Jasmine Sheffield
Century 21 Curran & Oberski
(734) 807-3473
133 Total Sales
1 in Frenchtown
$69,500 Price
Janel Barber
Remerica Hometown One
(947) 900-8272
230 Total Sales
1 in Frenchtown
$40,000 Price
Jacob Levicki
Real Estate One Monroe
(734) 807-4151
258 Total Sales
7 in Frenchtown
$120K - $330K Price Range
Kendrick Taylor
Xsell Realty
(517) 759-7770
32 Total Sales
1 in Frenchtown
$201,000 Price
Nicole Dungey
RE/MAX Real Estate Professionals
(517) 569-1641
114 Total Sales
1 in Frenchtown
$490,000 Price
Steve Hudkins
Berkshire Hathaway Home Service Kee Realty
(734) 514-4628
193 Total Sales
25 in Frenchtown
$53K - $795K Price Range
We collect this data history from publicly available records. To have your information removed, we recommend requesting removal directly through your county’s website.
| Date | Event | Price | List to Sale | Price per Sq Ft |
|---|---|---|---|---|
| 05/15/2025 05/15/25 | Sold | $399,900 | 0.0% | $246 / Sq Ft |
| 04/05/2025 04/05/25 | Pending | -- | -- | -- |
| 03/20/2025 03/20/25 | For Sale | $399,900 | -- | $246 / Sq Ft |
Seller's Agent in 2025
Tammy Long
3Sixty5 Realty
(734) 341-1055
13 Total Sales
Buyer's Agent in 2025
Ron Vesche
Coldwell Banker Professionals-Northville
(734) 740-3913
111 Total Sales
Source: Realcomp
MLS Number: 20250017863
Disclaimer: Certain information contained herein is derived from information provided by parties other than Homes.com. All information provided is deemed reliable, but is not guaranteed to be accurate and should be independently verified.
IDX provided courtesy of Realcomp II Ltd. via Ten-X and MLS
Copyright 2026 Realcomp II Ltd. Shareholders
IDX information is provided exclusively for consumers' personal, noncommercial use and may not be used for any purpose other than to identify prospective properties consumers may be interested in purchasing. The accuracy of all information, regardless of source, is not guaranteed or warranted. All information should be independently verified.
Listing Information presented by local MLS brokerage: Ten-X, local REALTOR®- Arlene Richardson - (888)-952-6393
Ask me questions while you tour the home.