
Jennifer Beltrame
HomeSmart Connect LLC
(855) 797-0258
104 Total Sales
2 in Lindenhurst
$210K - $335K Price Range


Estimated Value: $455,122
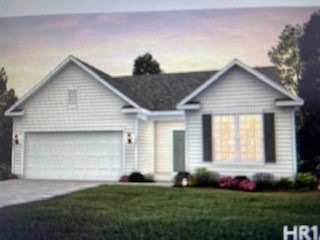
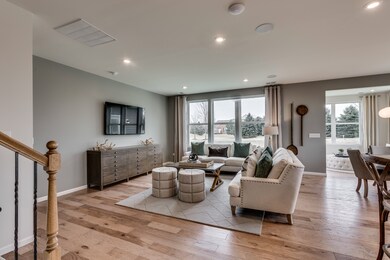
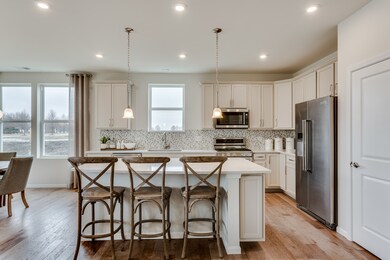
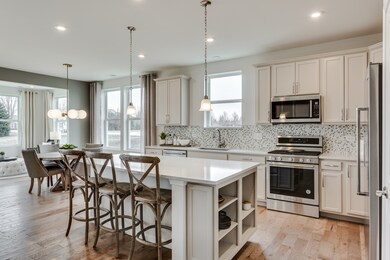
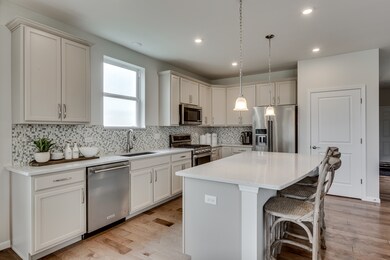
WELCOME TO BRIARGATE OUR NEWEST AGE 55+ COMMUNITY IN LINDENHURST! Briargate offers easy living in a low-maintenance clubhouse community with access to walking trails and the local forest preserve. Golf courses, shopping and dining are all within a short drive. Tis home is to be built. The Abbeyville ranch at Briargate features new home construction with an integrated open-layout. Your well appointed kitchen includes SS Whirlpool appliances, a large island with room for seating and is open to your spacious gathering room and casual eating area. Your owner's suite is tucked away to provide the privacy you want and features a large luxury bath with double bowl vanity, full shower with glass door and quartz counter tops. You also have a 2-car garage with plenty of storage. Your flex room can be used as a 3rd bedroom, den or office - your choice! We include an unmatched transferable warranty. Your fully sodded homesite is professionally landscaped. This home can be available to move in this September! Homesite 75. Lot premiums may apply, see sales associate for details. Virtual tours are available, please call for link. Photos of similar model shown with some features not available at this price.
Last Agent to Sell the Property
Twin Vines Real Estate Svcs License #471018801 Listed on: 03/12/2021
We collect this data history from publicly available records. To have your information removed, we recommend requesting removal directly through your county’s website.
Jennifer Beltrame
HomeSmart Connect LLC
(855) 797-0258
104 Total Sales
2 in Lindenhurst
$210K - $335K Price Range
Joseph Licari
Keller Williams Success Realty
(708) 854-5978
29 Total Sales
1 in Lindenhurst
$315,000 Price
Erik Schwab
Corcoran Urban Real Estate
(312) 957-7984
82 Total Sales
1 in Lindenhurst
$385,111 Price
Teresa Skridla
Century 21 Affiliated
(815) 420-4842
219 Total Sales
1 in Lindenhurst
$975,000 Price
Darren Allen
Real Broker LLC
(224) 507-1815
292 Total Sales
6 in Lindenhurst
$175K - $398K Price Range
Ryan Luu
Real People Realty
(708) 859-6910
179 Total Sales
1 in Lindenhurst
$394,000 Price
We collect this data history from publicly available records. To have your information removed, we recommend requesting removal directly through your county’s website.
| Date | Buyer | Sale Price | Title Company |
|---|---|---|---|
| $323,500 | Pgp Title |
We collect this data history from publicly available records. To have your information removed, we recommend requesting removal directly through your county’s website.
| Date | Event | Price | List to Sale | Price per Sq Ft |
|---|---|---|---|---|
| 09/09/2021 09/09/21 | Sold | $323,059 | -1.0% | $192 / Sq Ft |
| 03/12/2021 03/12/21 | Pending | -- | -- | -- |
| 03/12/2021 03/12/21 | For Sale | $326,176 | -- | $194 / Sq Ft |
We collect this data history from publicly available records. To have your information removed, we recommend requesting removal directly through your county’s website.
| Year | Tax Paid | Tax Assessment Tax Assessment Total Assessment is a certain percentage of the fair market value that is determined by local assessors to be the total taxable value of land and additions on the property. | Land | Improvement |
|---|---|---|---|---|
| 2025 | $10,241 | $107,884 | $20,096 | $87,788 |
| 2024 | $10,364 | $107,114 | $21,619 | $85,495 |
| 2023 | $12,578 | $104,596 | $19,101 | $85,495 |
| 2022 | $12,578 | $100,979 | $20,167 | $80,812 |
| 2021 | $127 | $861 | $861 | $0 |
Seller's Agent in 2021
Nick Solano
Twin Vines Real Estate Svcs
(630) 427-5444
1,392 Total Sales
EA
Buyer's Agent in 2021
Exclusive Agency
NON MEMBER
Source: Midwest Real Estate Data (MRED)
MLS Number: 11019100
APN: 06-01-405-030
Disclaimer: Certain information contained herein is derived from information provided by parties other than Homes.com. All information provided is deemed reliable, but is not guaranteed to be accurate and should be independently verified.
All data is obtained from various sources and may not have been verified by broker or MLS GRID. Supplied Open House Information is subject to change without notice. All information should be independently reviewed and verified for accuracy. Properties may or may not be listed by the office/agent presenting the information. Some IDX listings have been excluded from this website.
Listings courtesy of Midwest Real Estate Data (MRED) as distributed by MLS GRID.
Based on information submitted to the MLS GRID
Ask me questions while you tour the home.