
Charlie Jaite
Keller Williams Citywide
(216) 208-8374
67 Total Sales
1 in Mentor
$280,000 Price


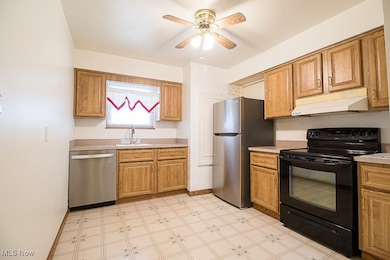
UNIT IS OWNED BY AGENT'S DAUGHTER. Nice, rare 3 bedroom Fairfax condominium in walking distance from Great Lakes Mall and Garfield Park. Features three baths, 1 full and 2 half. Newer LVP and trim downstairs. Newer carpet on stairs and bedrooms. HVAC unit was installed two years ago by DK Heating. Refrigerator is two years old. All appliances stay. Has assigned carport and additional storage in Main building hall and in carport. Condominium is ready to move in.
Last Agent to Sell the Property
Howard Hanna Brokerage Email: michaelfoley@howardhanna.com, 440-223-7807 License #412338 Listed on: 10/27/2025
Charlie Jaite
Keller Williams Citywide
(216) 208-8374
67 Total Sales
1 in Mentor
$280,000 Price
Philip Pagon
HomeSmart Real Estate Momentum LLC
(216) 859-1426
39 Total Sales
5 in Mentor
$105K - $376K Price Range
Paul Sherman
Town One Realty
(234) 414-6570
229 Total Sales
1 in Mentor
$375,000 Price
Amy McDougald - Eckard
Keller Williams Chervenic Rlty
(234) 405-4910
186 Total Sales
1 in Mentor
$455,000 Price
Vincent Yurak
YUR Better Homes LLC
(216) 999-4495
46 Total Sales
1 in Mentor
$355,000 Price
Mike Vara
Platinum Real Estate
(440) 530-9822
110 Total Sales
15 in Mentor
$171K - $415K Price Range
We collect this data history from publicly available records. To have your information removed, we recommend requesting removal directly through your county’s website.
| Date | Event | Price | List to Sale | Price per Sq Ft |
|---|---|---|---|---|
| 11/18/2025 11/18/25 | Sold | $150,000 | -3.2% | $102 / Sq Ft |
| 10/27/2025 10/27/25 | For Sale | $154,900 | -- | $105 / Sq Ft |
We collect this data history from publicly available records. To have your information removed, we recommend requesting removal directly through your county’s website.
| Year | Tax Paid | Tax Assessment Tax Assessment Total Assessment is a certain percentage of the fair market value that is determined by local assessors to be the total taxable value of land and additions on the property. | Land | Improvement |
|---|---|---|---|---|
| 2025 | -- | $37,860 | $8,320 | $29,540 |
| 2024 | -- | $37,860 | $8,320 | $29,540 |
| 2023 | $3,196 | $30,760 | $7,220 | $23,540 |
| 2022 | $1,453 | $30,760 | $7,220 | $23,540 |
| 2021 | $1,450 | $30,760 | $7,220 | $23,540 |
| 2020 | $1,327 | $24,610 | $5,780 | $18,830 |
| 2019 | $1,329 | $24,610 | $5,780 | $18,830 |
| 2018 | $1,327 | $26,510 | $2,630 | $23,880 |
| 2017 | $1,498 | $26,510 | $2,630 | $23,880 |
| 2016 | $1,488 | $26,510 | $2,630 | $23,880 |
| 2015 | $1,328 | $26,510 | $2,630 | $23,880 |
| 2014 | $1,348 | $26,510 | $2,630 | $23,880 |
| 2013 | $1,349 | $26,510 | $2,630 | $23,880 |
MF
Seller's Agent in 2025
Michael Foley
Howard Hanna
(440) 223-7807
13 Total Sales
Buyer's Agent in 2025
Angie Grajzl
RE/MAX
(440) 476-0015
160 Total Sales
Buyer Co-Listing Agent in 2025
Jessica LaRosa
RE/MAX
(440) 313-2118
159 Total Sales
Source: MLS Now (Howard Hanna)
MLS Number: 5167490
Disclaimer: Certain information contained herein is derived from information provided by parties other than Homes.com. All information provided is deemed reliable, but is not guaranteed to be accurate and should be independently verified.
Certain information contained herein is derived from information provided by parties other than Homes.com. All information provided is deemed reliable, but is not guaranteed to be accurate and should be independently verified.
Ask me questions while you tour the home.