
Lou Hill
EPI Real Estate
(659) 204-7311
79 Total Sales
4 in McCalla
$239K - $280K Price Range
Estimated Value: $385,547
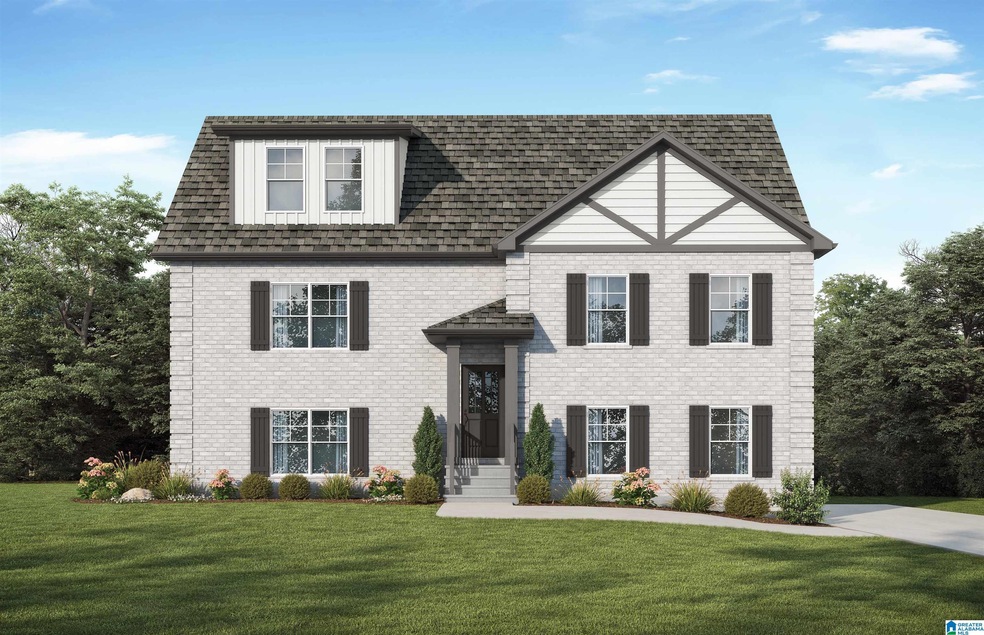
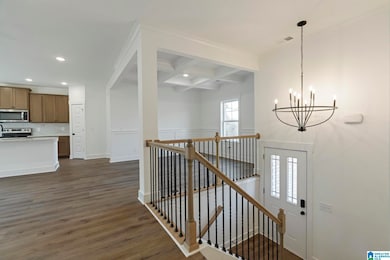
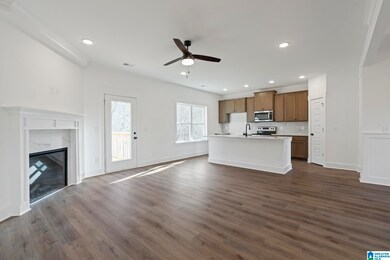
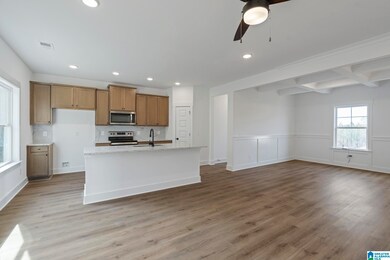
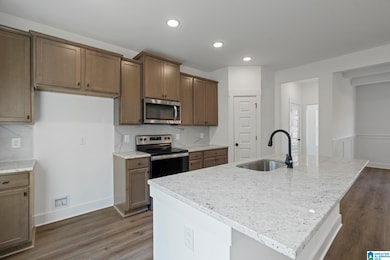
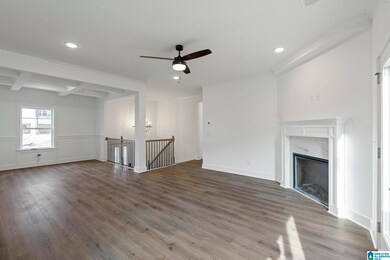
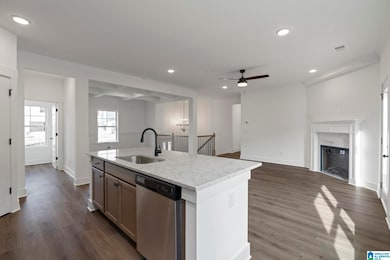
The Triton. Pull into your 3-car garage, enjoy the convenience of a mud room with drop zone as you step into your home. Head up a few stairs to the main level with its open layout of the great room, kitchen & dining room (w/coffered ceiling). Gather around the granite island to share stories about your day. Cozy up to the fireplace in the family room or step outside to the deck. Retreat to your master suite located on the same level with access to the deck. The bedroom is accentuated w/a trey ceiling. Relax with a soak in the garden tub or rinse it all away in the tiled shower. Master bath also features dual sinks & connects to your large walk-in closet. Upstairs on the 3rd floor you have 2 bedrooms with trey ceilings & walk in closets, a media room along with a full bath. On the first floor where the 3 car garage is located you also have a huge bedroom/rec room, full bath & access to covered patio. Photos/videos are of similar home. Options may not be included in price.
We collect this data history from publicly available records. To have your information removed, we recommend requesting removal directly through your county’s website.
Lou Hill
EPI Real Estate
(659) 204-7311
79 Total Sales
4 in McCalla
$239K - $280K Price Range
Kyle Lubsen
EXP Realty LLC
(205) 855-6914
66 Total Sales
1 in McCalla
$235,000 Price
Brandon Smith
RE/MAX Advantage
(659) 599-9575
47 Total Sales
2 in McCalla
$200K - $349K Price Range
Brandon Harder
Keller Williams Realty Vestavia
(659) 207-2590
159 Total Sales
1 in McCalla
$223,000 Price
Terry Marlowe
Keller Williams Realty Vestavia
(659) 204-7951
101 Total Sales
3 in McCalla
$310K - $359K Price Range
Kelli Gilmer
EXIT Realty Southern Select
(659) 207-3128
93 Total Sales
1 in McCalla
$300,000 Price
We collect this data history from publicly available records. To have your information removed, we recommend requesting removal directly through your county’s website.
| Date | Buyer | Sale Price | Title Company |
|---|---|---|---|
| $384,600 | -- | ||
| Valor Communities Llc | $1,400,000 | -- |
We collect this data history from publicly available records. To have your information removed, we recommend requesting removal directly through your county’s website.
| Date | Status | Borrower | Loan Amount |
|---|---|---|---|
| Open | $392,868 | ||
| Previous Owner | Valor Communities Llc | $10,000,000 |
We collect this data history from publicly available records. To have your information removed, we recommend requesting removal directly through your county’s website.
| Date | Event | Price | List to Sale | Price per Sq Ft |
|---|---|---|---|---|
| 01/31/2025 01/31/25 | Sold | $384,600 | +1.3% | $135 / Sq Ft |
| 12/26/2024 12/26/24 | Pending | -- | -- | -- |
| 12/17/2024 12/17/24 | Price Changed | $379,850 | -1.3% | $133 / Sq Ft |
| 12/13/2024 12/13/24 | Price Changed | $384,850 | -8.3% | $135 / Sq Ft |
| 10/10/2024 10/10/24 | For Sale | $419,850 | 0.0% | $147 / Sq Ft |
| 09/17/2024 09/17/24 | Pending | -- | -- | -- |
| 01/04/2024 01/04/24 | Price Changed | $419,850 | -3.4% | $147 / Sq Ft |
| 12/20/2023 12/20/23 | Price Changed | $434,850 | -3.3% | $152 / Sq Ft |
| 09/07/2023 09/07/23 | For Sale | $449,850 | -- | $158 / Sq Ft |
We collect this data history from publicly available records. To have your information removed, we recommend requesting removal directly through your county’s website.
| Year | Tax Paid | Tax Assessment Tax Assessment Total Assessment is a certain percentage of the fair market value that is determined by local assessors to be the total taxable value of land and additions on the property. | Land | Improvement |
|---|---|---|---|---|
| 2025 | $1,542 | $75,620 | ||
| 2024 | $1,542 | $30,780 | ||
| 2022 | $210 | $4,200 | $4,200 | $0 |
| 2021 | $210 | $4,200 | $4,200 | $0 |
| 2020 | $273 | $4,200 | $4,200 | $0 |
| 2019 | $210 | $4,200 | $0 | $0 |
| 2018 | $183 | $3,660 | $0 | $0 |
| 2017 | $183 | $3,660 | $0 | $0 |
| 2016 | $183 | $3,660 | $0 | $0 |
| 2015 | $183 | $3,660 | $0 | $0 |
| 2014 | $92 | $3,660 | $0 | $0 |
| 2013 | $92 | $3,660 | $0 | $0 |
Seller's Agent in 2025
Scott Dudley
VC Realty LLC
(205) 255-3555
759 Total Sales
Buyer's Agent in 2025
Jasmine Kemp
Keller Williams Homewood
(205) 527-9514
78 Total Sales
Source: Greater Alabama MLS
MLS Number: 21364904
APN: 43-00-21-4-000-004.019
Disclaimer: Certain information contained herein is derived from information provided by parties other than Homes.com. All information provided is deemed reliable, but is not guaranteed to be accurate and should be independently verified.
IDX information is provided exclusively for personal, non-commercial use, and may not be used for any purpose other than to identify prospective properties consumers may be interested in purchasing. Information is deemed reliable but not guaranteed.
Ask me questions while you tour the home.