
Dianne Kingsland
Keller Williams Clients Choice Realty
(657) 216-7361
26 Total Sales
1 in Central Fountain Valley
$400,000 Price


Estimated Value: $474,938
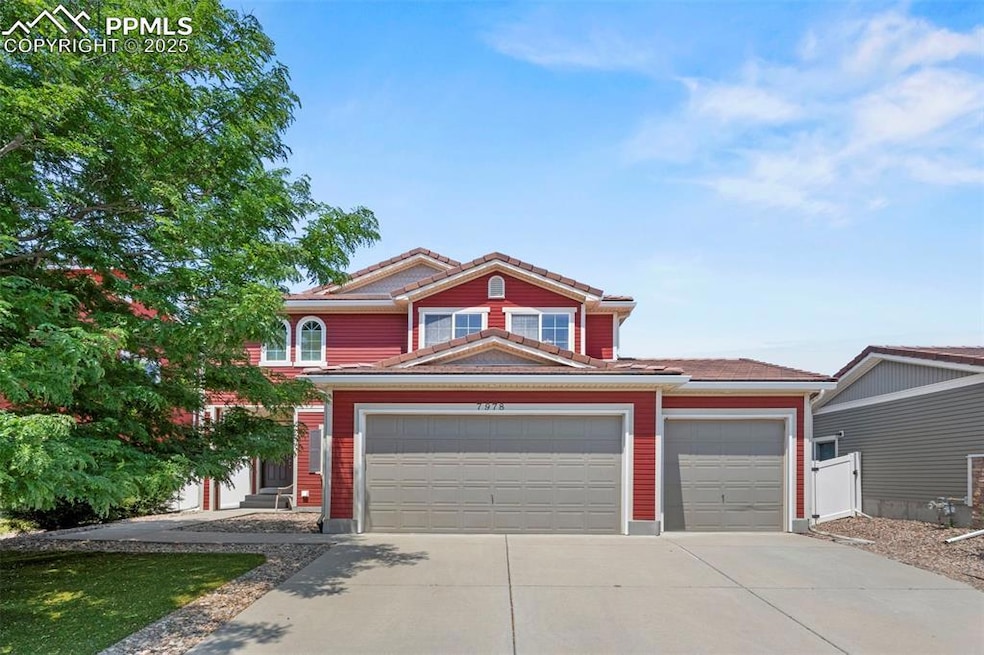
Welcome to this beautifully maintained home nestled in the quiet neighborhood of Cumberland Green. This property features a spacious three-car garage and an open floor plan perfect for everyday living and entertaining. You step inside to find a spacious living area and a well-appointed kitchen with a layout designed with comfort in mind. The master suite is a true retreat, complete with a large walk-in closet and an oversized walk-in tiered seating shower. Enjoy the outdoors year-round with a SunSetter retractable awning over the back patio, ideal for relaxing or hosting guests. The home also features a full sprinkler system, soft water system, and reverse osmosis for added convenience. Additional upgrades include a newer roof (2018), HVAC system replaced just 2 years ago, and fully paid-off solar panels—providing energy efficiency and peace of mind. This home truly checks all the boxes. Don’t miss your opportunity to own this entertainer’s dream in this serene and desirable location!
Last Agent to Sell the Property
Orchard Brokerage LLC Brokerage Phone: 844-515-9880 Listed on: 08/01/2025
We collect this data history from publicly available records. To have your information removed, we recommend requesting removal directly through your county’s website.
Dianne Kingsland
Keller Williams Clients Choice Realty
(657) 216-7361
26 Total Sales
1 in Central Fountain Valley
$400,000 Price
Barbara Harris
Harris Group Realty Inc
(719) 652-6986
128 Total Sales
1 in Central Fountain Valley
$317,900 Price
Thomas Enck
Great Colorado Homes, Inc.
(719) 602-7930
77 Total Sales
4 in Central Fountain Valley
$416K - $496K Price Range
Ashley Candler
eXp Realty, LLC
(530) 924-5661
132 Total Sales
1 in Central Fountain Valley
$539,900 Price
Kim Kentera
Keller Williams Clients Choice Realty
(719) 781-8117
95 Total Sales
2 in Central Fountain Valley
$510,000 Price Range
Joshua Dorsey
Abode Real Estate
(719) 309-1416
74 Total Sales
3 in Central Fountain Valley
$316K - $432K Price Range
We collect this data history from publicly available records. To have your information removed, we recommend requesting removal directly through your county’s website.
| Date | Buyer | Sale Price | Title Company |
|---|---|---|---|
| $465,000 | None Listed On Document | ||
| $280,700 | Multiple |
We collect this data history from publicly available records. To have your information removed, we recommend requesting removal directly through your county’s website.
| Date | Status | Borrower | Loan Amount |
|---|---|---|---|
| Open | $480,345 | ||
| Closed | $367,935 | ||
| Previous Owner | $235,100 | ||
| Previous Owner | $249,500 | ||
| Previous Owner | $275,627 |
We collect this data history from publicly available records. To have your information removed, we recommend requesting removal directly through your county’s website.
| Date | Event | Price | List to Sale | Price per Sq Ft |
|---|---|---|---|---|
| 09/05/2025 09/05/25 | Sold | $465,000 | 0.0% | $190 / Sq Ft |
| 08/13/2025 08/13/25 | Pending | -- | -- | -- |
| 08/01/2025 08/01/25 | For Sale | $465,000 | -- | $190 / Sq Ft |
We collect this data history from publicly available records. To have your information removed, we recommend requesting removal directly through your county’s website.
| Year | Tax Paid | Tax Assessment Tax Assessment Total Assessment is a certain percentage of the fair market value that is determined by local assessors to be the total taxable value of land and additions on the property. | Land | Improvement |
|---|---|---|---|---|
| 2026 | $1,934 | $30,650 | ||
| 2025 | $3,011 | $30,650 | ||
| 2024 | $2,133 | $31,690 | $4,340 | $27,350 |
| 2022 | $1,742 | $23,490 | $3,430 | $20,060 |
| 2021 | $1,696 | $24,170 | $3,530 | $20,640 |
| 2020 | $2,116 | $20,990 | $3,090 | $17,900 |
| 2019 | $2,094 | $20,990 | $3,090 | $17,900 |
| 2018 | $1,886 | $18,020 | $3,110 | $14,910 |
| 2017 | $1,874 | $18,020 | $3,110 | $14,910 |
| 2016 | $1,901 | $18,270 | $3,220 | $15,050 |
| 2015 | $1,903 | $18,270 | $3,220 | $15,050 |
| 2014 | $1,841 | $17,730 | $3,220 | $14,510 |
Seller's Agent in 2025
McKenzie Jones
Orchard Brokerage LLC
(720) 704-3113
1 in this area
22 Total Sales
Buyer's Agent in 2025
Daniel Padilla
Real Broker, LLC DBA Real
(719) 900-6998
6 in this area
164 Total Sales
Source: elevateMLS
MLS Number: 2765950
APN: 55333-09-002
Disclaimer: Certain information contained herein is derived from information provided by parties other than Homes.com. All information provided is deemed reliable, but is not guaranteed to be accurate and should be independently verified.
The real estate listing information and related content displayed on this site is provided exclusively for consumers’ personal, non-commercial use and may not be used for any purpose other than to identify prospective properties consumers may be interested in purchasing. This information and related content is deemed reliable but is not guaranteed accurate by the Pikes Peak REALTOR® Services Corp d/b/a elevateMLS.
Ask me questions while you tour the home.