
Desirea Jackson
PREMIERE PROPERTY GROUP, LLC - SOUTH SALEM
(971) 306-4343
62 Total Sales
2 in Keizer
$425K - $620K Price Range
Estimated Value: $483,738
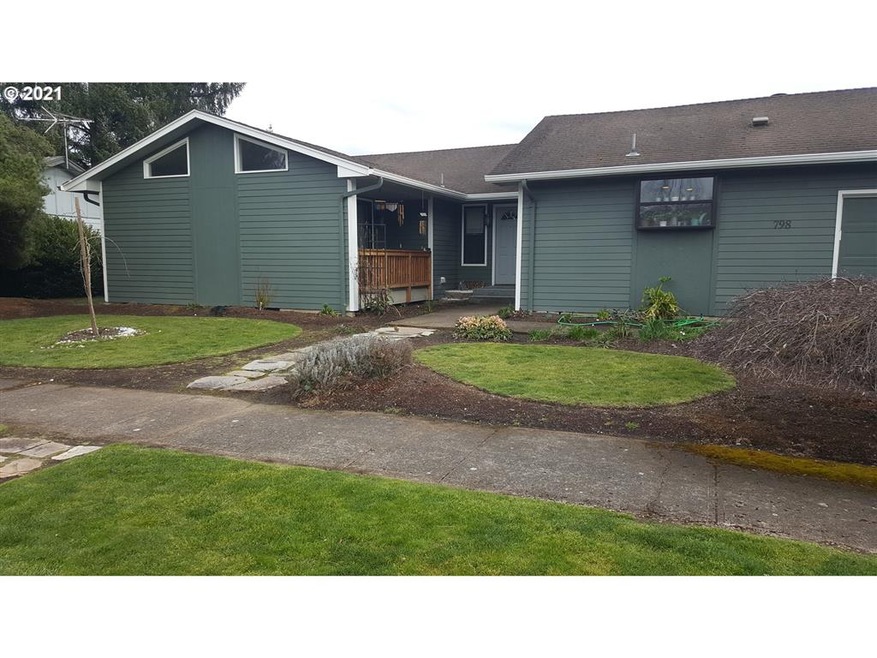
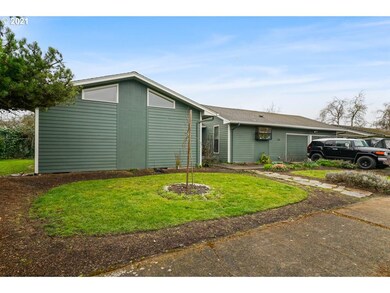
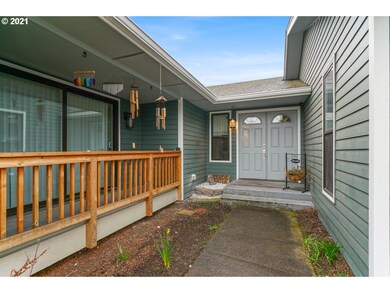
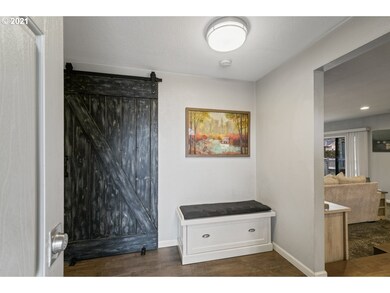
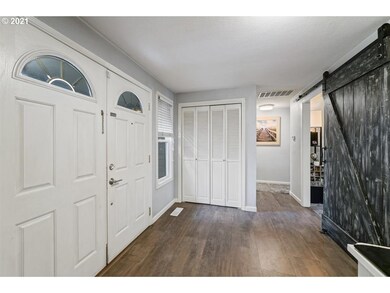
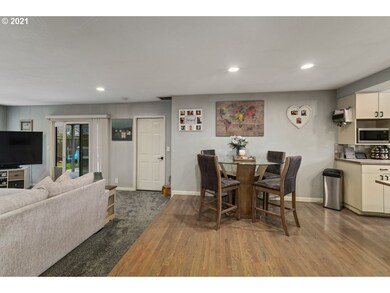
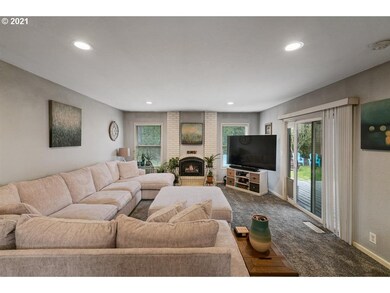
This bright inviting home has room to spread out! Cozy up to the gas frplc in your open living/dining/kit area . Lg separate, private living room. Vaulted master suite with dual closets and your own deck to enjoy your favorite "cuppa"whenever"! Kit updates include: refinished hardwood, SS appl, lighting, cabinet organizers and hardware. W&D in hall. Great back deck, partially covered. Fenced yard. A/C! Close to I-5 for commuters. Quiet established neighborhood. This is YOUR New Home!! Hurry!
Last Agent to Sell the Property
eXp Realty, LLC License #201210237 Listed on: 03/24/2021
We collect this data history from publicly available records. To have your information removed, we recommend requesting removal directly through your county’s website.
Desirea Jackson
PREMIERE PROPERTY GROUP, LLC - SOUTH SALEM
(971) 306-4343
62 Total Sales
2 in Keizer
$425K - $620K Price Range
Denise Busch
PARAMOUNT REAL ESTATE SERVICES
(971) 701-2306
114 Total Sales
12 in Keizer
$400K - $505K Price Range
DEBBIE DAILEY
REALTY ONE GROUP WILLAMETTE VALLEY
(833) 436-6898
58 Total Sales
14 in Keizer
$40K - $380K Price Range
Mike Eastlund
REALTY ONE GROUP WILLAMETTE VALLEY
(971) 701-2019
30 Total Sales
2 in Keizer
$590,000 Price Range
Amy Steele
HOMESTAR BROKERS
(971) 273-5837
110 Total Sales
10 in Keizer
$150K - $700K Price Range
Rick Brainard
Premiere Property Group, LLC
(971) 369-7332
279 Total Sales
1 in Keizer
$390,000 Price
We collect this data history from publicly available records. To have your information removed, we recommend requesting removal directly through your county’s website.
| Date | Buyer | Sale Price | Title Company |
|---|---|---|---|
| $420,000 | Fidelity National Title | ||
| -- | Fidelity National Title Co | ||
| -- | Fidelity Natl Title Co Of Or | ||
| $223,500 | Fidelity Natl Title Co Of Or | ||
| $166,425 | Service Link | ||
| $185,900 | Fatco | ||
| $247,900 | Fidelity Natl Title Co Of Or |
We collect this data history from publicly available records. To have your information removed, we recommend requesting removal directly through your county’s website.
| Date | Status | Borrower | Loan Amount |
|---|---|---|---|
| Open | $383,000 | ||
| Previous Owner | $100,000 | ||
| Previous Owner | $164,213 | ||
| Previous Owner | $185,925 |
We collect this data history from publicly available records. To have your information removed, we recommend requesting removal directly through your county’s website.
| Date | Event | Price | List to Sale | Price per Sq Ft | Prior Sale |
|---|---|---|---|---|---|
| 04/29/2021 04/29/21 | Sold | $420,000 | +10.6% | $245 / Sq Ft | |
| 03/25/2021 03/25/21 | Pending | -- | -- | -- | |
| 03/24/2021 03/24/21 | For Sale | $379,900 | +70.0% | $222 / Sq Ft | |
| 08/27/2017 08/27/17 | Sold | $223,500 | -10.2% | $130 / Sq Ft | View Prior Sale |
| 07/27/2017 07/27/17 | Pending | -- | -- | -- | |
| 07/27/2017 07/27/17 | For Sale | $249,000 | -- | $145 / Sq Ft |
We collect this data history from publicly available records. To have your information removed, we recommend requesting removal directly through your county’s website.
| Year | Tax Paid | Tax Assessment Tax Assessment Total Assessment is a certain percentage of the fair market value that is determined by local assessors to be the total taxable value of land and additions on the property. | Land | Improvement |
|---|---|---|---|---|
| 2025 | $3,258 | $225,990 | ||
| 2024 | $3,258 | $219,410 | ||
| 2023 | $3,100 | $213,020 | $0 | $0 |
| 2022 | $2,926 | $206,820 | $0 | $0 |
| 2021 | $2,835 | $200,800 | $0 | $0 |
| 2020 | $3,297 | $194,960 | $0 | $0 |
| 2019 | $3,170 | $189,290 | $0 | $0 |
| 2018 | $3,127 | $0 | $0 | $0 |
| 2017 | $2,811 | $0 | $0 | $0 |
| 2016 | $2,699 | $0 | $0 | $0 |
| 2015 | $2,719 | $0 | $0 | $0 |
| 2014 | $2,621 | $0 | $0 | $0 |
Seller's Agent in 2021
ANGIE FRANCO
eXp Realty, LLC
(971) 240-3818
36 Total Sales
Buyer's Agent in 2021
Irene Schmidt
Equity Oregon Real Estate
(503) 519-7311
35 Total Sales
Source: Regional Multiple Listing Service (RMLS)
MLS Number: 21057244
APN: 547901
Disclaimer: Certain information contained herein is derived from information provided by parties other than Homes.com. All information provided is deemed reliable, but is not guaranteed to be accurate and should be independently verified.
The content relating to real estate for sale on this web site comes in part from the IDX program of the RMLS™ of Portland, Oregon. Real estate listings held by brokerage firms other than Ten-X are marked with the RMLS™ logo, and detailed information about these properties includes the names of the listing brokers. Listing content is copyright © 2026 RMLS™, Portland, Oregon. Some properties which appear for sale on this web site may subsequently have sold or may no longer be available. All information provided is deemed reliable but is not guaranteed and should be independently verified.
Ask me questions while you tour the home.