NOT LISTED FOR SALE

Estimated Value: $1,083,258

4 Beds
2.5 Baths
2,365 Sq Ft
$458/Sq Ft Est. Value

Sale Details

Date Sold: September 16, 2016

Last sale price $613,500 $259 Per Sq Ft

Est. 77% increase in value since last sale

Current estimated payment $5,813 / mo

Highlights

  • Community Boat Dock
  • Home fronts navigable water
  • Canal View
  • Indialantic Elementary School Rated A-
  • Screened Pool
  • Deck

About This Home

As of September 2016

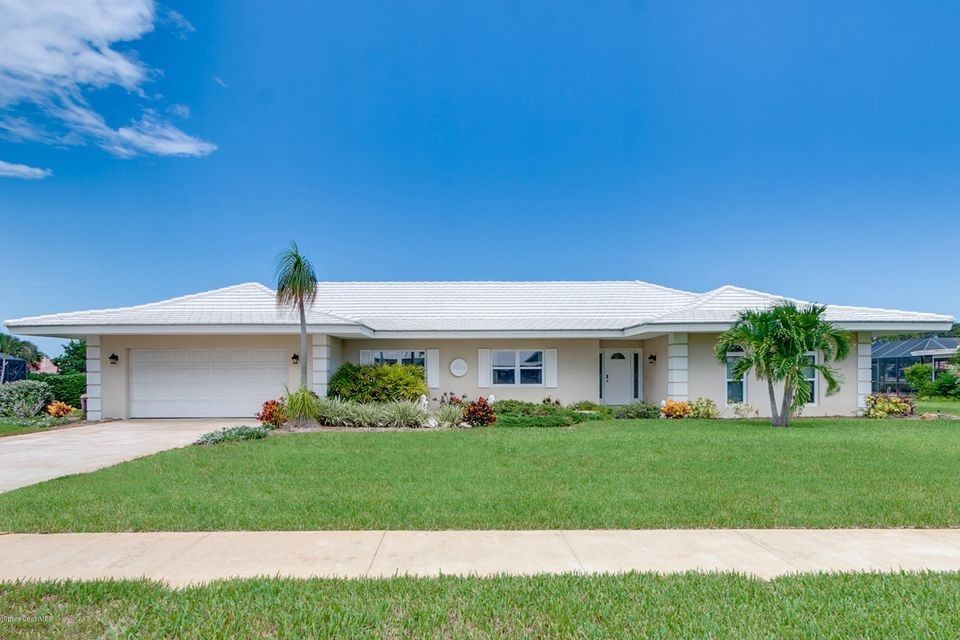
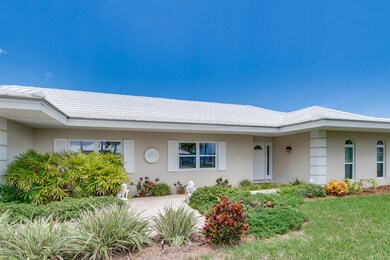
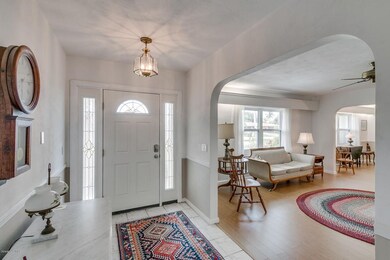
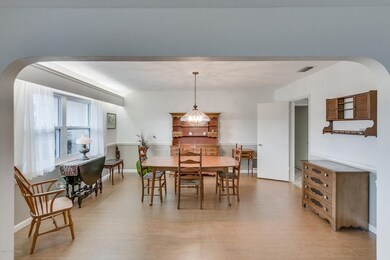
Fantastic 2365 SF 4/2.5/2 Concrete Block Malibu Lane Home, Concrete Tile Roof (2001), All New Impact Windows and Sliders, Recently Updated Bathrooms, New Air Handler(2016), New Dock Decking...and more. Transferable Termite Bond. Direct Deep Water Canal with immediate Indian River Access, and yes there are some updates you might want to make. What an opportunity to own on Malibu Lane.

Last Agent to Sell the Property

Thomas Eason

RE/MAX Aerospace Realty License #3220754 Listed on: 08/13/2016

RE/MAX Aerospace Realty

Last Buyer's Agent

Joel Ludlow

Denovo Realty License #3248473

Denovo Realty
Create a Home Valuation Report for This Property
The Home Valuation Report is an in-depth analysis detailing your home's value as well as a comparison with similar homes in the area

Home Details

Home Type

  • Single Family

Est. Annual Taxes

  • $4,463

Year Built

  • Built in 1972

Lot Details

  • 16,117 Sq Ft Lot
  • Home fronts navigable water
  • Home fronts a canal
  • West Facing Home
  • Front and Back Yard Sprinklers

Parking

  • 2 Car Attached Garage
  • Garage Door Opener

Property Views

  • Canal
  • Pool

Home Design

  • Tile Roof
  • Concrete Roof
  • Concrete Siding
  • Block Exterior
  • Asphalt
  • Stucco

Interior Spaces

  • 2,365 Sq Ft Home
  • 1-Story Property
  • Ceiling Fan
  • Wood Burning Fireplace
  • Fire and Smoke Detector

Kitchen

  • Electric Range
  • Microwave
  • Dishwasher
  • Disposal

Flooring

  • Laminate
  • Tile

Bedrooms and Bathrooms

  • 4 Bedrooms
  • Split Bedroom Floorplan
  • Walk-In Closet
  • Bathtub and Shower Combination in Primary Bathroom

Laundry

  • Dryer
  • Washer
  • Sink Near Laundry

Pool

  • Screened Pool
  • In Ground Pool
  • Outdoor Shower

Outdoor Features

  • Deck

Schools

  • Indialantic Elementary School
  • Hoover Middle School
  • Melbourne High School

Utilities

  • Central Heating and Cooling System
  • Well
  • Electric Water Heater
  • Cable TV Available

Listing and Financial Details

  • Assessor Parcel Number 27-37-24-JA-00000.0-0020.00

Community Details

Overview

  • No Home Owners Association
  • Rio Lindo 2Nd Addn Subdivision

Recreation

  • Community Boat Dock

Home Details

Home Type

Single Family

Est. Annual Taxes

$4,463

Year Built

Built in 1972

Lot Details

0.37 Acres

Parking

2

Listing Details

  • Property Type: Residential
  • Year Built: 1972
  • Reso Property Sub Type: Single Family Residence
  • ResoLaundryFeatures: Sink
  • ResoLotFeatures: Sprinklers In Front, Sprinklers In Rear
  • Road Surface Type: Asphalt
  • Reso View: Canal, Pool, Water
  • ResoSecurityFeatures: Smoke Detector(s)
  • Reso Association Amenities: Boat Dock
  • ResoSpecialListingConditions: Standard
  • Subdivision Name: Rio Lindo 2nd Addn
  • Carport Y N: No
  • Garage Yn: Yes
  • Unit Levels: One
  • New Construction: No
  • Special Features: None
  • Property Sub Type: Detached

Interior Features

  • Interior Amenities: Ceiling Fan(s), Pantry, Primary Downstairs, Walk-In Closet(s), Primary Bathroom - Tub with Shower, Split Bedrooms
  • Flooring: Laminate, Tile
  • Appliances: Dryer, Disposal, Dishwasher, Electric Range, Electric Water Heater, Microwave, Refrigerator, Washer
  • Full Bathrooms: 2
  • Half Bathrooms: 1
  • Total Bedrooms: 4
  • Fireplace Features: Other, Wood Burning

Exterior Features

  • Exterior Features: Outdoor Shower
  • Pool Features: In Ground, Screen Enclosure
  • Roof: Concrete, Tile
  • Acres: 0.37
  • Pool Private: Yes
  • Waterfront Features: Canal Front, Navigable Water
  • Waterfront: Yes
  • Construction Type: Block, Concrete, Stucco
  • Direction Faces: West
  • Patio And Porch Features: Deck

Garage/Parking

  • Attached Garage: Yes
  • Garage Spaces: 2.0
  • Parking Features: Attached, Garage Door Opener

Utilities

  • Cooling: Central Air, Electric
  • Utilities: Cable Available, Electricity Connected, Water Available
  • Heating: Central, Electric
  • Cooling Y N: Yes
  • HeatingYN: Yes
  • Water Source: Well

Condo/Co-op/Association

  • Senior Community: No
  • Association: No

Schools

  • Middle Or Junior School: Hoover

Lot Info

  • Lot Dimensions: 120.0 ft x 135.0 ft
  • Lot Size Sq Ft: 16117.0
  • ResoLotSizeUnits: Acres
  • Parcel #: 27-37-24-JA-00000.0-0020.00

Rental Info

  • Furnished: Unfurnished

Tax Info

  • Tax Year: 2015
  • Tax Annual Amount: 4462.83

MLS Schools

  • Elementary School: Indialantic
  • High School: Melbourne

Ownership History

We collect this data history from publicly available records. To have your information removed, we recommend requesting removal directly through your county’s website.

Date Name Owned For Owner Type

Purchase Details

Listed on
Aug 13, 2016
Closed on
Sep 16, 2016
Sold by
Bought by
Seller's Agent
Thomas Eason
RE/MAX Aerospace Realty
Buyer's Agent
Joel Ludlow
Denovo Realty
List Price
$584,000
Sold Price
$613,500
Premium/Discount to List
$29,500
5.05%
Current Estimated Value
$1,083,258

Home Financials for this Owner

Home Financials are based on the most recent Mortgage that was taken out on this home.
Estimated Appreciation
$469,758
Avg. Annual Appreciation
5.92%
Original Mortgage
$549,082
Interest Rate
3.43%

Purchase Details

Closed on
Jun 1, 2016
Bought by
Source: Public Records

Purchase History

We collect this data history from publicly available records. To have your information removed, we recommend requesting removal directly through your county’s website.

Date Buyer Sale Price Title Company
$613,500 Precise Title Inc
-- --
Source: Public Records

Mortgage History

We collect this data history from publicly available records. To have your information removed, we recommend requesting removal directly through your county’s website.

Date Status Borrower Loan Amount
Open $765,000
Closed $60,000
Closed $549,082
Source: Public Records

Property History

We collect this data history from publicly available records. To have your information removed, we recommend requesting removal directly through your county’s website.

Date Event Price List to Sale Price per Sq Ft
09/16/2016 09/16/16 Sold $613,500 +5.1% $259 / Sq Ft
08/13/2016 08/13/16 Pending -- -- --
08/13/2016 08/13/16 For Sale $584,000 -- $247 / Sq Ft
Source: Space Coast MLS (Space Coast Association of REALTORS®)

Tax History

We collect this data history from publicly available records. To have your information removed, we recommend requesting removal directly through your county’s website.

Year Tax Paid Tax Assessment Tax Assessment Total Assessment is a certain percentage of the fair market value that is determined by local assessors to be the total taxable value of land and additions on the property. Land Improvement
2025 $768 $629,120
2024 $746 $611,390
2023 $746 $593,590 $0 $0
2022 $724 $576,310 $0 $0
2021 $702 $559,530 $0 $0
2020 $610 $551,810 $0 $0
2019 $550 $539,410 $0 $0
2018 $541 $529,360 $0 $0
2017 $522 $518,480 $260,000 $258,480
2016 $4,329 $284,500 $235,000 $49,500
2015 $4,463 $282,530 $235,000 $47,530
2014 $4,573 $278,910 $220,000 $58,910
Source: Public Records

Agents Affiliated with this Home

  • Section Image
  • Section Image
See All Agents

Map

Source: Space Coast MLS (Space Coast Association of REALTORS®)

MLS Number: 761983

Space Coast MLS (Space Coast Association of REALTORS®)

APN: 27-37-24-JA-00000.0-0020.00

Your Personal Tour Guide

Ask me questions while you tour the home.