
Carla Bentley
Fickling Lake Country,LLC
(478) 330-4711
121 Total Sales
17 in Gray
$129K - $380K Price Range

Estimated Value: $458,496
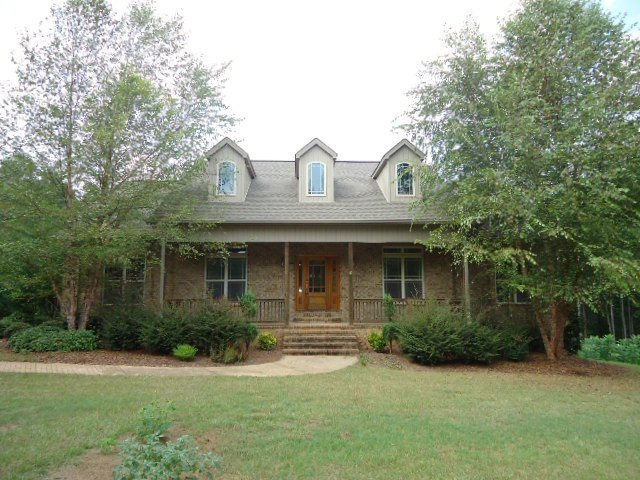
Room for 2 families! You won't believe the room inside this 4 bedroom, 3 bath home in desirable Jones County. This spacious home features a main level with 3 bedrooms, beautiful great room with fireplace, formal dining area and an office. The finished basement features it's own kitchen, generous den area, bedroom, and private entrance. All on over 4.8 acres of privacy. Call for an appointment today! This is a Fannie Mae HomePath property. Purchase this property for as little as 5% down! This property is approved for HomePath Mortgage Financing and HomePath Renovation Mortgage Financing.
Last Agent to Sell the Property
Heartland Realty Group, Inc. License #274139 Listed on: 09/12/2013
We collect this data history from publicly available records. To have your information removed, we recommend requesting removal directly through your county’s website.
Carla Bentley
Fickling Lake Country,LLC
(478) 330-4711
121 Total Sales
17 in Gray
$129K - $380K Price Range
Shelley Six-Mays
Landmark Realty
(478) 330-4164
125 Total Sales
1 in Gray
$360,000 Price
Julie Hastings
SOUTHERN CLASSIC REALTORS
(478) 666-6516
129 Total Sales
1 in Gray
$220,000 Price
Tiffany Pinkney
REAL BROKER LLC
(478) 449-7112
112 Total Sales
5 in Gray
$223K - $338K Price Range
Jeb Stewart
Buy Sell Savannah Real Estate
(478) 796-8780
18 Total Sales
1 in Gray
$210,000 Price
Marty Pettiford
EXP Realty, LLC.
(470) 447-0153
66 Total Sales
1 in Gray
$270,000 Price
We collect this data history from publicly available records. To have your information removed, we recommend requesting removal directly through your county’s website.
| Date | Buyer | Sale Price | Title Company |
|---|---|---|---|
| $240,000 | -- | ||
| Bank Of America | $241,035 | -- | |
| Federal National Mtg Associati | $241,035 | -- | |
| Pitts Vivian B | $2,350 | -- | |
| Jones County Board Of Commissi | -- | -- | |
| Murphy Benjamin Will | $32,000 | -- | |
| Lakomcik Nicholas | $23,500 | -- | |
| Patton Development & Investment Co | $14,500 | -- |
We collect this data history from publicly available records. To have your information removed, we recommend requesting removal directly through your county’s website.
| Date | Status | Borrower | Loan Amount |
|---|---|---|---|
| Open | $228,479 | ||
| Closed | Kimes Marcus L | $235,653 | |
| Previous Owner | Murphy Benjamin Will | -- | |
| Previous Owner | Murphy Benjamin Will | $240,550 | |
| Previous Owner | Murphy Benjamin Will | $200,000 |
We collect this data history from publicly available records. To have your information removed, we recommend requesting removal directly through your county’s website.
| Date | Event | Price | List to Sale | Price per Sq Ft |
|---|---|---|---|---|
| 12/30/2013 12/30/13 | Sold | $240,000 | -7.7% | $52 / Sq Ft |
| 11/25/2013 11/25/13 | Pending | -- | -- | -- |
| 09/12/2013 09/12/13 | For Sale | $260,100 | -- | $56 / Sq Ft |
We collect this data history from publicly available records. To have your information removed, we recommend requesting removal directly through your county’s website.
| Year | Tax Paid | Tax Assessment Tax Assessment Total Assessment is a certain percentage of the fair market value that is determined by local assessors to be the total taxable value of land and additions on the property. | Land | Improvement |
|---|---|---|---|---|
| 2025 | $5,643 | $172,049 | $16,326 | $155,723 |
| 2023 | $4,007 | $112,798 | $12,558 | $100,240 |
| 2022 | $3,922 | $109,175 | $12,558 | $96,617 |
| 2021 | $3,926 | $109,175 | $12,558 | $96,617 |
| 2020 | $3,929 | $109,175 | $12,558 | $96,617 |
| 2019 | $3,841 | $106,752 | $12,558 | $94,194 |
| 2018 | $3,841 | $106,752 | $12,558 | $94,194 |
| 2017 | $3,841 | $106,752 | $12,558 | $94,194 |
| 2016 | $3,841 | $106,752 | $12,558 | $94,194 |
| 2015 | $3,633 | $106,752 | $12,558 | $94,194 |
| 2014 | $3,008 | $106,752 | $12,558 | $94,194 |
Seller's Agent in 2013
Cindy Loyd
Heartland Realty Group, Inc.
(478) 361-4761
12 Total Sales
WD
Seller Co-Listing Agent in 2013
William Dorn III
Fickling & Company, Inc.
(478) 719-1759
26 Total Sales
Source: Middle Georgia MLS
MLS Number: 123290
APN: J43A00 122
Disclaimer: Certain information contained herein is derived from information provided by parties other than Homes.com. All information provided is deemed reliable, but is not guaranteed to be accurate and should be independently verified.
Listings on this website come from the MGMLS IDX Compilation and may be held by
brokerage firms other than the owner of this website. The listing brokerage is identified in any listing details. Information is deemed reliable but is not guaranteed. If you believe any MGMLS Listing contains material that infringes your copyrighted work, please click here to review our DMCA policy and learn how to submit a takedown
request. ©2026 MGMLS.
Ask me questions while you tour the home.