
Craig Franzen
Baird & Warner
(855) 532-9894
44 Total Sales
1 in Des Plaines
$451,000 Price
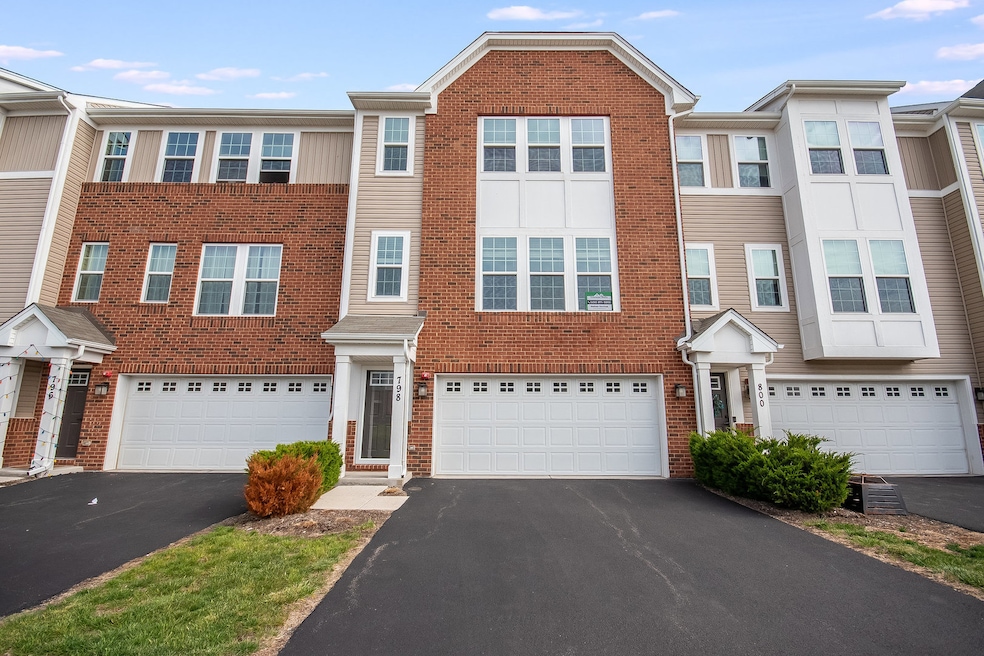

Welcome to this beautifully designed 3-story townhome offering the perfect blend of comfort, convenience, and style. The main level features a spacious family room ideal for relaxing or entertaining, along with direct access to the attached garage. Head up to the second level and you'll find an open-concept layout that seamlessly connects the living room, dining area, and kitchen. The modern kitchen is a chef's dream-featuring all stainless steel appliances, a large center island, quartz countertops, a chic subway tile backsplash, ample cabinetry, and a separate closet pantry for extra storage. Step out from the dining area onto your own private balcony-perfect for morning coffee or evening wind-downs. You'll also find a little nook that is perfect for a desk or holding all your favorite books. The third floor is home to all three bedrooms, including the spacious primary suite complete with a large walk-in closet and a private 4-piece ensuite bath. The laundry closet is also conveniently located on this level for easy access. Enjoy low-maintenance living with HOA-covered exterior maintenance, lawn care, and snow removal. Community amenities include a private park, playground, dog park, and sports courts-something for everyone! Don't miss the opportunity to turn this townhouse into your home!
Last Agent to Sell the Property
Innovated Realty Solutions License #475184912 Listed on: 05/16/2025
Craig Franzen
Baird & Warner
(855) 532-9894
44 Total Sales
1 in Des Plaines
$451,000 Price
Ana Sandoval-Cremieux
Compass
(844) 983-3106
125 Total Sales
3 in Des Plaines
$195K - $295K Price Range
Valorie Schmidt
@properties Christie's International Real Estate
(630) 931-2639
50 Total Sales
1 in Des Plaines
$370,000 Price
Timothy Rhoten
Reserve RE
(855) 510-0218
109 Total Sales
2 in Des Plaines
$325K - $434K Price Range
Jen Coyte
Coyte Advantage Realty
(630) 349-4592
55 Total Sales
1 in Des Plaines
$445,000 Price
Caesar Skiba
Landmark Realtors
(844) 423-2258
50 Total Sales
2 in Des Plaines
$330K - $429K Price Range
We collect this data history from publicly available records. To have your information removed, we recommend requesting removal directly through your county’s website.
| Date | Event | Price | List to Sale | Price per Sq Ft |
|---|---|---|---|---|
| 06/23/2025 06/23/25 | Sold | $469,000 | 0.0% | $283 / Sq Ft |
| 05/25/2025 05/25/25 | Pending | -- | -- | -- |
| 05/16/2025 05/16/25 | For Sale | $469,000 | -- | $283 / Sq Ft |
Seller's Agent in 2025
Melissa Dorchak
Innovated Realty Solutions
(630) 871-3000
110 Total Sales
Buyer's Agent in 2025
Tina Miritello
Century 21 Circle
(847) 630-7630
51 Total Sales
Source: Midwest Real Estate Data (MRED)
MLS Number: 12366715
Disclaimer: Certain information contained herein is derived from information provided by parties other than Homes.com. All information provided is deemed reliable, but is not guaranteed to be accurate and should be independently verified.
All data is obtained from various sources and may not have been verified by broker or MLS GRID. Supplied Open House Information is subject to change without notice. All information should be independently reviewed and verified for accuracy. Properties may or may not be listed by the office/agent presenting the information. Some IDX listings have been excluded from this website.
Listings courtesy of Midwest Real Estate Data (MRED) as distributed by MLS GRID.
Based on information submitted to the MLS GRID
Ask me questions while you tour the home.