
Robyn Eunice
Dream Home Realty
(225) 384-5764
75 Total Sales
2 in Highlands/Perkins
$178,000 Price Range


Estimated Value: $292,000 - $316,279
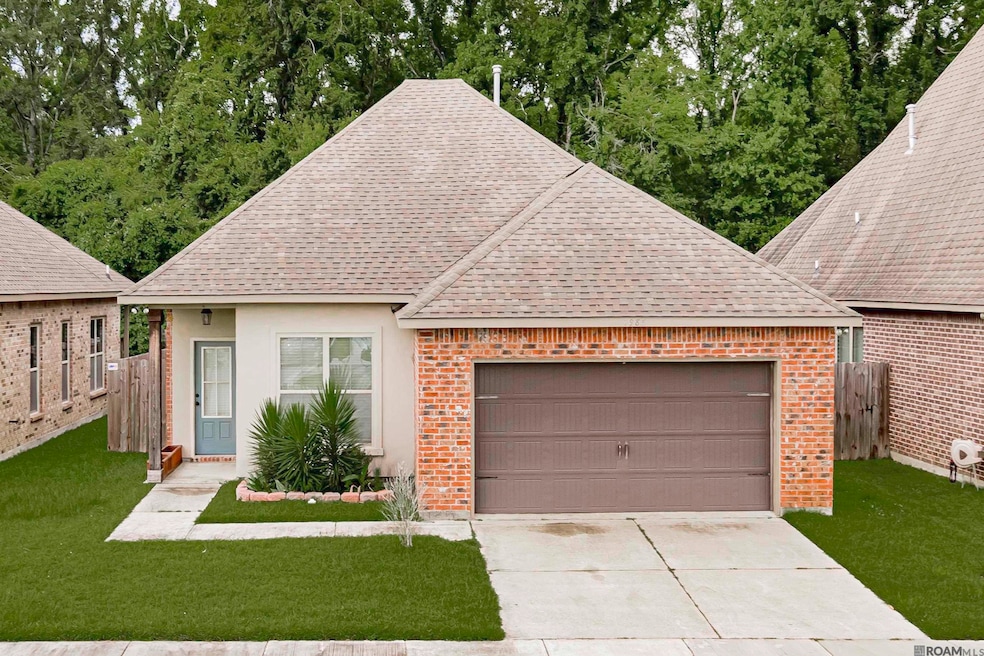
Don’t miss your opportunity to see this 3-bedroom 2-bath home located in Hunters Trace Subdivision. This well-maintained home features granite countertops and under-mount sinks in the kitchen and bath. It offers a kitchen island/ breakfast bar, study, wood flooring in the living room, and ceramic tile in wet areas. The ensuite features a garden tub, separate shower, double vanity & walk thru to the laundry closet. The home has a tankless water heater, brick and stucco. This Acadian-style home has a large backyard great for family gatherings.
Last Agent to Sell the Property
Keller Williams Realty-First Choice License #0995691239 Listed on: 06/25/2025
We collect this data history from publicly available records. To have your information removed, we recommend requesting removal directly through your county’s website.
Robyn Eunice
Dream Home Realty
(225) 384-5764
75 Total Sales
2 in Highlands/Perkins
$178,000 Price Range
Remy Curry
Real Broker LLC
(225) 412-2077
257 Total Sales
75 in Highlands/Perkins
$135K - $1.6M Price Range
Debra Sullivan
Debra Sullivan Dream Homes LLC
(225) 577-5398
90 Total Sales
5 in Highlands/Perkins
$199K - $365K Price Range
Clonise Stewart
Keller Williams Realty Red Stick Partners
(225) 659-9446
234 Total Sales
7 in Highlands/Perkins
$26K - $405K Price Range
Shaelisa Bradley-Hunt
Bradley-Hunt & Associates Real Estate, LLC
(225) 529-1837
184 Total Sales
2 in Highlands/Perkins
$175,000 Price Range
Matt Bruno
Keller Williams Realty-First Choice
(225) 529-1627
174 Total Sales
112 in Highlands/Perkins
$90K - $1.2M Price Range
We collect this data history from publicly available records. To have your information removed, we recommend requesting removal directly through your county’s website.
| Date | Buyer | Sale Price | Title Company |
|---|---|---|---|
| $288,000 | Legacy Title | ||
| White Brittany Monretta | $223,900 | Dsld Title Llc |
We collect this data history from publicly available records. To have your information removed, we recommend requesting removal directly through your county’s website.
| Date | Status | Borrower | Loan Amount |
|---|---|---|---|
| Open | $297,504 | ||
| Previous Owner | White Brittany Monretta | $226,161 |
We collect this data history from publicly available records. To have your information removed, we recommend requesting removal directly through your county’s website.
| Date | Event | Price | List to Sale | Price per Sq Ft | Prior Sale |
|---|---|---|---|---|---|
| 09/30/2025 09/30/25 | Sold | -- | -- | -- | |
| 08/24/2025 08/24/25 | Pending | -- | -- | -- | |
| 06/25/2025 06/25/25 | For Sale | $288,000 | +28.6% | $174 / Sq Ft | |
| 02/22/2018 02/22/18 | Sold | -- | -- | -- | View Prior Sale |
| 12/01/2017 12/01/17 | Pending | -- | -- | -- | |
| 12/01/2017 12/01/17 | For Sale | $223,900 | -- | $135 / Sq Ft |
We collect this data history from publicly available records. To have your information removed, we recommend requesting removal directly through your county’s website.
| Year | Tax Paid | Tax Assessment Tax Assessment Total Assessment is a certain percentage of the fair market value that is determined by local assessors to be the total taxable value of land and additions on the property. | Land | Improvement |
|---|---|---|---|---|
| 2025 | $3,159 | $26,544 | $5,000 | $21,544 |
| 2024 | $3,159 | $26,544 | $5,000 | $21,544 |
| 2023 | $2,314 | $21,270 | $5,000 | $16,270 |
| 2022 | $2,518 | $21,270 | $5,000 | $16,270 |
| 2021 | $2,471 | $21,270 | $5,000 | $16,270 |
| 2020 | $2,455 | $21,270 | $5,000 | $16,270 |
| 2019 | $2,549 | $21,270 | $5,000 | $16,270 |
| 2018 | $224 | $2,000 | $2,000 | $0 |
| 2017 | $224 | $2,000 | $2,000 | $0 |
Seller's Agent in 2025
Kenya Brown
Keller Williams Realty-First Choice
(225) 978-0978
6 in this area
109 Total Sales
MC
Seller Co-Listing Agent in 2025
Merian Carter
Keller Williams Realty-First Choice
(225) 278-6607
4 in this area
51 Total Sales
HA
Buyer's Agent in 2025
Hudson Abboud
LPT Realty, LLC
(877) 366-2213
4 in this area
12 Total Sales
Seller's Agent in 2018
Saun Sullivan
Cicero Realty, LLC
(844) 767-2713
82 in this area
10,806 Total Sales
Buyer's Agent in 2018
Carol Schoemann
Supreme
(225) 636-6146
1 in this area
53 Total Sales
Source: Greater Baton Rouge Association of REALTORS®
MLS Number: 2025011913
APN: 30821891
Disclaimer: Certain information contained herein is derived from information provided by parties other than Homes.com. All information provided is deemed reliable, but is not guaranteed to be accurate and should be independently verified.
IDX information is provided exclusively for personal, non-commercial use, and may not be used for any purpose other than to identify prospective properties consumers may be interested in purchasing. Information is deemed reliable but not guaranteed.
Ask me questions while you tour the home.