
Seller's Agent in 2024
Susan Apple
Acup Team, LLC
(317) 441-2722
117 Total Sales


Estimated Value: $309,000 - $346,500
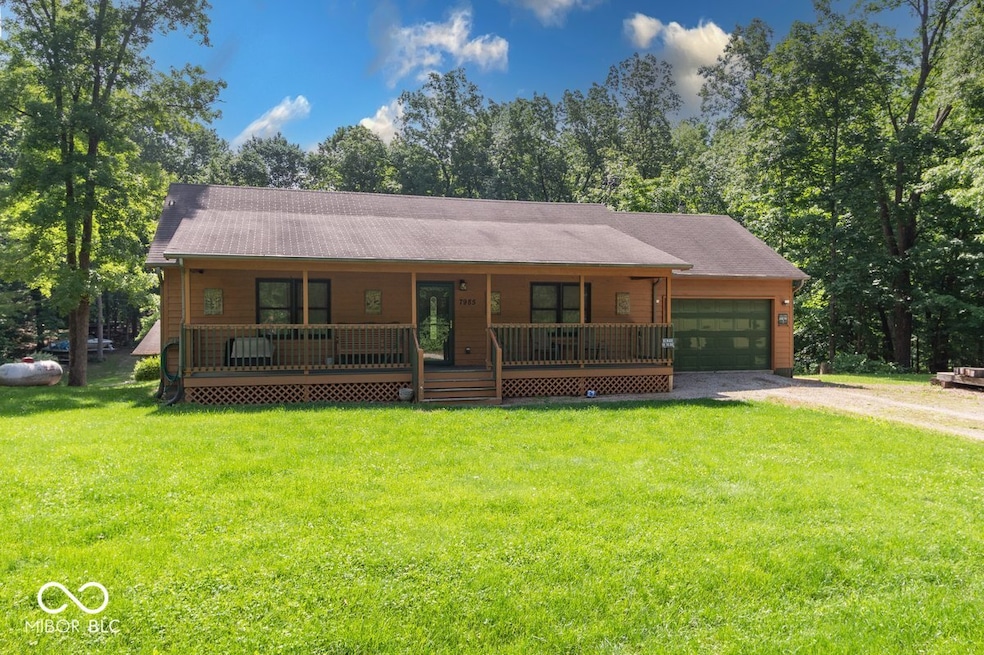
This beautiful two-bedroom, two-bathroom cedar ranch sits on a spacious half-acre corner lot. With an attached one-car garage and a detached two-car garage, this property offers ample parking and storage. The detached garage is a handyman's dream, providing plenty of space for projects and hobbies. Enjoy outdoor living on your large front porch, back deck, or fire pit, perfect for relaxing and entertaining. This home is move-in ready, allowing you to immediately enjoy the beautiful surroundings of both Sweetwater and Cordry Lakes. Home includes lake rights to both Sweetwater and Cordry Lakes, walking trails, and private beach. Don't miss this opportunity to own a fantastic property in a stunning location! Included in the sale: Two TVs (60-inch and 32-inch), Leather theater seating, Dining table and chairs, Husqvarna riding lawn mower, Two Stihl chainsaws, Two Hedge trimmers, A gas leaf blowers, Pressure washer, Weed eater, Log splitter, and hand tools with storage cabinetry. Showings start on 05/29/2024!
Last Agent to Sell the Property
Acup Team, LLC Brokerage Email: teamapple.susanapple@gmail.com License #RB20001759 Listed on: 05/25/2024
Co-Listed By
Acup Team, LLC Brokerage Email: teamapple.susanapple@gmail.com License #RB23000912
Last Buyer's Agent
Laurie Kohlhepp
Runnebohm Realty, LLC
We collect this data history from publicly available records. To have your information removed, we recommend requesting removal directly through your county’s website.
We collect this data history from publicly available records. To have your information removed, we recommend requesting removal directly through your county’s website.
| Date | Buyer | Sale Price | Title Company |
|---|---|---|---|
| -- | Chicago Title | ||
| -- | -- | ||
| $80,000 | -- | ||
| -- | -- | ||
| -- | -- |
We collect this data history from publicly available records. To have your information removed, we recommend requesting removal directly through your county’s website.
| Date | Status | Borrower | Loan Amount |
|---|---|---|---|
| Open | $38,500 | ||
| Open | $235,406 | ||
| Previous Owner | $134,900 | ||
| Previous Owner | $21,980 | ||
| Previous Owner | $87,920 |
We collect this data history from publicly available records. To have your information removed, we recommend requesting removal directly through your county’s website.
| Date | Event | Price | List to Sale | Price per Sq Ft | Prior Sale |
|---|---|---|---|---|---|
| 07/12/2024 07/12/24 | Sold | $309,999 | -4.6% | $298 / Sq Ft | |
| 06/03/2024 06/03/24 | Pending | -- | -- | -- | |
| 05/25/2024 05/25/24 | For Sale | $325,000 | +140.9% | $313 / Sq Ft | |
| 04/30/2014 04/30/14 | Sold | $134,900 | 0.0% | $130 / Sq Ft | View Prior Sale |
| 03/26/2014 03/26/14 | Pending | -- | -- | -- | |
| 03/11/2014 03/11/14 | For Sale | $134,900 | -- | $130 / Sq Ft |
We collect this data history from publicly available records. To have your information removed, we recommend requesting removal directly through your county’s website.
| Year | Tax Paid | Tax Assessment Tax Assessment Total Assessment is a certain percentage of the fair market value that is determined by local assessors to be the total taxable value of land and additions on the property. | Land | Improvement |
|---|---|---|---|---|
| 2025 | $1,667 | $275,700 | $33,800 | $241,900 |
| 2024 | $1,403 | $244,400 | $33,800 | $210,600 |
| 2023 | $1,497 | $237,000 | $33,800 | $203,200 |
| 2022 | $1,455 | $206,600 | $26,300 | $180,300 |
| 2021 | $1,305 | $182,900 | $22,500 | $160,400 |
| 2020 | $1,268 | $166,100 | $22,500 | $143,600 |
| 2019 | $935 | $148,400 | $22,500 | $125,900 |
| 2018 | $853 | $126,500 | $22,500 | $104,000 |
| 2017 | $283 | $122,100 | $22,500 | $99,600 |
| 2016 | $660 | $119,600 | $22,500 | $97,100 |
| 2014 | $213 | $119,600 | $22,500 | $97,100 |
| 2013 | $213 | $120,500 | $22,500 | $98,000 |
Seller's Agent in 2024
Susan Apple
Acup Team, LLC
(317) 441-2722
117 Total Sales
K
Seller Co-Listing Agent in 2024
Katelin Dailey
Acup Team, LLC
(317) 445-3355
56 Total Sales
L
Buyer's Agent in 2024
Laurie Kohlhepp
Runnebohm Realty, LLC
M
Seller's Agent in 2014
Mark Nally
Carpenter, REALTORS®
(317) 440-5085
69 Total Sales
S
Seller Co-Listing Agent in 2014
S. Brooke Huffman
Dropped Members
D
Buyer's Agent in 2014
Dave Pierce
Carpenter, REALTORS®
Source: MIBOR Broker Listing Cooperative®
MLS Number: 21981312
APN: 07-01-18-200-155.000-001
Disclaimer: Certain information contained herein is derived from information provided by parties other than Homes.com. All information provided is deemed reliable, but is not guaranteed to be accurate and should be independently verified.
All data is obtained from various sources and may not have been verified by broker or MLS GRID. Supplied Open House Information is subject to change without notice. All information should be independently reviewed and verified for accuracy. Properties may or may not be listed by the office/agent presenting the information. Some IDX listings have been excluded from this website.
Listings courtesy of MIBOR Broker Listing Cooperative® as distributed by MLS GRID.
Based on information submitted to the MLS GRID
Ask me questions while you tour the home.